
231 Benesh Crescent Saskatoon, Saskatchewan S7K 6L5

$599,900
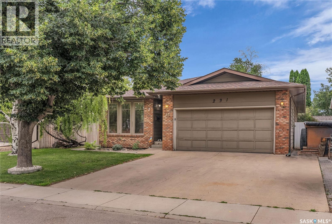
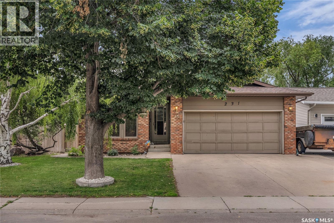
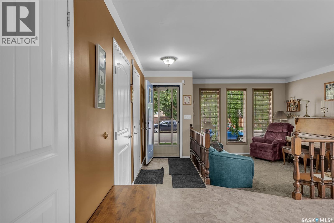
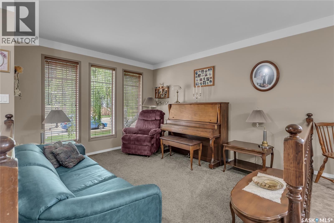
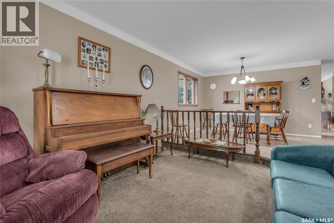
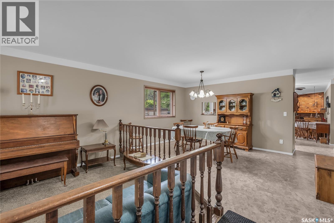
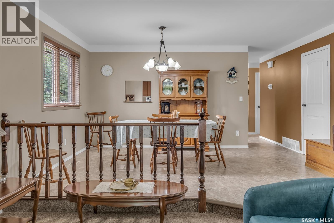
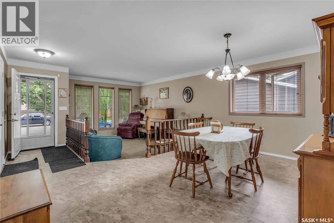
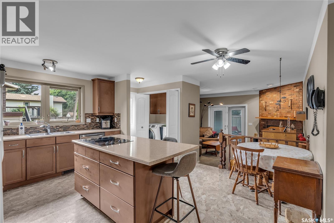
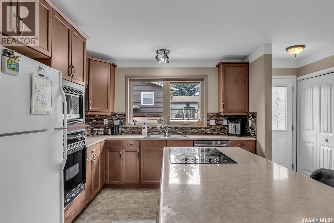
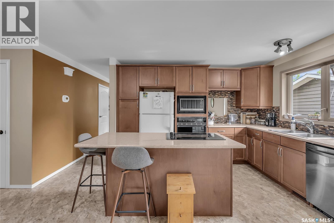
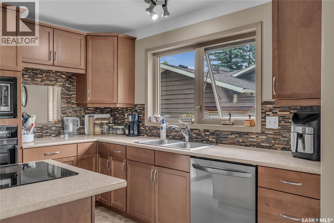
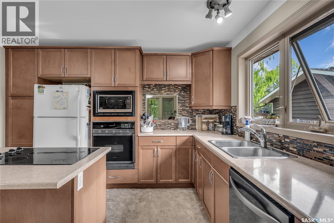
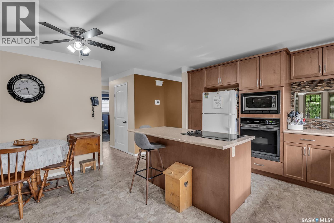
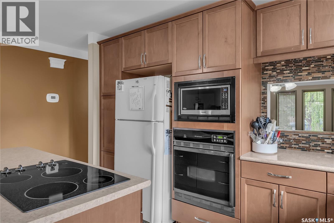
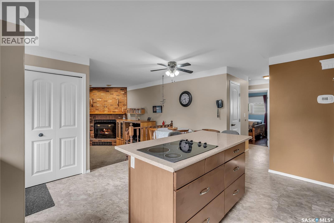
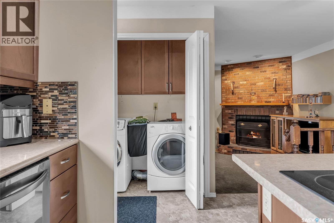
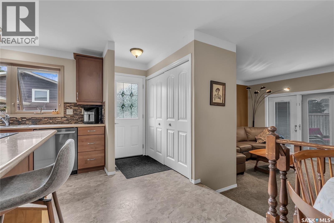
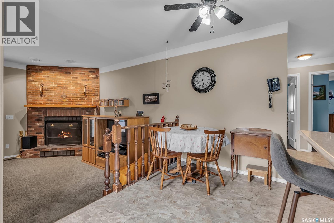
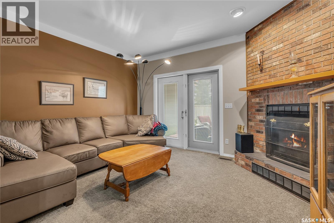
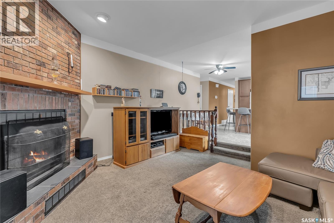
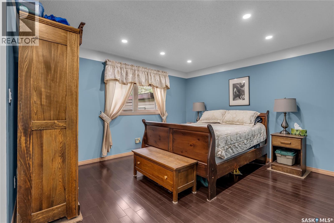
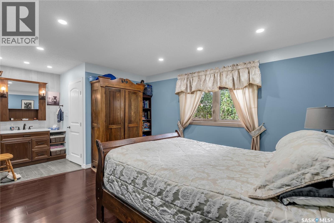
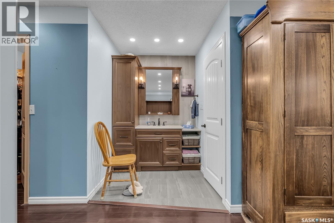
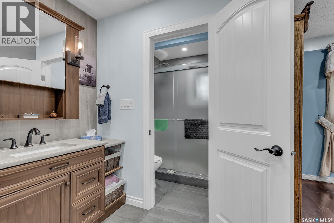
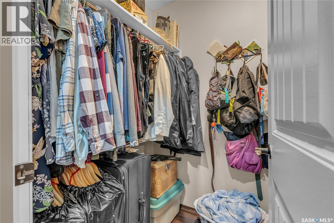
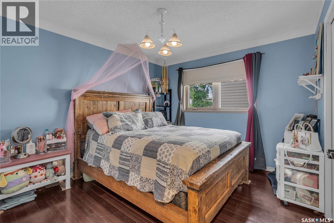
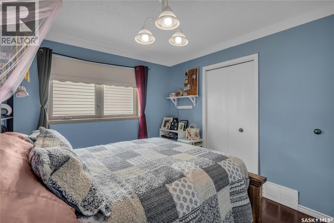
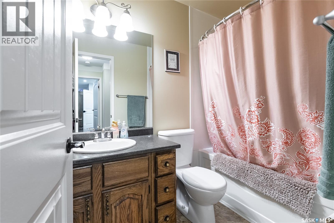
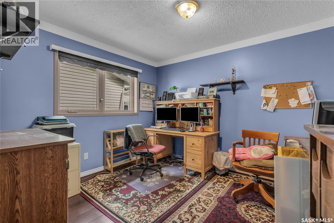
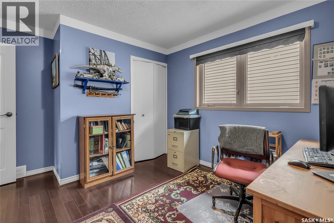
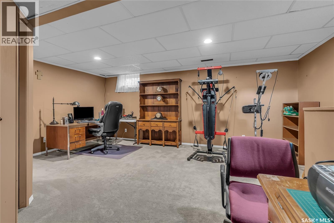
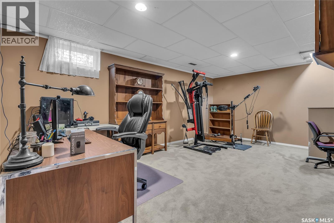
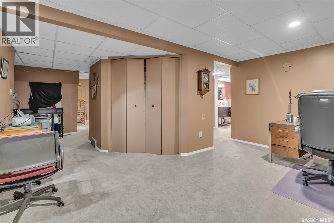
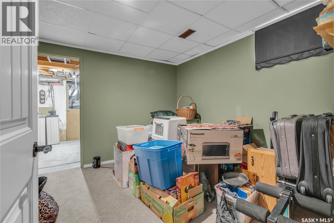
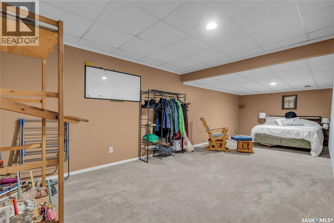
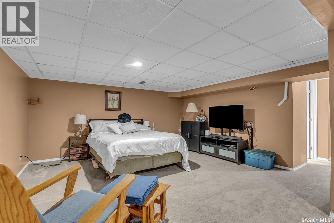
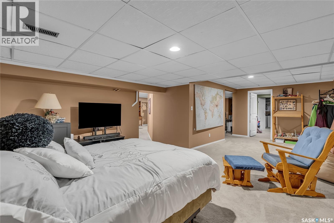
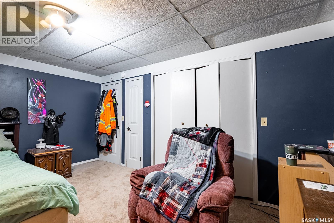
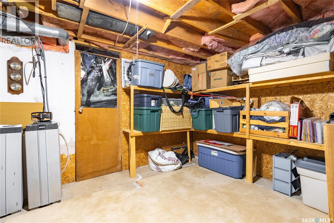
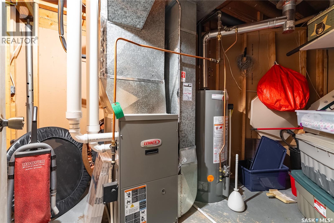
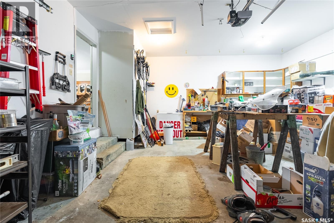
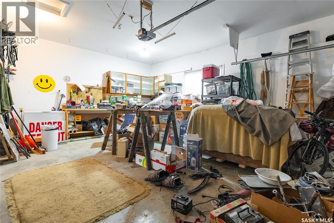
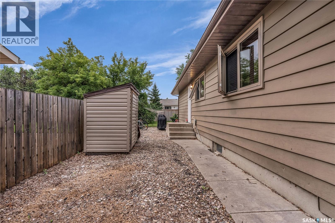
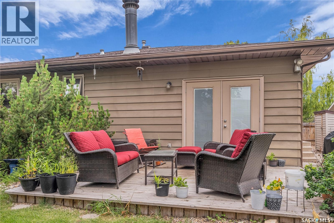
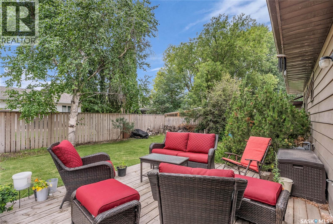
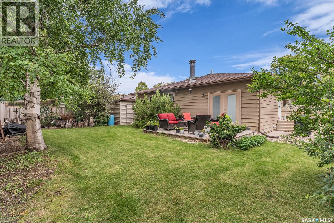
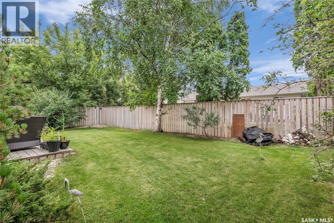
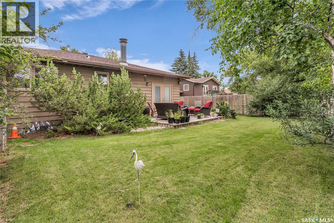
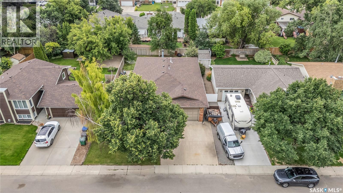
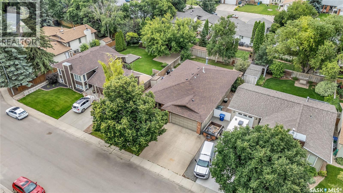
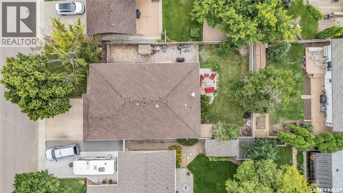
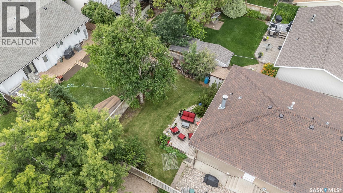
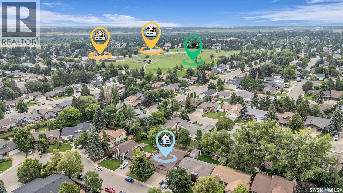
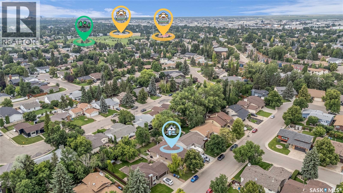
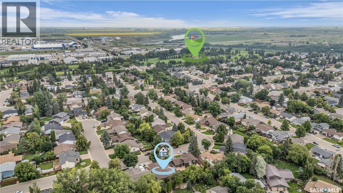
Experience the perfect blend of space, comfort, and location in this beautifully updated nearly 1,600 sq. ft. bungalow in sought-after Silverwood Heights. Thoughtfully designed for both everyday living and entertaining, this spacious home features multiple living areas including a cozy family room and a charming sunken living room filled with natural light and character. Offering 5 bedrooms and 3 bathrooms, there is plenty of space for growing families or those who simply appreciate room to spread out. Convenient main floor laundry adds to the home’s functional layout and everyday ease. The main floor showcases an updated kitchen completed in 2015, while the renovated ensuite bathroom (2020) adds a modern touch to the primary retreat. Major updates provide peace of mind, including windows (2012), shingles (2019), furnace (2012), and hot water heater (2025). The fully developed basement adds even more living space and features a large rumpus room perfect for movie nights, kids’ play space, entertaining, or simply relaxing with family and friends. Step outside and enjoy relaxing evenings on the back deck overlooking a beautifully landscaped backyard filled with mature trees and shrubs, creating the perfect private setting to unwind or entertain. Complete with a double attached garage, this home offers both convenience and functionality. Situated just steps from the Silverwood Golf Course and the scenic Meewasin Trail, this home also offers excellent access to schools, parks, shopping at Lawson Heights Mall, and all the amenities the north end has to offer. A rare opportunity to own a large bungalow in one of Saskatoon’s most established and desirable neighbourhoods. Call your favorite Saskatoon Realtor to book your own private showing! Offers to be presented on May 31 at 1:30pm. As per the Seller’s direction, all offers will be presented on 05/31/2026 1:30PM. (id:62370)
Property Details
| MLS® Number | SK037153 |
| Property Type | Single Family |
| Neigbourhood | Silverwood Heights |
| Features | Treed, Double Width Or More Driveway |
| Structure | Deck |
Building
| Bathroom Total | 3 |
| Bedrooms Total | 5 |
| Appliances | Washer, Refrigerator, Dishwasher, Dryer, Microwave, Oven - Built-in, Window Coverings, Garage Door Opener Remote(s), Storage Shed, Stove |
| Architectural Style | Bungalow |
| Basement Development | Finished |
| Basement Type | Full (finished) |
| Constructed Date | 1982 |
| Construction Style Attachment | Detached |
| Cooling Type | Central Air Conditioning |
| Fireplace Present | Yes |
| Heating Fuel | Natural Gas |
| Heating Type | Forced Air |
| Stories Total | 1 |
| Size Interior | 1,575 Ft2 |
| Type | House |
Parking
| Attached Garage | |
| Parking Space(s) | 4 |
Land
| Acreage | No |
| Fence Type | Fence |
| Landscape Features | Lawn, Underground Sprinkler |
| Size Frontage | 53 Ft |
| Size Irregular | 5854.00 |
| Size Total | 5854 Sqft |
| Size Total Text | 5854 Sqft |
Rooms
| Level | Type | Length | Width | Dimensions |
|---|---|---|---|---|
| Basement | Other | 15'4'' x 10'10'' | ||
| Basement | Family Room | 26'6'' x 14'9'' | ||
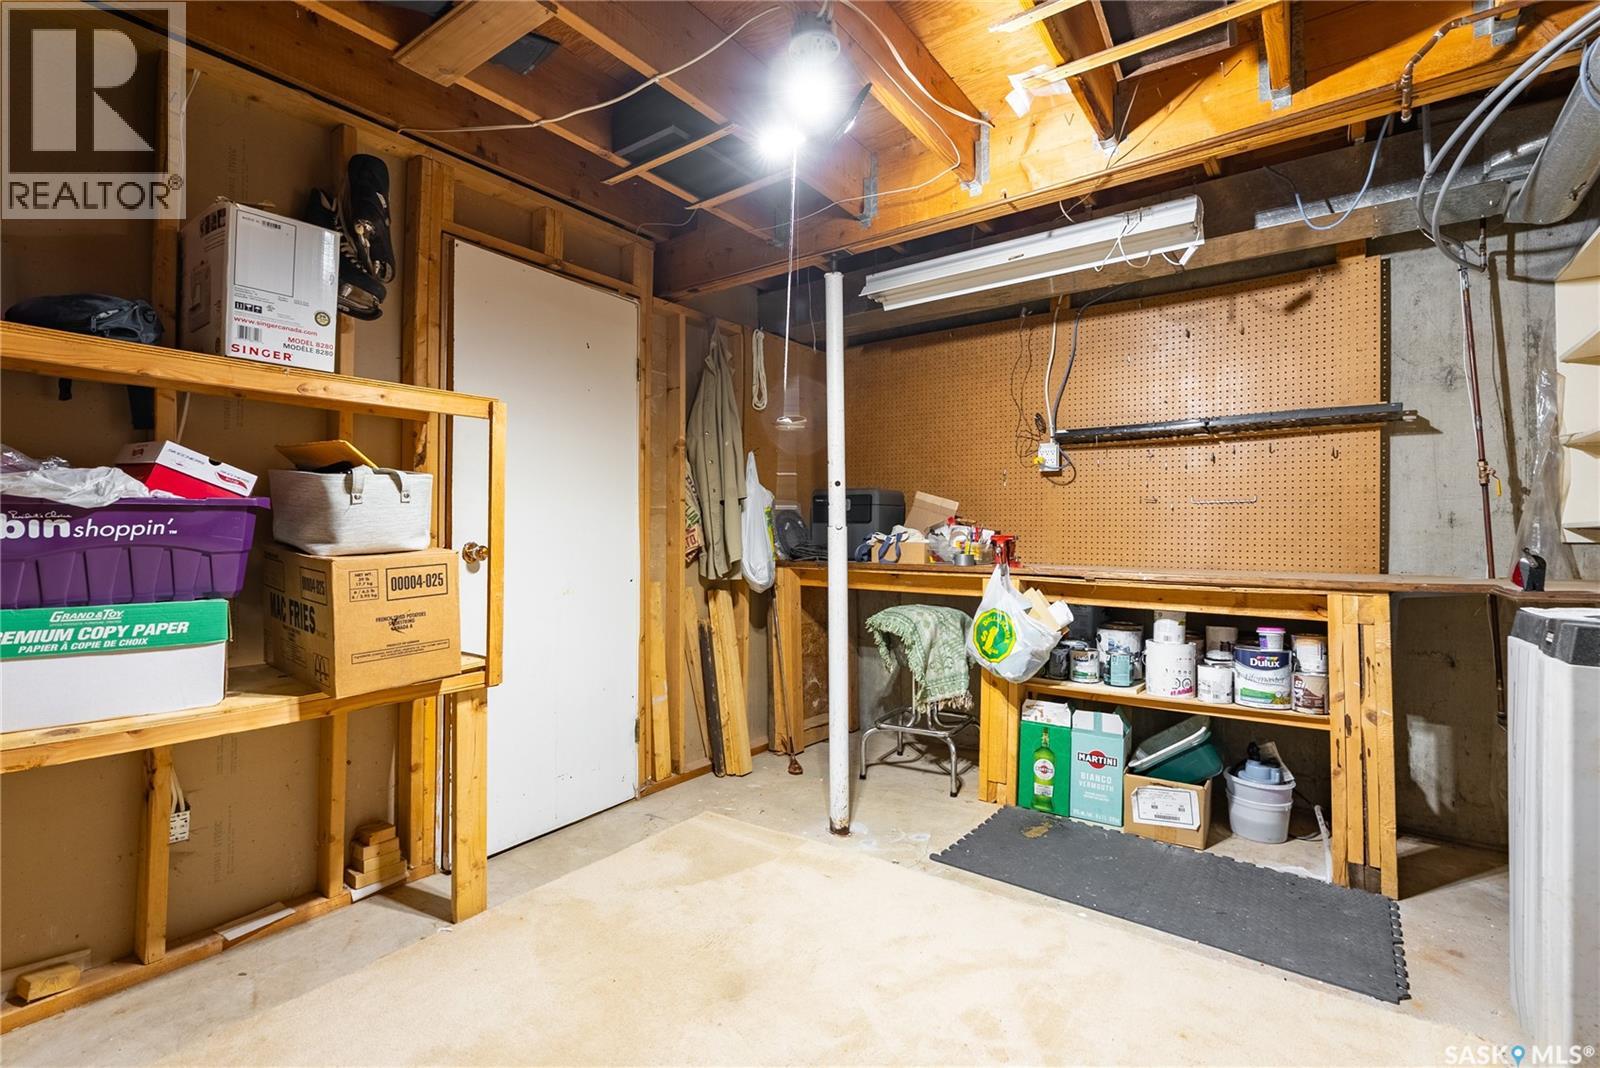
| Basement | Workshop | 14'9'' x 10'3'' | ||
| Basement | Other | 11'7'' x 7'9'' | ||
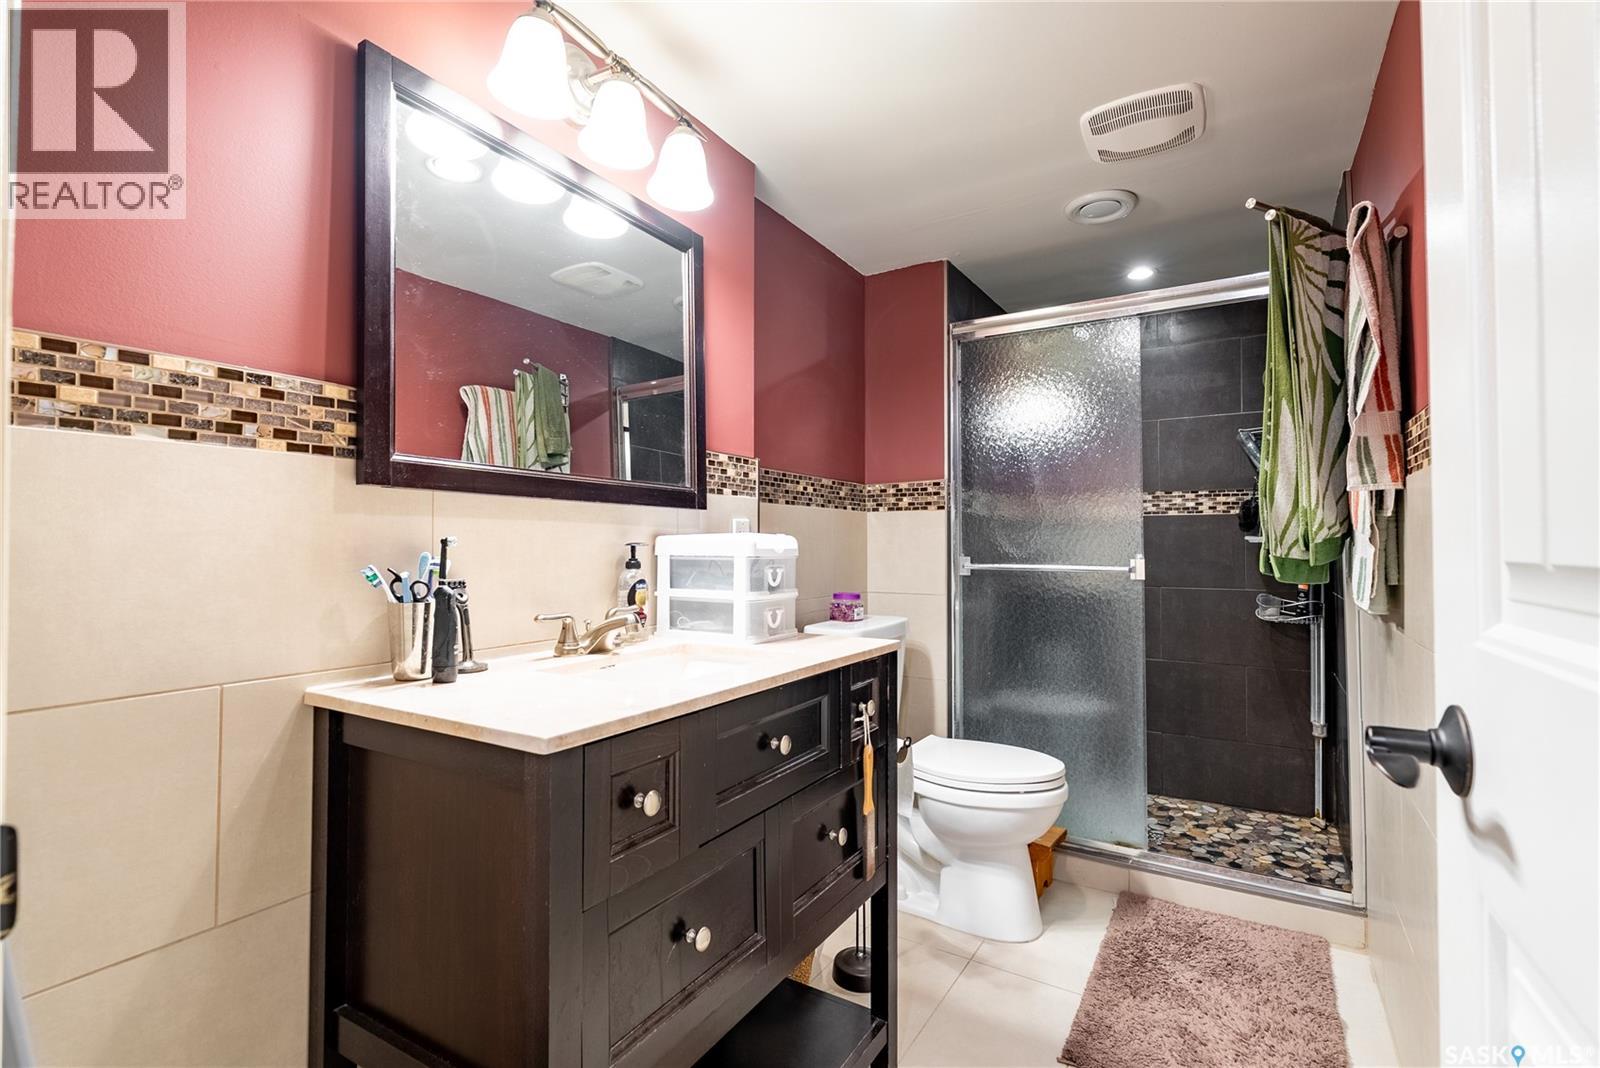
| Basement | 3pc Bathroom | 4'10'' x 10'10'' | ||
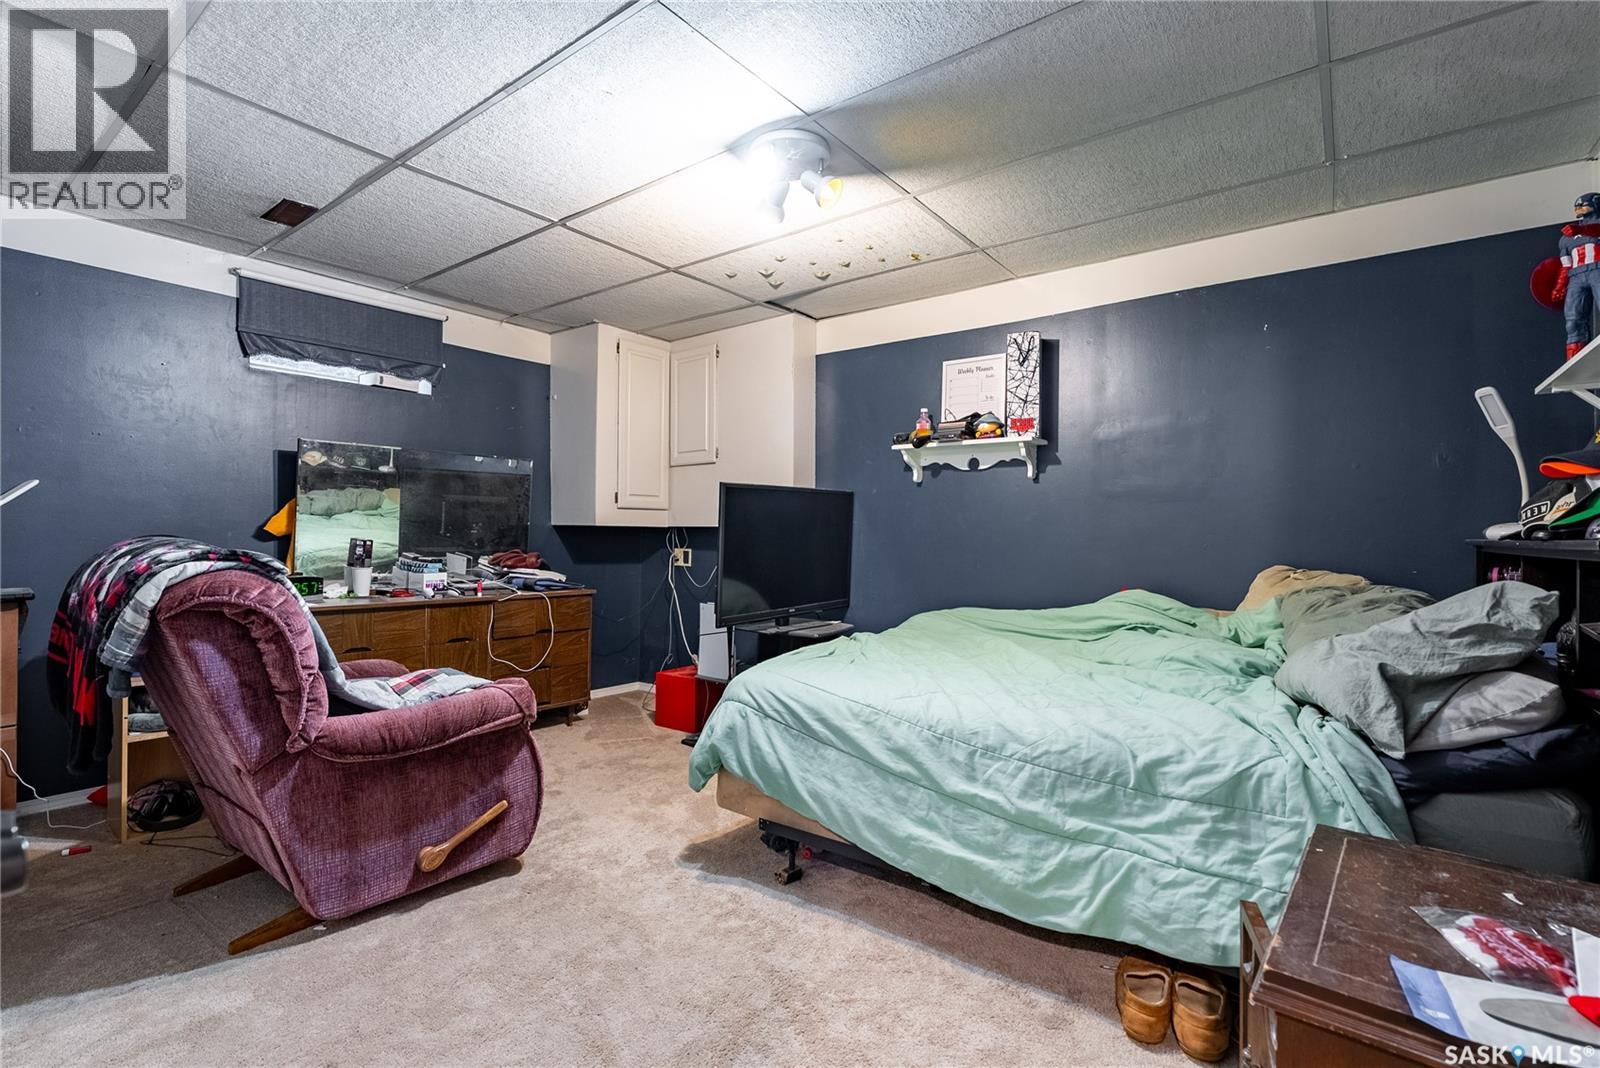
| Basement | Bedroom | 15'1'' x 11'3'' | ||
| Basement | Bedroom | 10'3'' x 10'6'' | ||
| Main Level | Other | 13' x 11'1'' | ||
| Main Level | Dining Room | 10'6'' x 15'5'' | ||
| Main Level | Kitchen | 14'5'' x 15'4'' | ||
| Main Level | Laundry Room | 2'9'' x 6' | ||
| Main Level | Living Room | 11'7'' x 13'10'' | ||
| Main Level | Bedroom | 10'2'' x 10'11'' | ||
| Main Level | Bedroom | 10'2'' x 10'11'' | ||
| Main Level | Primary Bedroom | 11'7'' x 11'7'' | ||
| Main Level | 3pc Ensuite Bath | 5'4'' x 11'2'' | ||
| Main Level | 4pc Bathroom | 5' x 8' |



The trademarks REALTOR®, REALTORS®, and the REALTOR® logo are controlled by The Canadian Real Estate Association (CREA) and identify real estate professionals who are members of CREA. The trademarks MLS®, Multiple Listing Service® and the associated logos are owned by The Canadian Real Estate Association (CREA) and identify the quality of services provided by real estate professionals who are members of CREA. The trademark DDF® is owned by The Canadian Real Estate Association (CREA) and identifies CREA's Data Distribution Facility (DDF®)
May 30 2026 11:36:48
Saskatchewan REALTORS® Association
Realty Executives Saskatoon