
201 Rajput Way Saskatoon, Saskatchewan S7P 0A5


$435,900Maintenance,
$634 Monthly
Maintenance,
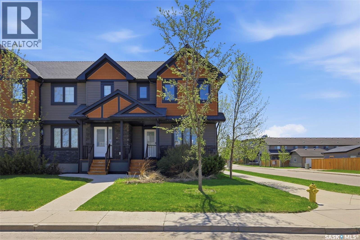
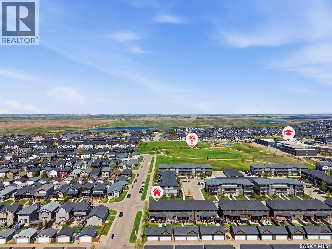
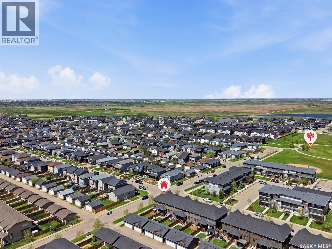
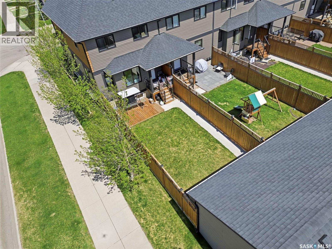
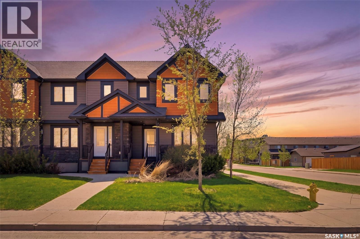
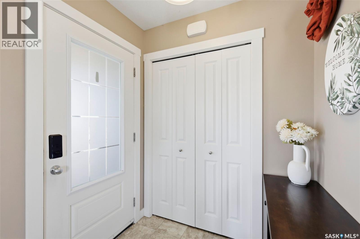
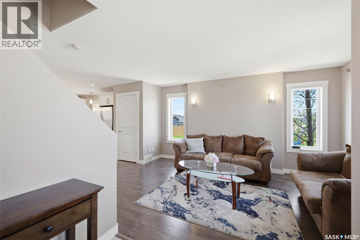
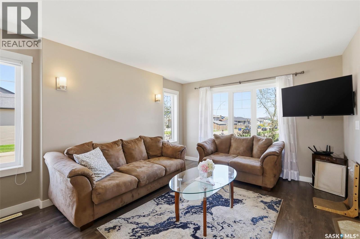
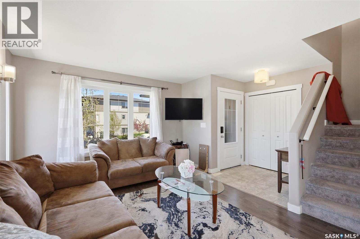
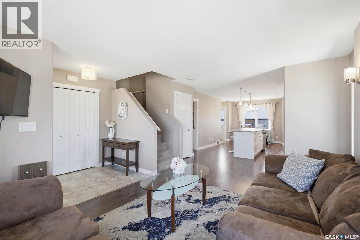
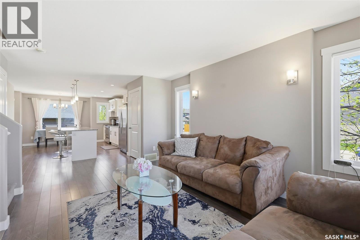
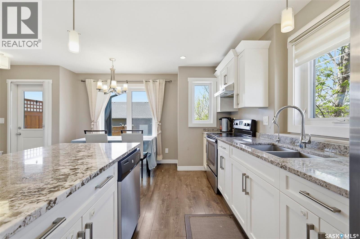
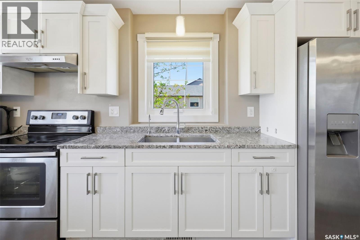
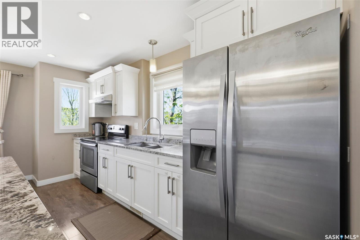
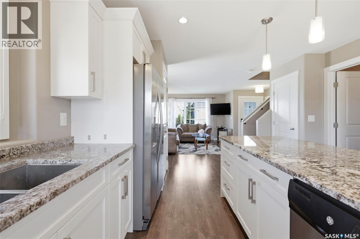
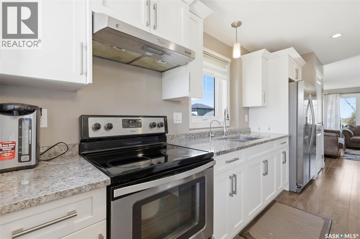
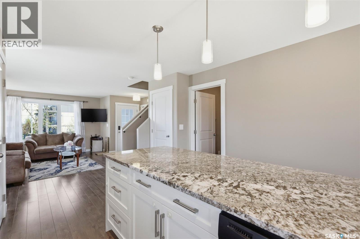
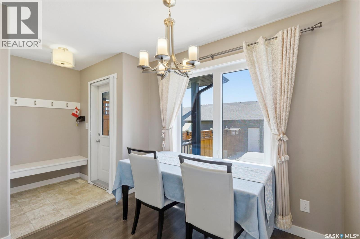
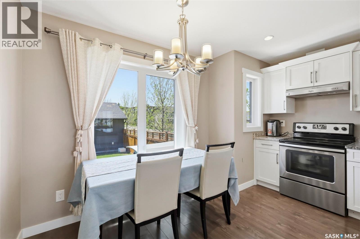
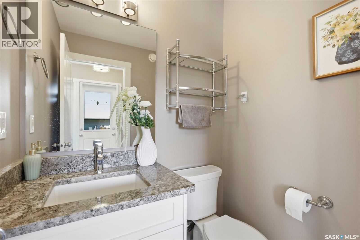
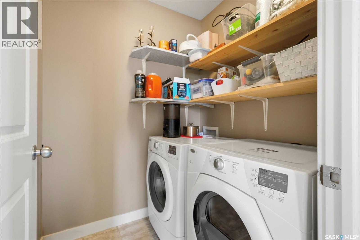
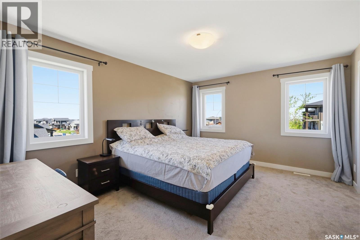
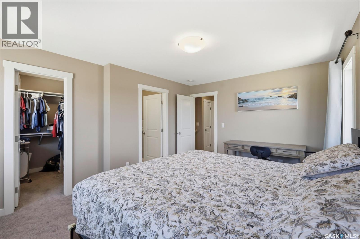
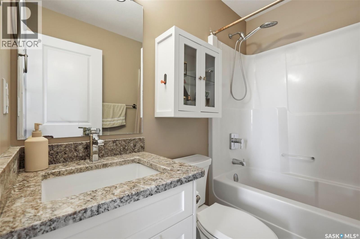
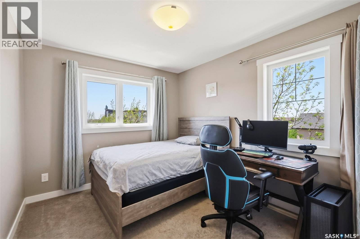
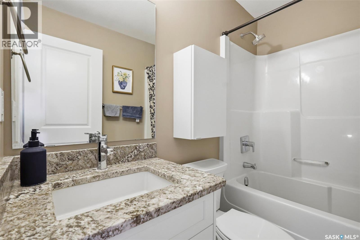
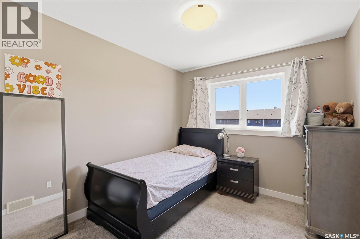
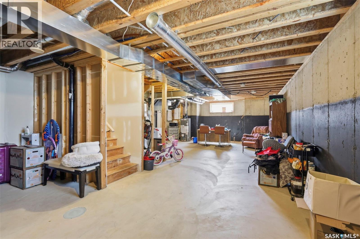
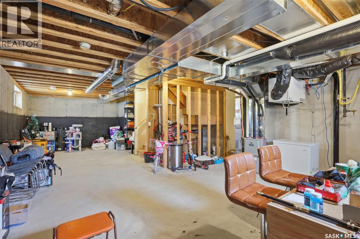
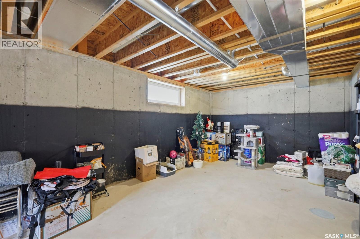
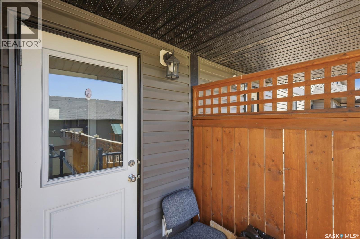
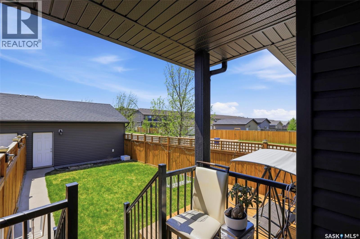
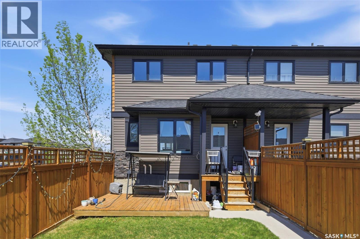
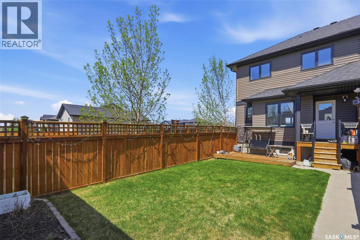
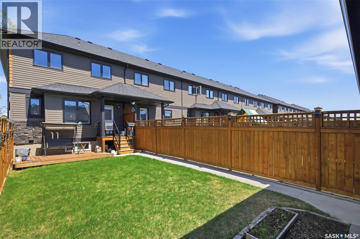
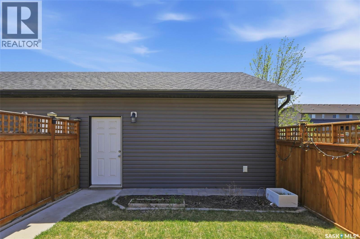
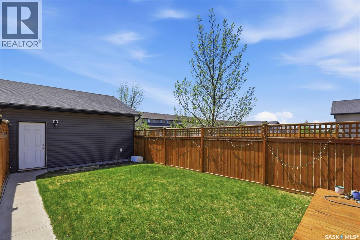
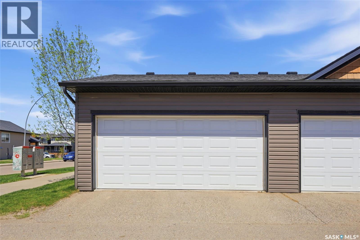
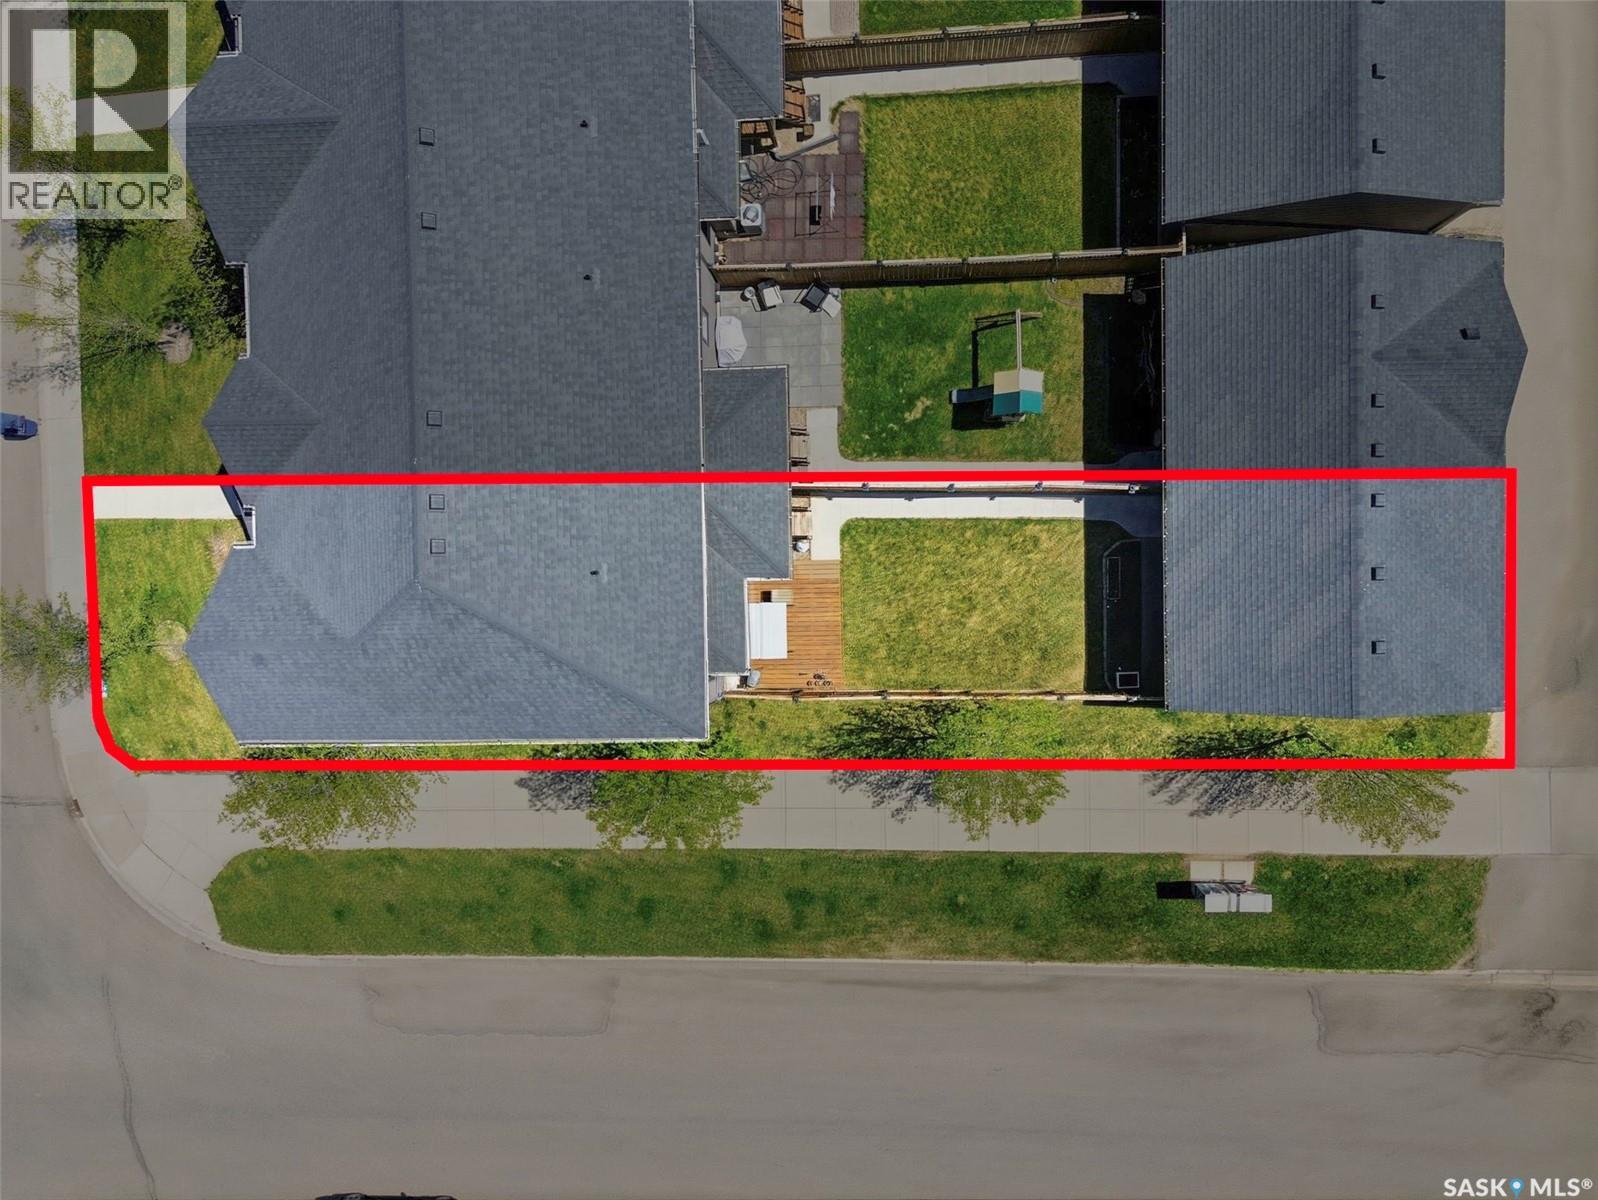
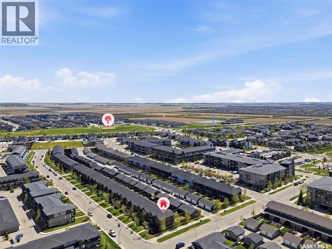
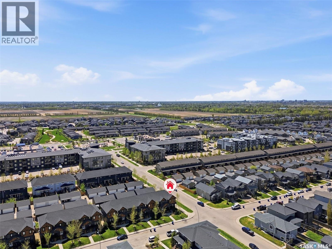
$634 MonthlyWelcome to 201 Rajput Way — an exceptional end-unit townhouse offering 1,378 sq. ft. of beautifully maintained living space across two levels, complete with a double detached garage. This impressive home features a covered deck plus an additional rear deck overlooking an oversized private yard that is fully fenced and professionally landscaped — perfect for relaxing or entertaining outdoors. The main floor showcases a bright and airy open-concept design with additional windows that fill the space with natural light. The spacious living room flows seamlessly into the dining area and stylish kitchen, featuring white cabinetry, granite countertops, water purification system, pantry, and a large island with eating bar seating. Upstairs, you’ll find a spacious primary bedroom complete with a walk-in closet and a 4-piece ensuite. Two additional generously sized bedrooms provide excellent functionality, including one with its own walk-in closet, along with another full 4-piece bathroom. The basement offers excellent future development potential with two large windows already in place. Additional features include central air conditioning, HRV system, stainless steel appliances, main floor laundry, and granite countertops throughout. Ideally located within walking distance to elementary schools, Centennial Collegiate, University Heights shopping, and all amenities. This home is in next-to-new condition and shows exceptionally well — truly a 10/10! (id:62370)
Property Details
| MLS® Number | SK037270 |
| Property Type | Single Family |
| Neigbourhood | Evergreen |
| Community Features | Pets Allowed With Restrictions |
| Features | Corner Site |
| Structure | Deck |
Building
| Bathroom Total | 3 |
| Bedrooms Total | 3 |
| Appliances | Washer, Refrigerator, Dishwasher, Dryer, Microwave, Window Coverings, Garage Door Opener Remote(s), Stove |
| Architectural Style | 2 Level |
| Basement Development | Unfinished |
| Basement Type | Full (unfinished) |
| Constructed Date | 2014 |
| Construction Style Attachment | Attached |
| Cooling Type | Central Air Conditioning |
| Heating Fuel | Natural Gas |
| Heating Type | Forced Air |
| Stories Total | 2 |
| Size Interior | 1,378 Ft2 |
| Type | Row / Townhouse |
Parking
| Detached Garage | |
| Parking Space(s) | 2 |
Land
| Acreage | No |
| Fence Type | Fence |
| Landscape Features | Lawn |
Rooms
| Level | Type | Length | Width | Dimensions |
|---|---|---|---|---|
| Second Level | Primary Bedroom | 15 ft | 11 ft ,2 in | 15 ft x 11 ft ,2 in |
| Second Level | Bedroom | 11 ft ,6 in | 9 ft ,6 in | 11 ft ,6 in x 9 ft ,6 in |
| Second Level | Bedroom | 10 ft ,6 in | 9 ft ,2 in | 10 ft ,6 in x 9 ft ,2 in |
| Second Level | 4pc Bathroom | Measurements not available | ||
| Second Level | 4pc Bathroom | Measurements not available | ||
| Main Level | Kitchen | 13 ft ,3 in | 12 ft | 13 ft ,3 in x 12 ft |
| Main Level | Living Room | 15 ft ,2 in | 11 ft ,6 in | 15 ft ,2 in x 11 ft ,6 in |
| Main Level | Laundry Room | Measurements not available | ||
| Main Level | Dining Room | 9 ft | 8 ft | 9 ft x 8 ft |
| Main Level | 2pc Bathroom | Measurements not available |



The trademarks REALTOR®, REALTORS®, and the REALTOR® logo are controlled by The Canadian Real Estate Association (CREA) and identify real estate professionals who are members of CREA. The trademarks MLS®, Multiple Listing Service® and the associated logos are owned by The Canadian Real Estate Association (CREA) and identify the quality of services provided by real estate professionals who are members of CREA. The trademark DDF® is owned by The Canadian Real Estate Association (CREA) and identifies CREA's Data Distribution Facility (DDF®)
May 27 2026 10:15:14
Saskatchewan REALTORS® Association
Royal LePage Varsity