
570 150 Langlois Way Saskatoon, Saskatchewan S7T 0K8

$279,900Maintenance,
$375 Monthly
Maintenance,
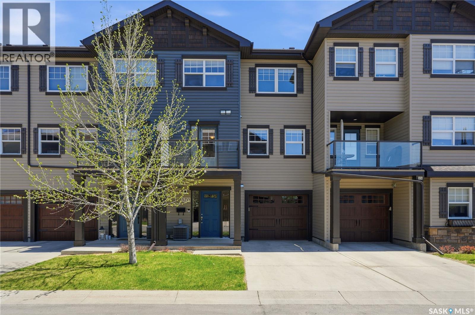
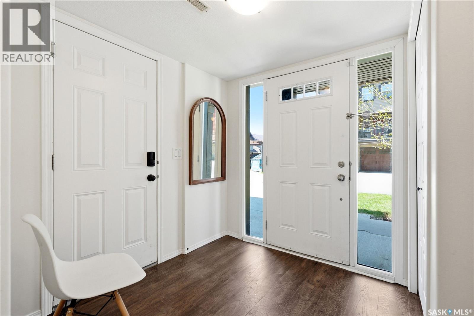
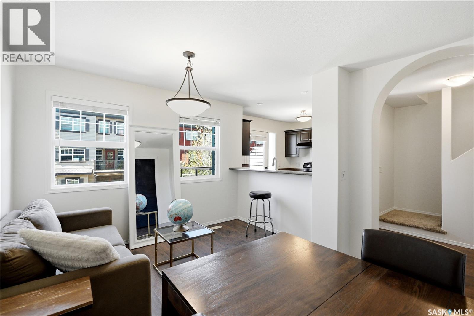
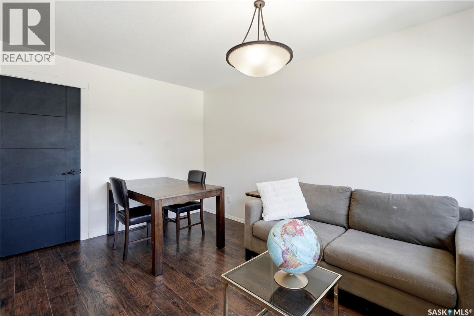
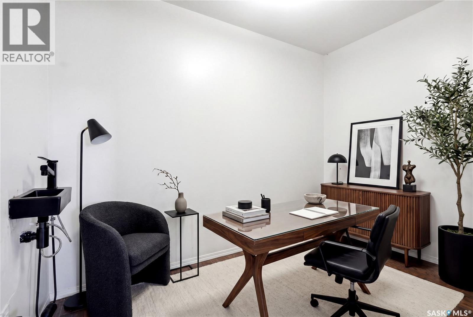
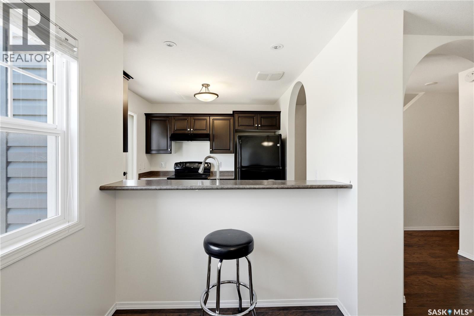
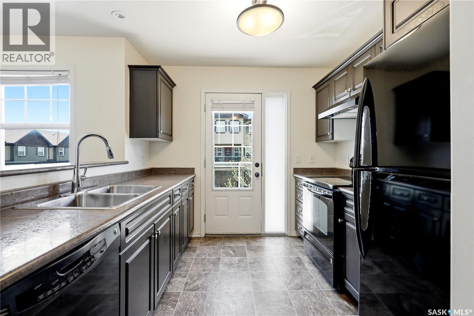
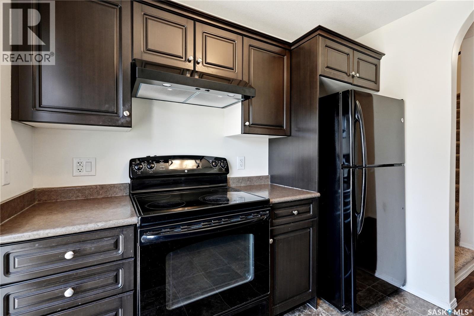
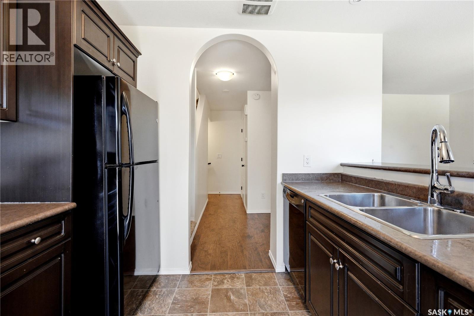
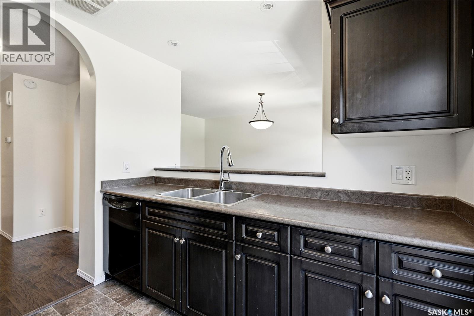
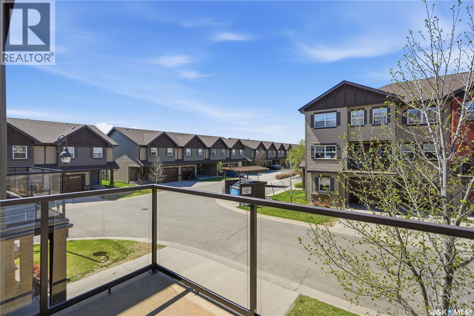
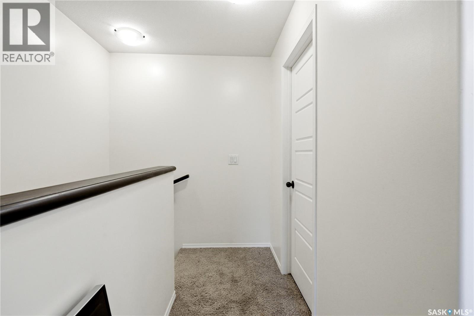
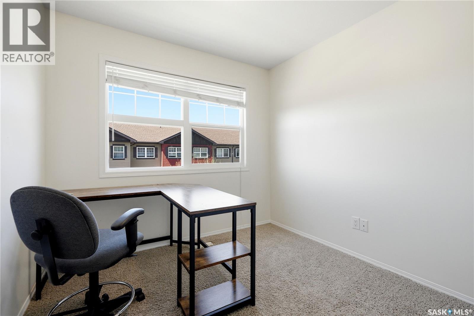
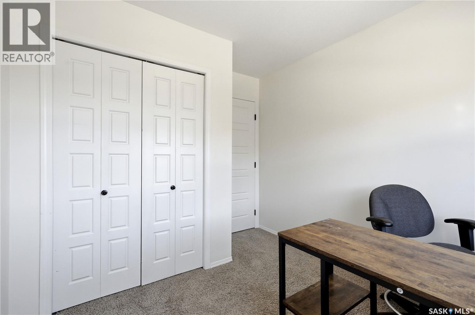
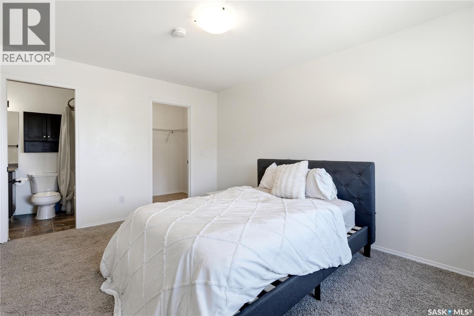
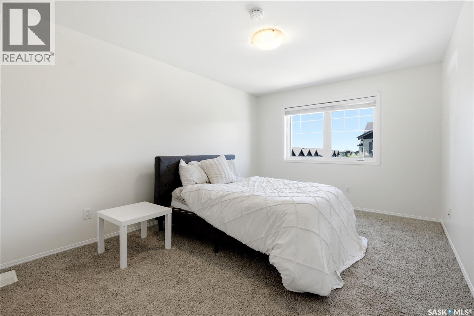
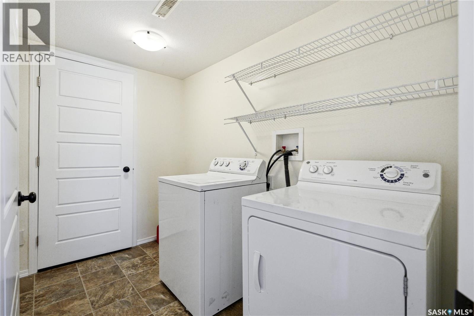
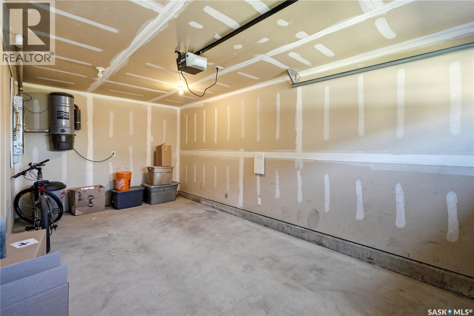
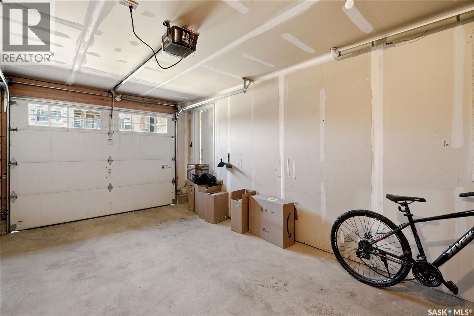
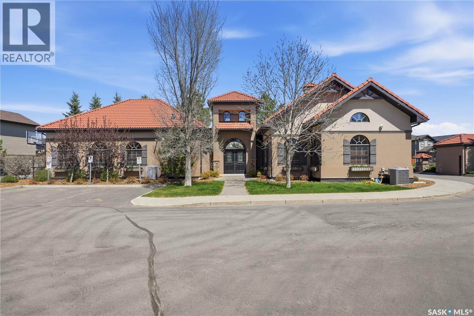
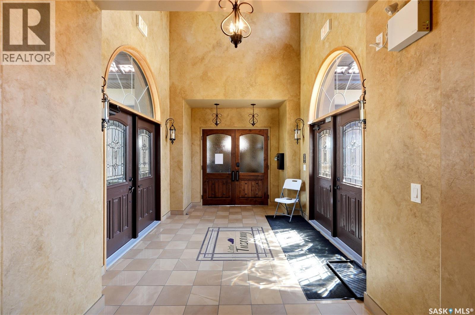
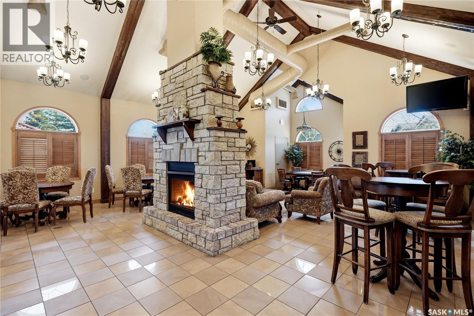
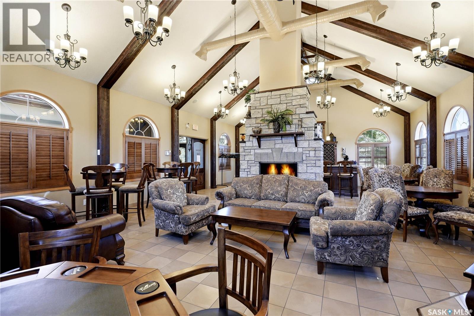
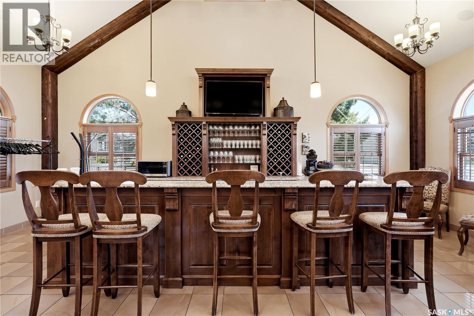
$375 MonthlyWelcome to this beautifully maintained 3-storey townhouse in the popular Little Tuscany condo community in sought-after Stonebridge. Located within a gated community, this home offers added privacy, security, and a low-maintenance lifestyle in one of Saskatoon’s most desirable neighbourhoods. This well-designed unit features 2 bedrooms, 2 bathrooms, plus an added den perfectly suited for a home office, study space, or flex room. The open-concept main living area offers a bright and inviting space with a spacious kitchen featuring ample cabinetry and counter space, flowing seamlessly into the dining and living areas. The attached single garage provides added convenience and storage, while the location places you close to parks, walking paths, shopping, restaurants, schools, and all Stonebridge amenities. Perfect for first-time buyers, students, or small families looking for comfortable and functional living in a fantastic location. Presentation of offers Sunday, May 31st at 5:00 PM. As per the Seller’s direction, all offers will be presented on 05/31/2026 5:00PM. (id:62370)
Property Details
| MLS® Number | SK037098 |
| Property Type | Single Family |
| Neigbourhood | Stonebridge |
| Community Features | Pets Allowed With Restrictions |
| Features | Wheelchair Access, Balcony |
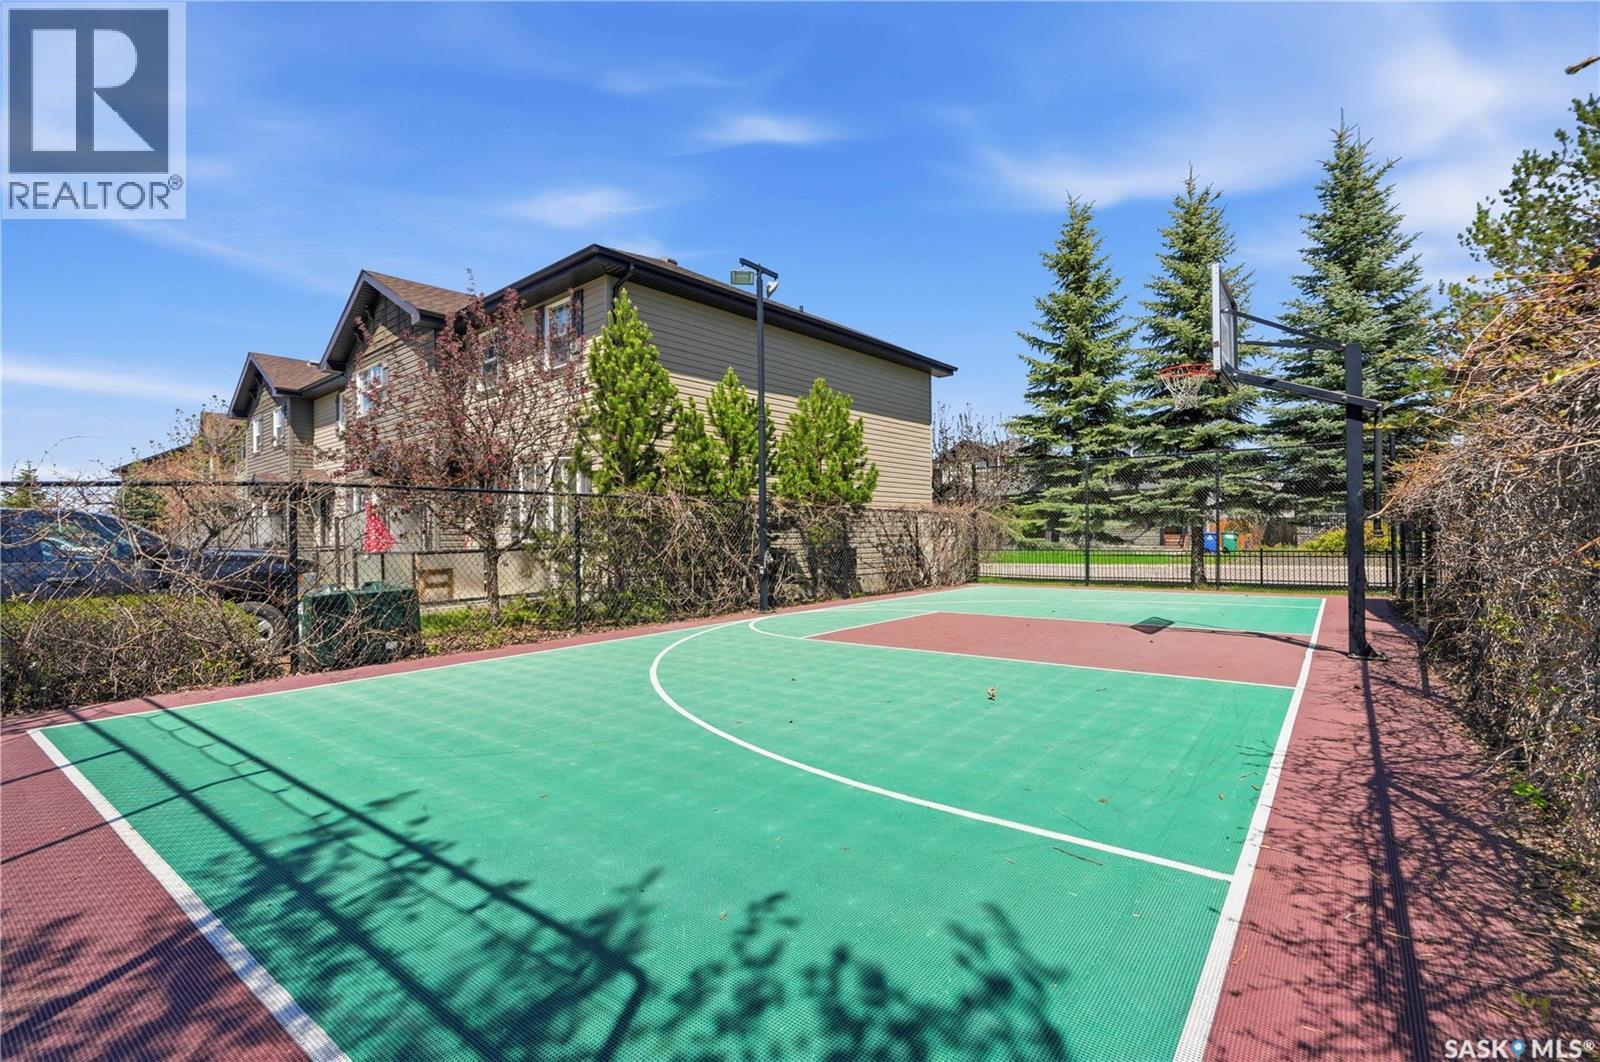
| Structure | Playground, Tennis Court |
Building
| Bathroom Total | 2 |
| Bedrooms Total | 2 |
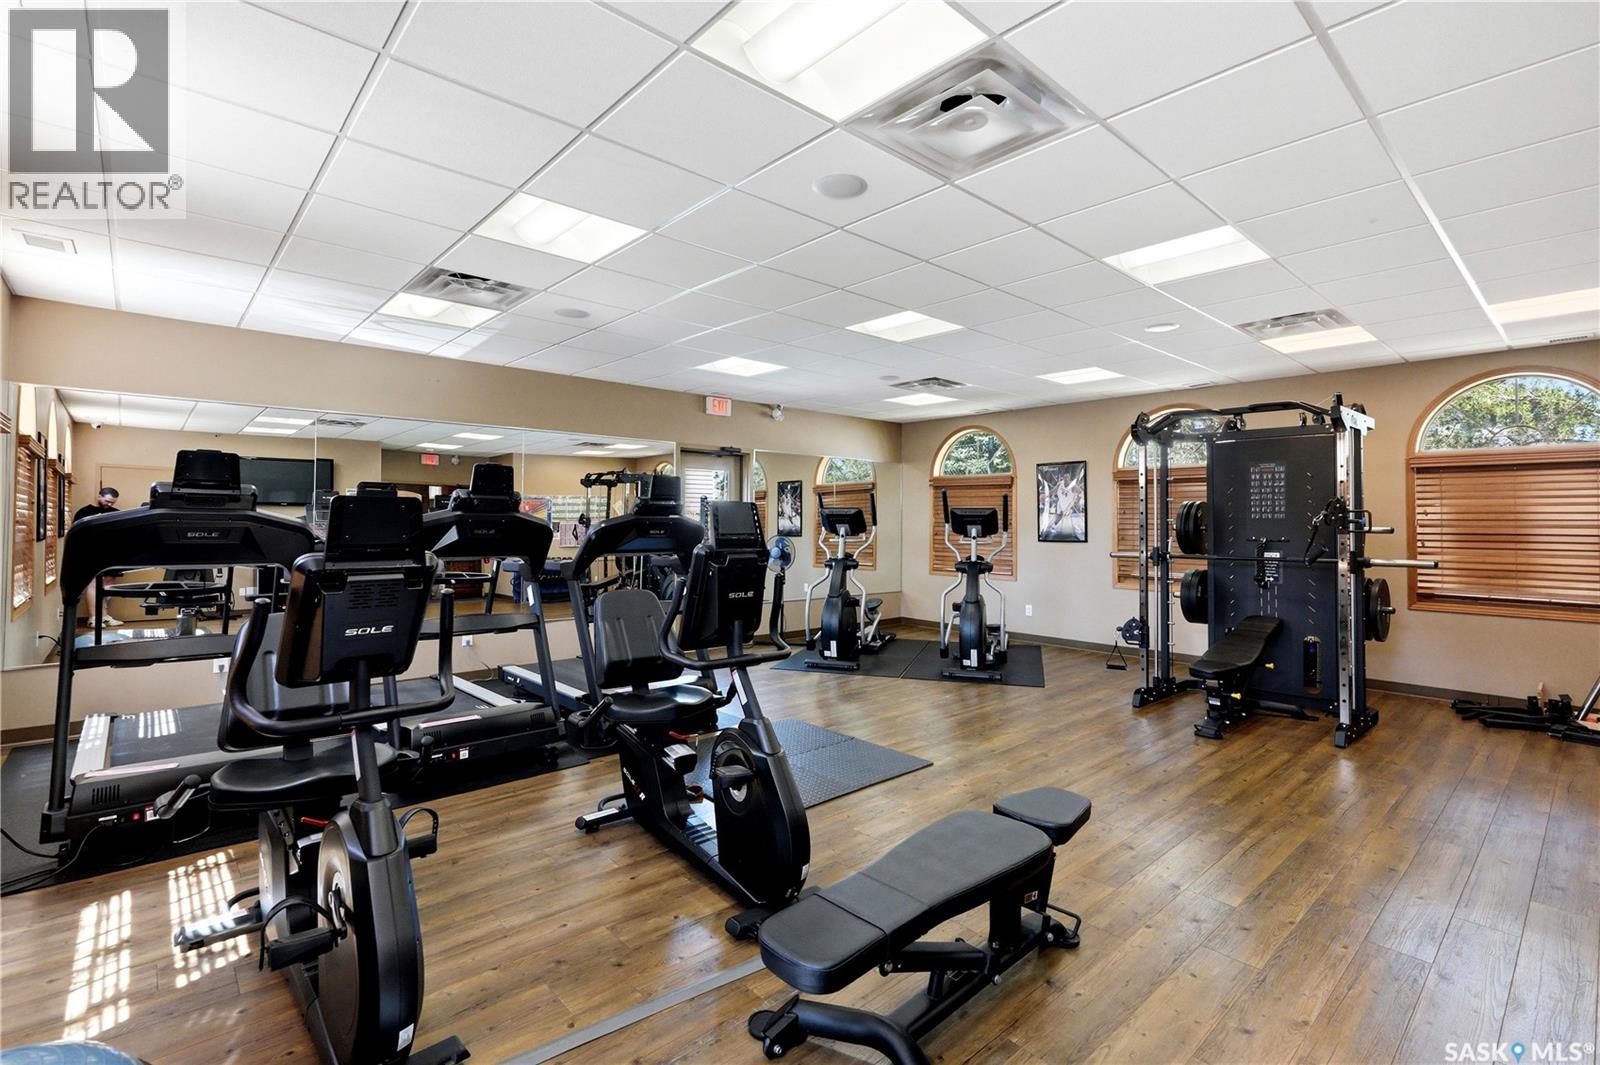
| Amenities | Recreation Centre, Exercise Centre, Clubhouse |
| Appliances | Washer, Refrigerator, Dishwasher, Dryer, Microwave, Garage Door Opener Remote(s), Stove |
| Architectural Style | 3 Level |
| Constructed Date | 2012 |
| Construction Style Attachment | Attached |
| Cooling Type | Central Air Conditioning |
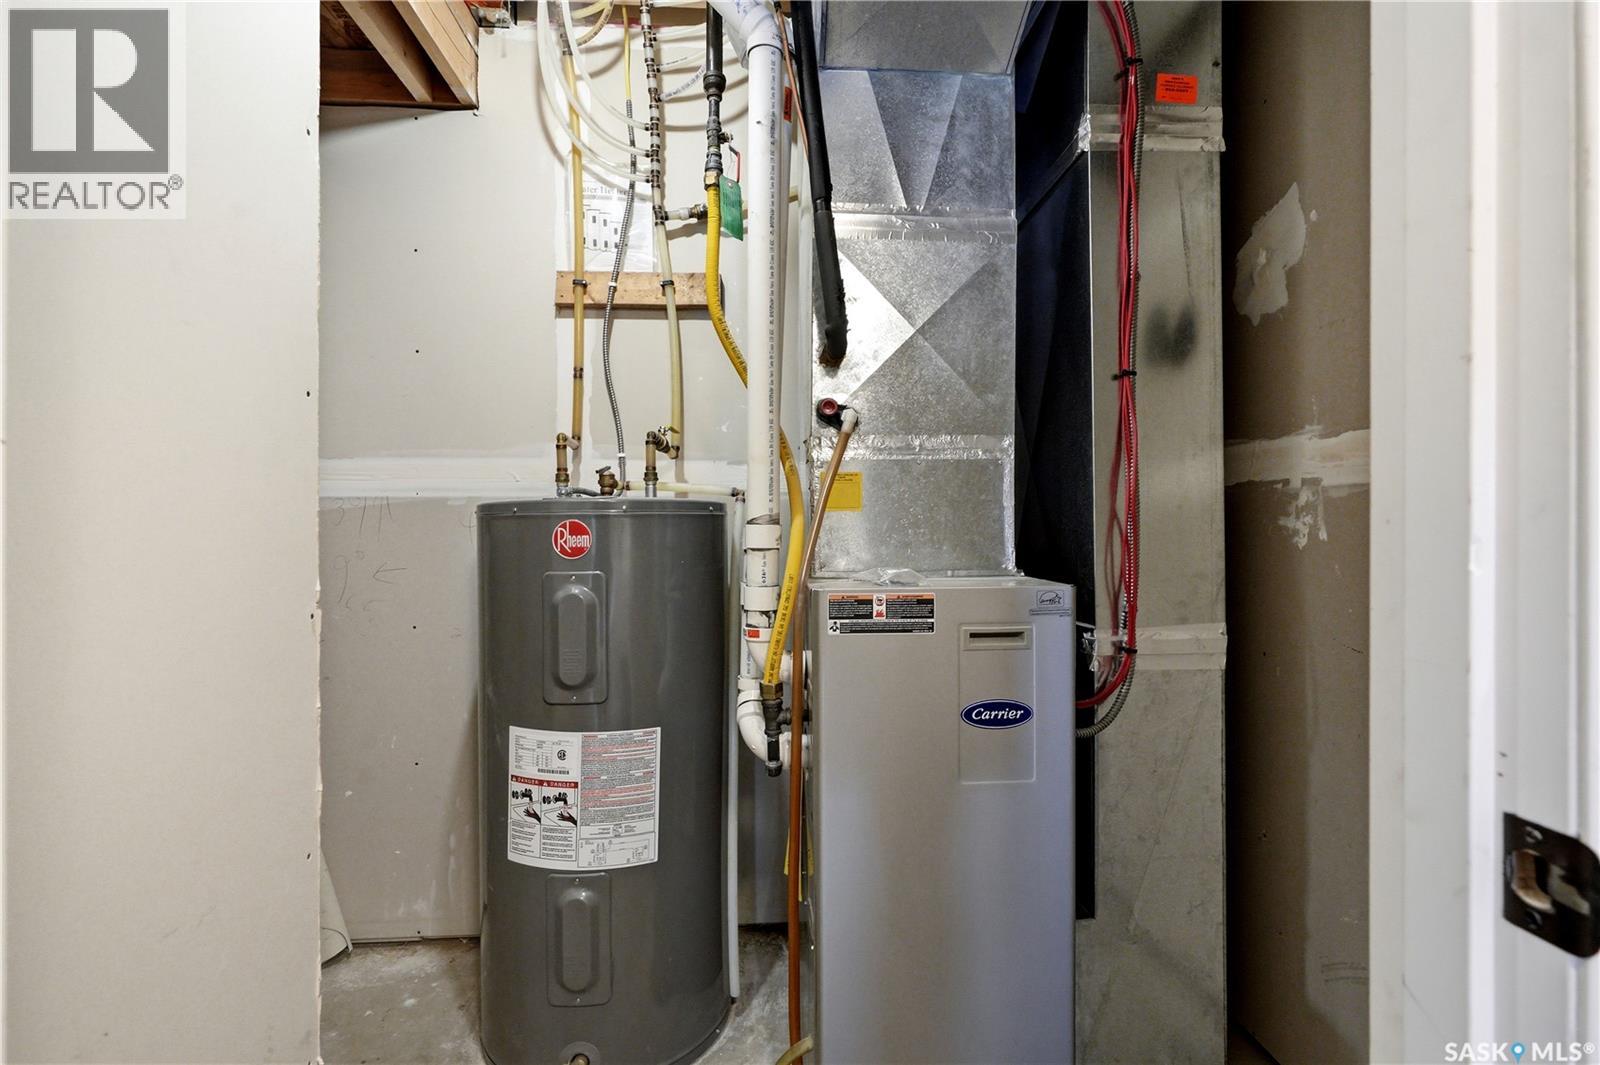
| Heating Fuel | Natural Gas |
| Heating Type | Forced Air |
| Stories Total | 3 |
| Size Interior | 1,206 Ft2 |
| Type | Row / Townhouse |
Parking
| Attached Garage | |
| Surfaced | 2 |
| Other | |
| Parking Space(s) | 2 |
Land
| Acreage | No |
| Landscape Features | Lawn, Underground Sprinkler |
Rooms
| Level | Type | Length | Width | Dimensions |
|---|---|---|---|---|
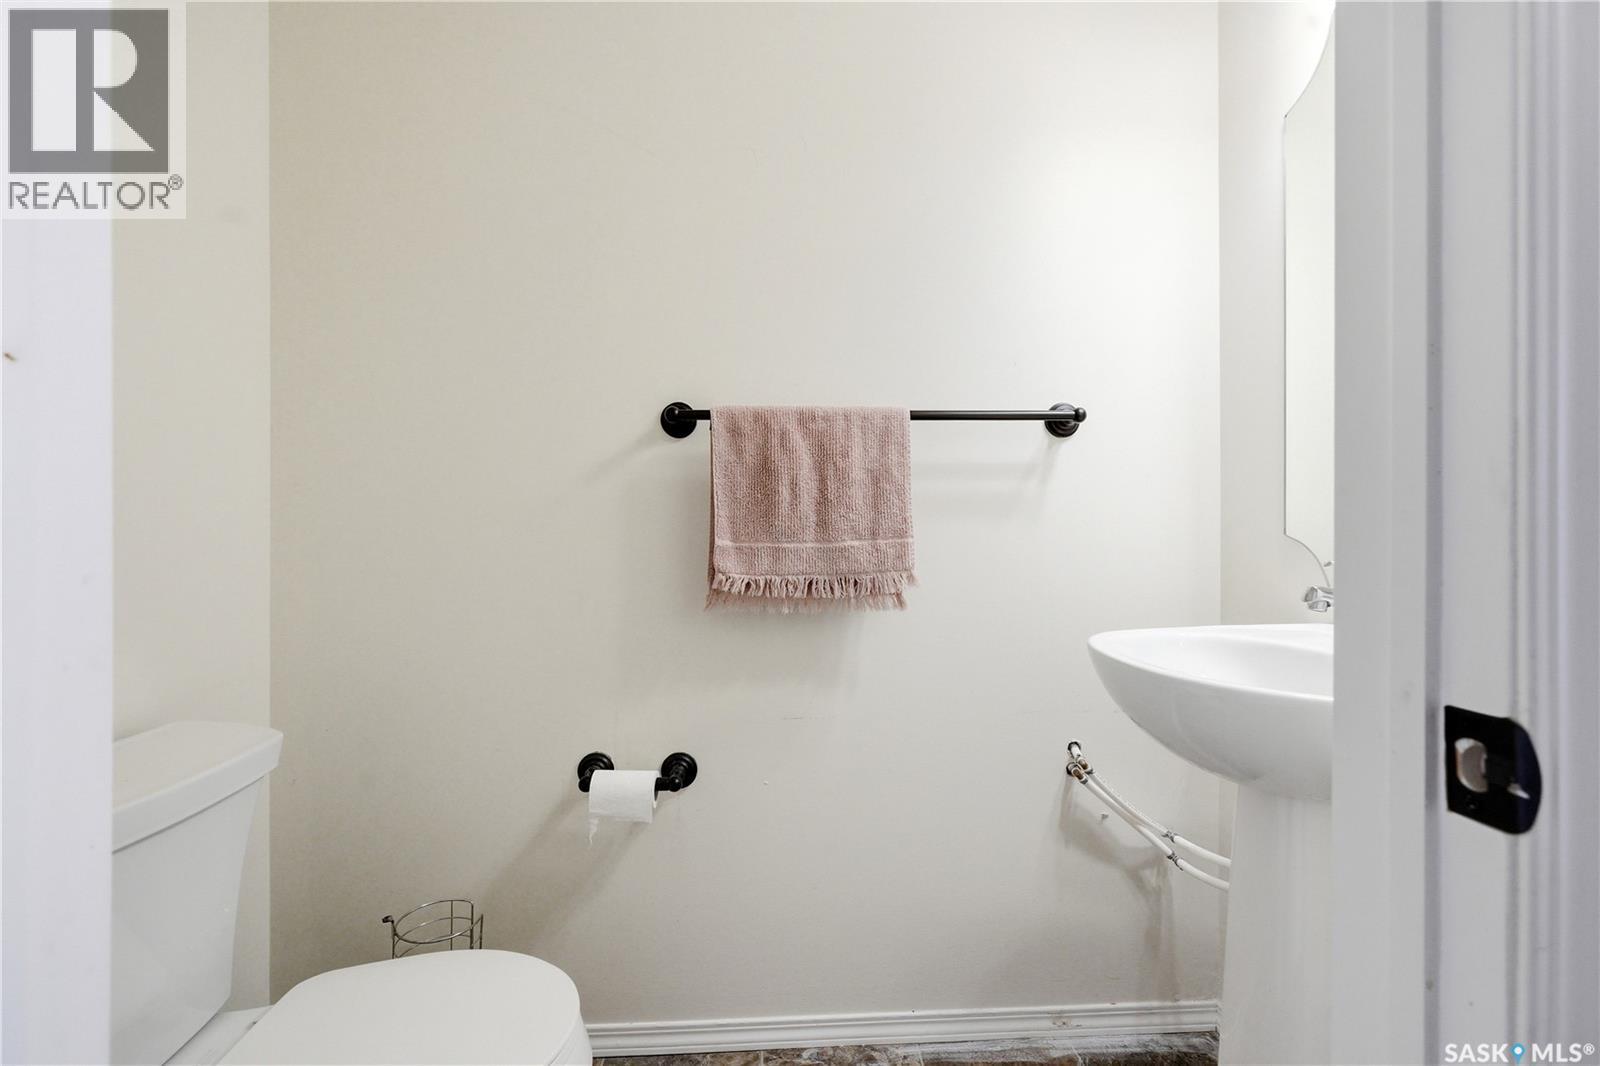
| Second Level | 2pc Bathroom | Measurements not available | ||
| Second Level | Kitchen | 8 ft ,9 in | 8 ft ,8 in | 8 ft ,9 in x 8 ft ,8 in |
| Second Level | Dining Room | 7 ft ,7 in | 9 ft ,11 in | 7 ft ,7 in x 9 ft ,11 in |
| Second Level | Living Room | 9 ft ,9 in | 12 ft ,5 in | 9 ft ,9 in x 12 ft ,5 in |
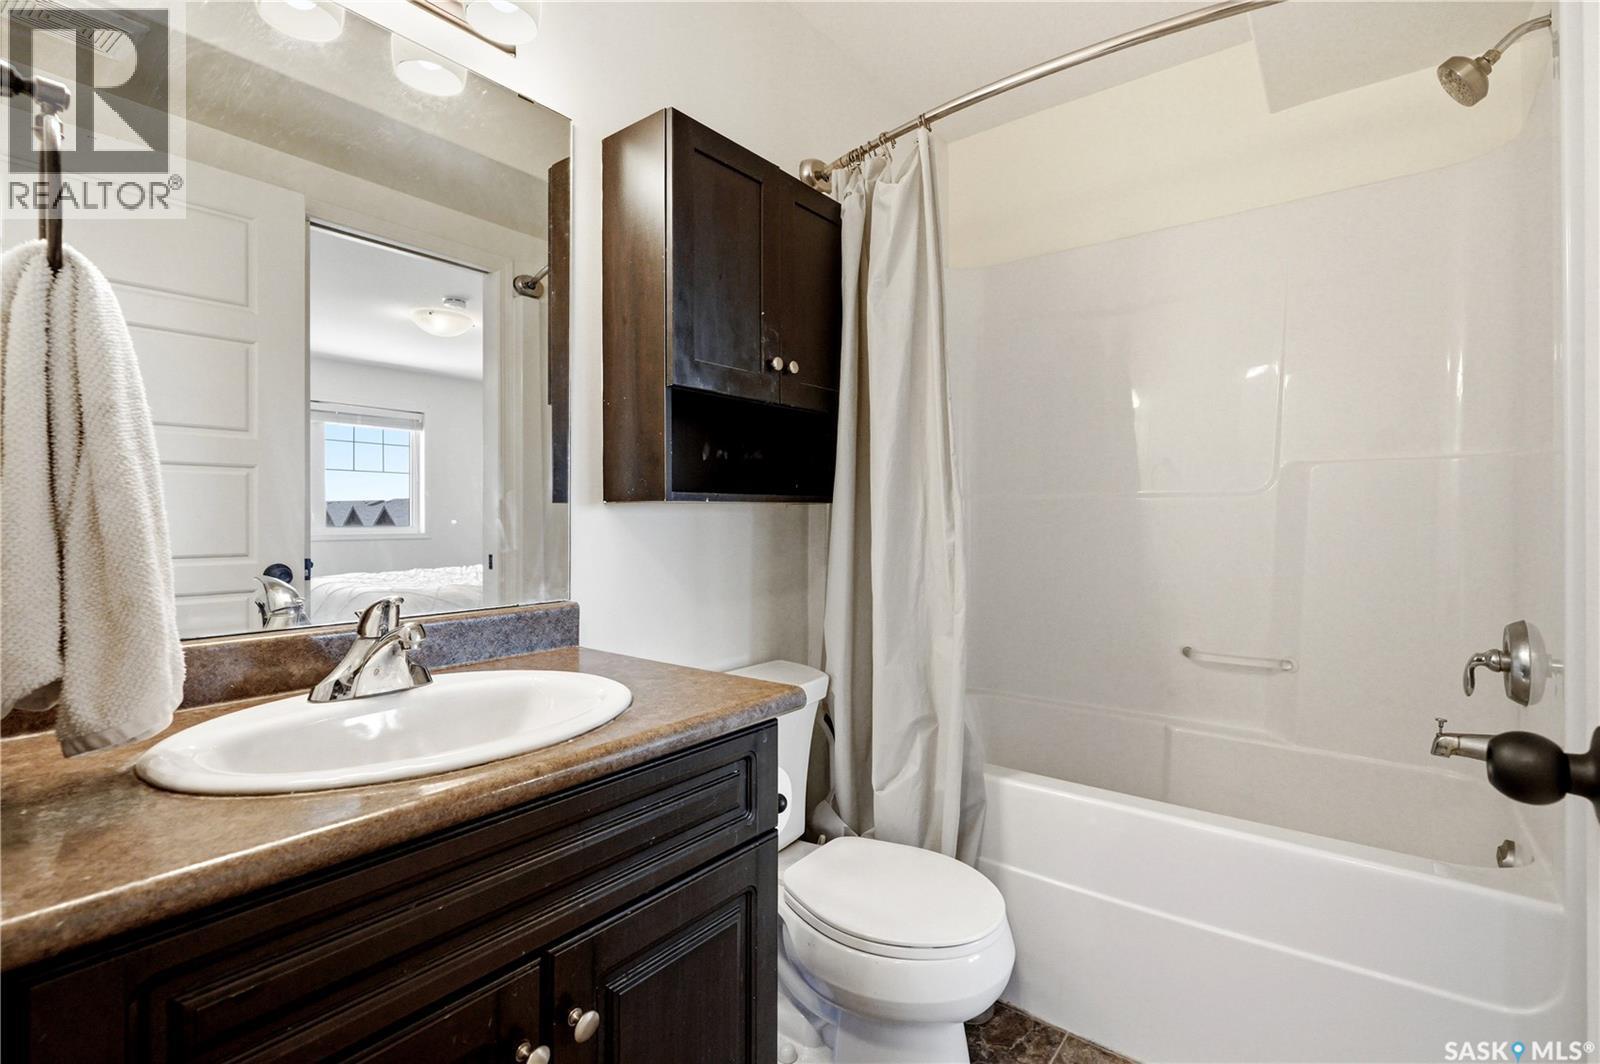
| Third Level | 4pc Bathroom | Measurements not available | ||
| Third Level | Primary Bedroom | 14 ft ,8 in | 10 ft ,11 in | 14 ft ,8 in x 10 ft ,11 in |
| Third Level | Bedroom | 8 ft ,4 in | 8 ft ,10 in | 8 ft ,4 in x 8 ft ,10 in |
| Main Level | Laundry Room | 9 ft ,5 in | 5 ft ,7 in | 9 ft ,5 in x 5 ft ,7 in |
| Main Level | Other | Measurements not available |



The trademarks REALTOR®, REALTORS®, and the REALTOR® logo are controlled by The Canadian Real Estate Association (CREA) and identify real estate professionals who are members of CREA. The trademarks MLS®, Multiple Listing Service® and the associated logos are owned by The Canadian Real Estate Association (CREA) and identify the quality of services provided by real estate professionals who are members of CREA. The trademark DDF® is owned by The Canadian Real Estate Association (CREA) and identifies CREA's Data Distribution Facility (DDF®)
May 28 2026 03:51:27
Saskatchewan REALTORS® Association
Coldwell Banker Signature