
383 Sharma Crescent Saskatoon, Saskatchewan S7W 1K8

$699,900
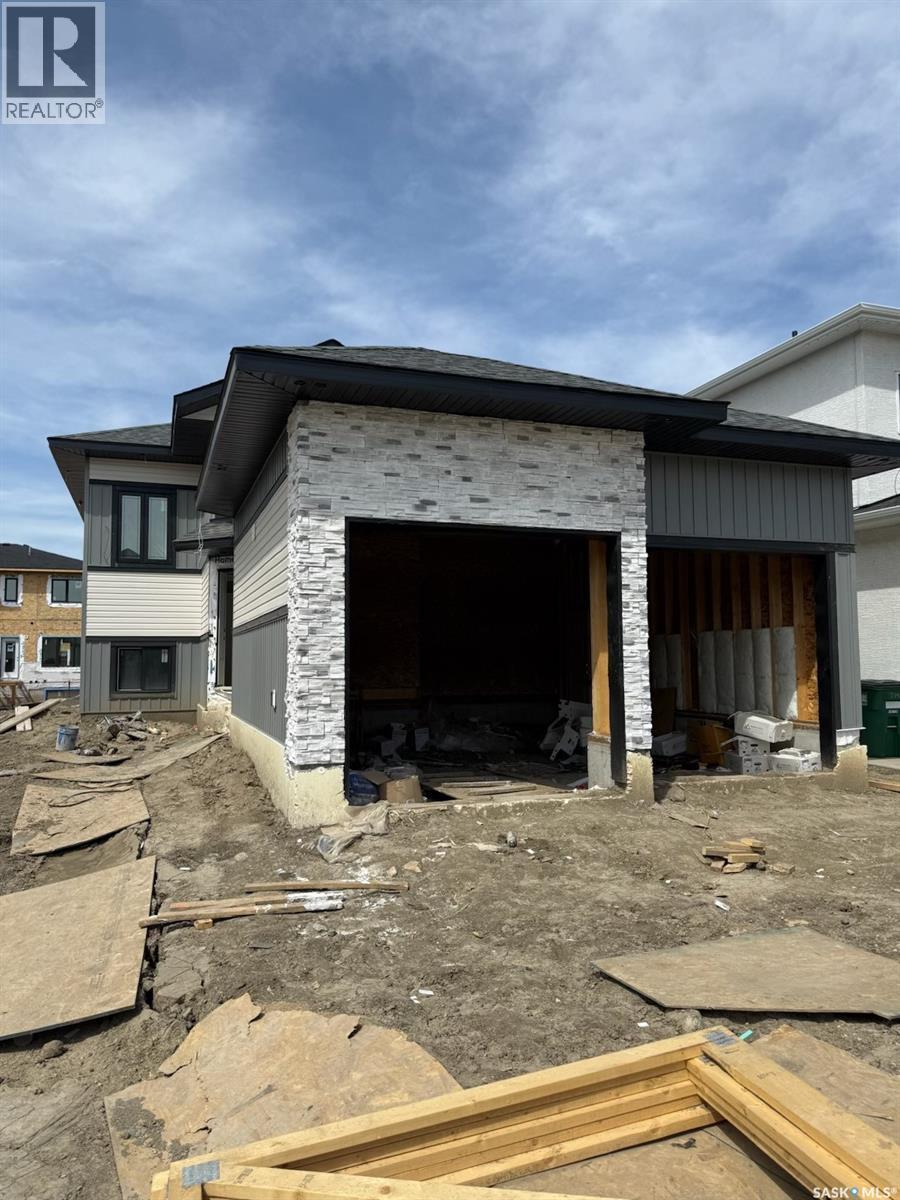
Welcome to this beautifully maintained 1,390 sq. ft. bi-level located in the desirable Aspen Ridge community. This home offers the perfect combination of comfort, functionality, and income potential with a fully developed 2-bedroom basement suite. The main floor features a bright and modern layout with all appliances included and central A/C for year-round comfort. Thoughtful upgrades throughout include gas rough-in in the kitchen and deck, a heated garage, and a half-covered deck perfect for entertaining or relaxing outdoors. This Home comes with Progressive New Home Owners Warranty. A fantastic property for homeowners or investors alike in one of Saskatoon's most sought-after neighbourhood's Home is under construction and will be ready for possession to be in July. Measurements taken from Floor plan. Buyers & Buyer's Representatives to verify all Measurement. SSI rebate , GST & PST and all other rebates if any will be claimed by the builder. Realtor has an Interest in the Property. Disclosure in attachments. (id:62370)
Property Details
| MLS® Number | SK037273 |
| Property Type | Single Family |
| Neigbourhood | Aspen Ridge |
| Features | Rectangular, Sump Pump |
| Structure | Deck |
Building
| Bathroom Total | 3 |
| Bedrooms Total | 6 |
| Appliances | Washer, Refrigerator, Dishwasher, Dryer, Microwave, Garage Door Opener Remote(s), Hood Fan, Stove |
| Architectural Style | Bi-level |
| Basement Development | Finished |
| Basement Type | Full (finished) |
| Constructed Date | 2026 |
| Construction Style Attachment | Detached |
| Cooling Type | Central Air Conditioning |
| Fireplace Fuel | Electric |
| Fireplace Present | Yes |
| Fireplace Type | Conventional |
| Heating Fuel | Natural Gas |
| Heating Type | Forced Air |
| Size Interior | 1,390 Ft2 |
| Type | House |
Parking
| Attached Garage | |
| Covered | |
| Heated Garage | |
| Parking Space(s) | 4 |
Land
| Acreage | No |
| Landscape Features | Lawn, Underground Sprinkler |
| Size Frontage | 38 Ft |
| Size Irregular | 38x125 |
| Size Total Text | 38x125 |
Rooms
| Level | Type | Length | Width | Dimensions |
|---|---|---|---|---|
| Basement | Bonus Room | 9 ft | 18 ft | 9 ft x 18 ft |
| Basement | Bedroom | 10 ft | 10 ft | 10 ft x 10 ft |
| Basement | Living Room | 10 ft | 17 ft | 10 ft x 17 ft |
| Basement | Kitchen | 10 ft | 11 ft | 10 ft x 11 ft |
| Basement | Bedroom | 8 ft | 12 ft | 8 ft x 12 ft |
| Basement | Bedroom | 8 ft | 12 ft | 8 ft x 12 ft |
| Basement | 4pc Bathroom | Measurements not available | ||
| Basement | Laundry Room | Measurements not available | ||
| Main Level | Living Room | 13 ft | 10 ft | 13 ft x 10 ft |
| Main Level | Dining Room | 13 ft | 8 ft ,10 in | 13 ft x 8 ft ,10 in |
| Main Level | Kitchen | 15 ft | 9 ft ,10 in | 15 ft x 9 ft ,10 in |
| Main Level | Bedroom | 10 ft | 10 ft | 10 ft x 10 ft |
| Main Level | Bedroom | 10 ft | 10 ft | 10 ft x 10 ft |
| Main Level | 4pc Bathroom | Measurements not available | ||
| Main Level | Primary Bedroom | 13 ft | 11 ft | 13 ft x 11 ft |
| Main Level | 3pc Ensuite Bath | Measurements not available | ||
| Main Level | Laundry Room | Measurements not available |



The trademarks REALTOR®, REALTORS®, and the REALTOR® logo are controlled by The Canadian Real Estate Association (CREA) and identify real estate professionals who are members of CREA. The trademarks MLS®, Multiple Listing Service® and the associated logos are owned by The Canadian Real Estate Association (CREA) and identify the quality of services provided by real estate professionals who are members of CREA. The trademark DDF® is owned by The Canadian Real Estate Association (CREA) and identifies CREA's Data Distribution Facility (DDF®)
August 19 2026 10:16:56
Saskatchewan REALTORS® Association
Realty One Group Dynamic