
1456 Mccarthy Boulevard Regina, Saskatchewan S4T 1A4

$399,000Maintenance,
$385 Monthly
Maintenance,
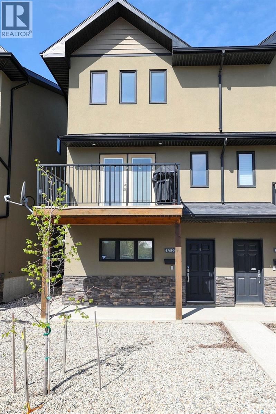
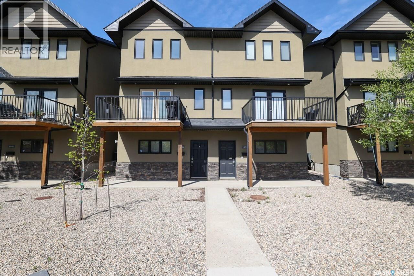
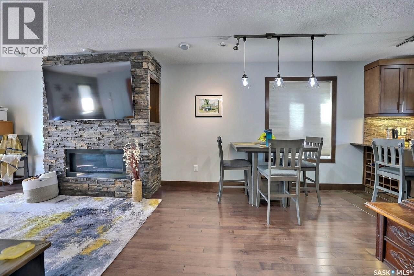
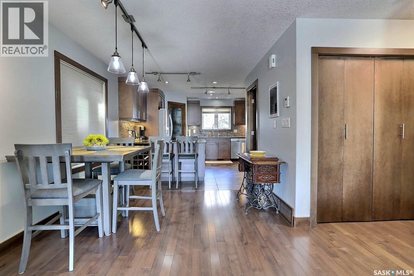
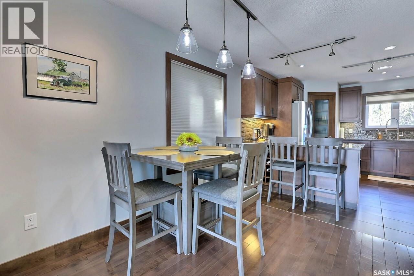
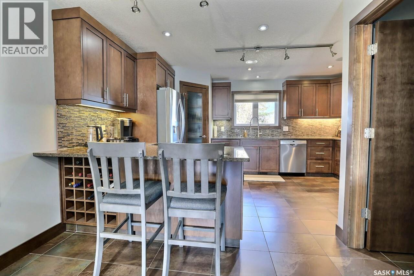
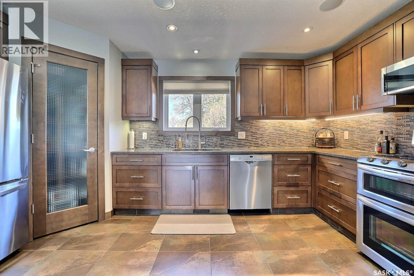
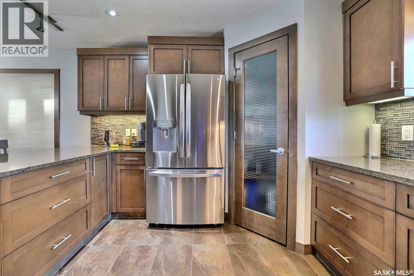
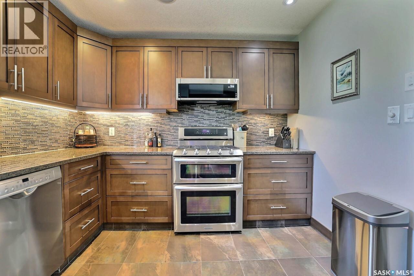
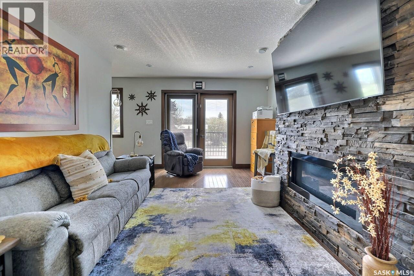
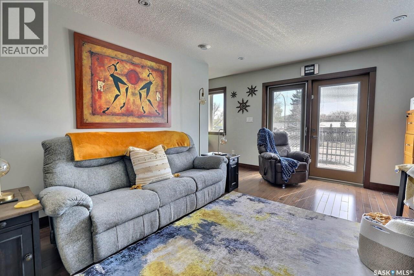
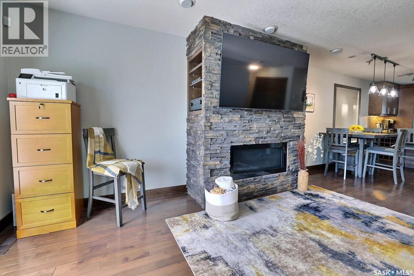
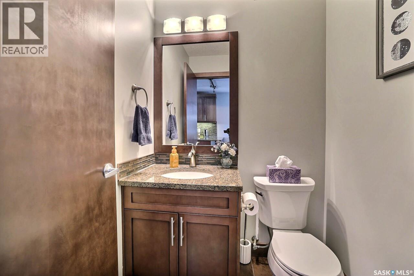
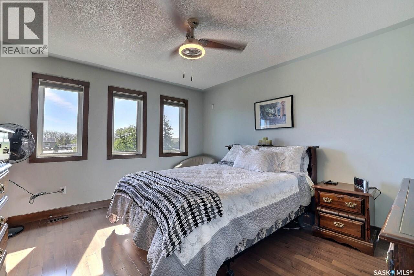
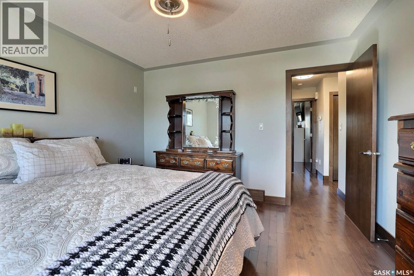
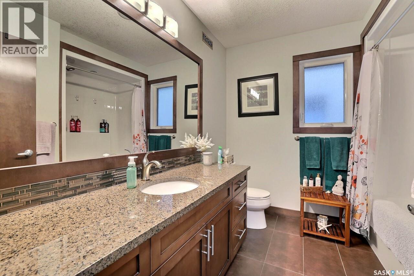
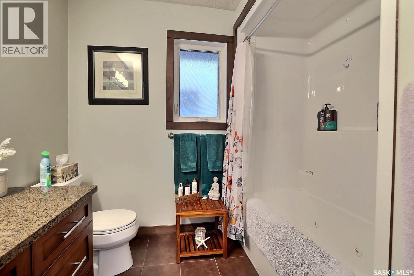
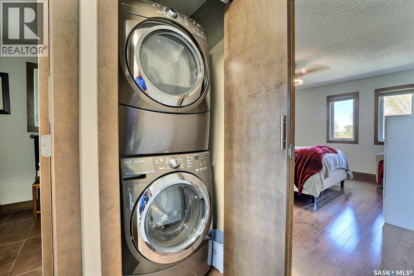
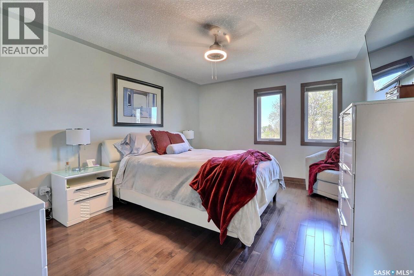
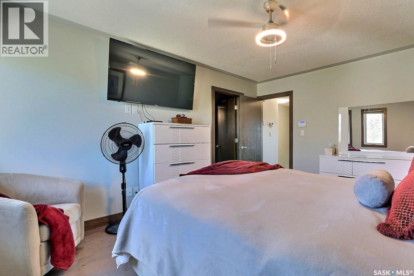
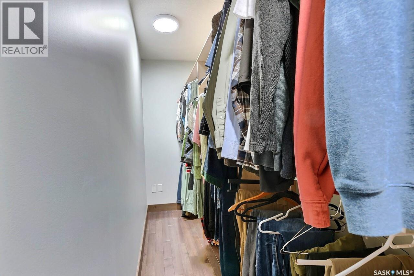
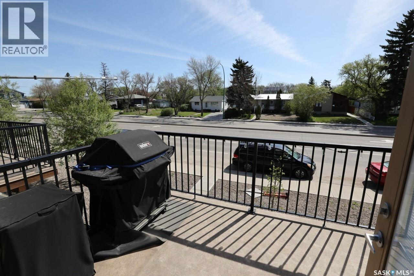
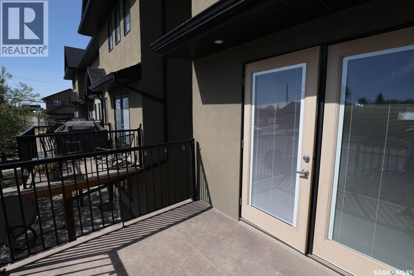
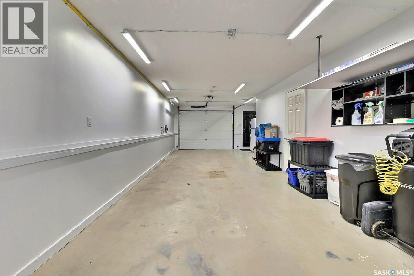
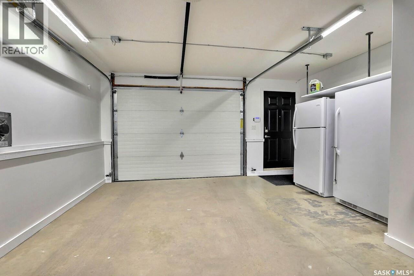
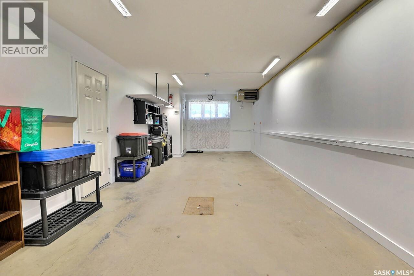
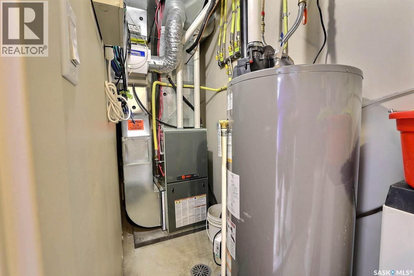
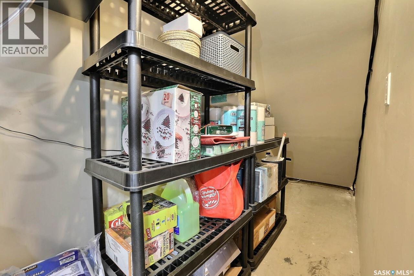
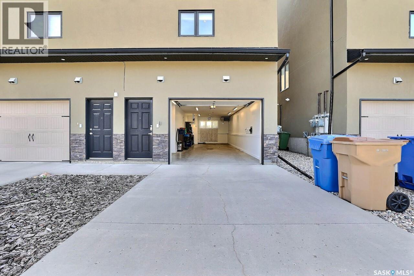
$385 MonthlyIMMACULATE. Full of upgrades. This beautifully maintained Condo is located in a quiet neighborhood, close to A.E. Wilson Park, RCMP depot, walking paths and mere blocks to the future Costco! Outside unit with the advantages of “one” common neighbor and central air, this property aims to please. The main floor houses the well lit, 2 car, tandem, heated garage (with humidistat) and drain pit, utility room, tons of extra storage space and a paved alley entrance. Entering the 2nd floor, one finds the open concept living, dining, kitchen area, finshed in soothing brown maple trims, giving a cozy welcoming feel. Spacious, dream kitchen is well laid out, with an abundance of granite counters, classic maple cabinetry, large walk-in pantry, eat up bar and a built in wine rack! Dining area accomodates a large table, perfect for entertaining! Enjoy the ample living area, featuring a stone-faced gas fireplace (with custom built ins) and wired surround sound speakers. Garden doors lead out to a nice sized balcony, with gas BBQ hook up. A well appointed half bath nicely completes the space. Upper floor proudly showcases two oversized bedrooms, both with walk in closets, stacked laundry closet and the 4 pc bath with nice sized granite vanity, a coveted jet tub and heated floors! Both levels offer loads of natural light, and an obscene amount of storage spaces! You will find updated lighting throughout, and lots of extras like a wifi controlled thermostat, hi water and hi temp alarm, wifi booster on top floor, ring doorbell, high end security door locks and it's Pet Friendly! This is simply one of those places that very rarely comes up for sale . Don't miss out.... Book your personal viewing today. (id:62370)
Property Details
| MLS® Number | SK037103 |
| Property Type | Single Family |
| Neigbourhood | Dieppe Place |
| Community Features | Pets Allowed |
| Features | Balcony |
Building
| Bathroom Total | 2 |
| Bedrooms Total | 2 |
| Appliances | Washer, Refrigerator, Satellite Dish, Dishwasher, Dryer, Microwave, Alarm System, Garburator, Humidifier, Window Coverings, Garage Door Opener Remote(s), Central Vacuum - Roughed In, Stove |
| Constructed Date | 2011 |
| Construction Style Attachment | Attached |
| Cooling Type | Central Air Conditioning, Air Exchanger |
| Fire Protection | Alarm System |
| Fireplace Fuel | Gas |
| Fireplace Present | Yes |
| Fireplace Type | Conventional |
| Heating Fuel | Electric, Natural Gas |
| Heating Type | Forced Air, In Floor Heating |
| Size Interior | 1,292 Ft2 |
| Type | Row / Townhouse |
Parking
| Attached Garage | |
| Gravel | |
| Heated Garage | |
| Parking Space(s) | 3 |
Land
| Acreage | No |
Rooms
| Level | Type | Length | Width | Dimensions |
|---|---|---|---|---|
| Second Level | Kitchen | 16 ft ,4 in | 10 ft ,1 in | 16 ft ,4 in x 10 ft ,1 in |
| Second Level | Dining Room | 9 ft ,10 in | 9 ft ,5 in | 9 ft ,10 in x 9 ft ,5 in |
| Second Level | Living Room | 15 ft ,6 in | 12 ft ,5 in | 15 ft ,6 in x 12 ft ,5 in |
| Second Level | 2pc Bathroom | Measurements not available | ||
| Third Level | Primary Bedroom | 14 ft ,5 in | 16 ft ,8 in | 14 ft ,5 in x 16 ft ,8 in |
| Third Level | Bedroom | 12 ft ,5 in | 16 ft ,8 in | 12 ft ,5 in x 16 ft ,8 in |
| Third Level | 4pc Bathroom | 5 ft ,6 in | 8 ft ,1 in | 5 ft ,6 in x 8 ft ,1 in |
| Main Level | Other | 15 ft ,1 in | 3 ft ,6 in | 15 ft ,1 in x 3 ft ,6 in |



The trademarks REALTOR®, REALTORS®, and the REALTOR® logo are controlled by The Canadian Real Estate Association (CREA) and identify real estate professionals who are members of CREA. The trademarks MLS®, Multiple Listing Service® and the associated logos are owned by The Canadian Real Estate Association (CREA) and identify the quality of services provided by real estate professionals who are members of CREA. The trademark DDF® is owned by The Canadian Real Estate Association (CREA) and identifies CREA's Data Distribution Facility (DDF®)
May 27 2026 01:14:10
Saskatchewan REALTORS® Association
Boyes Group Realty Inc.