
2809 Eastview Saskatoon, Saskatchewan S7J 3H7

$499,900
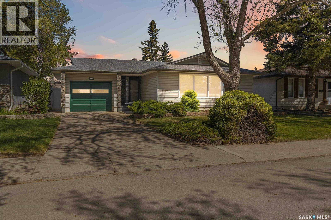
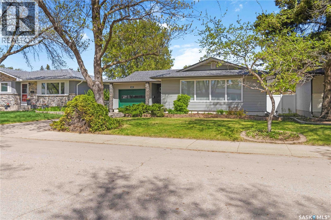
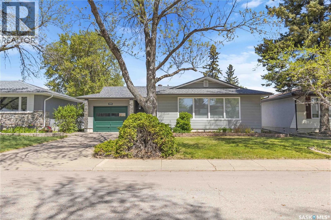
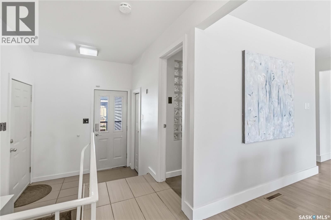
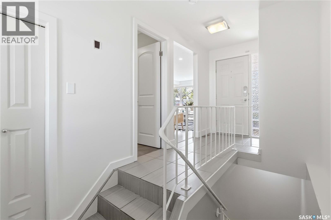
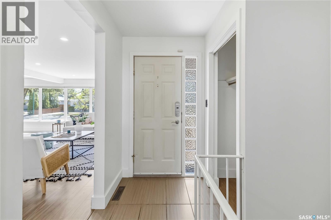
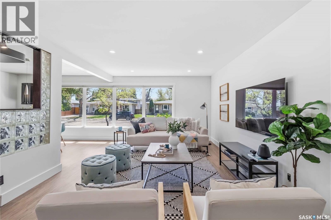
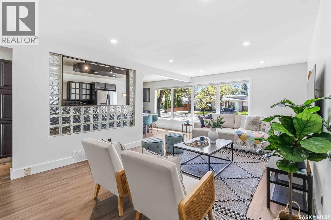
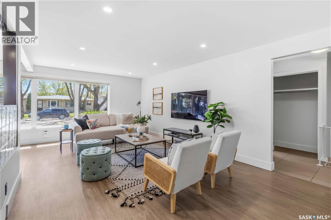
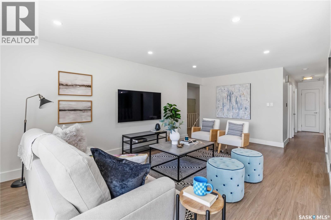
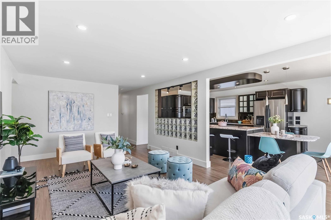
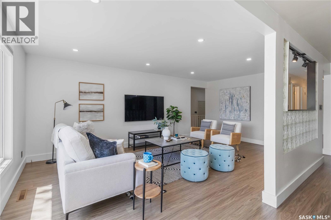
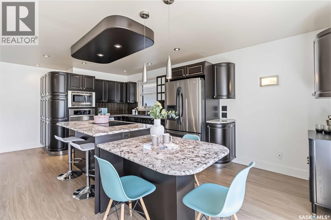
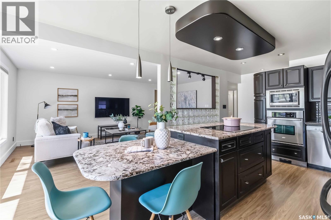
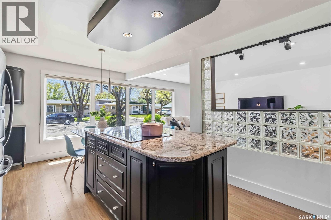
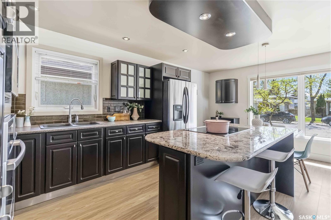
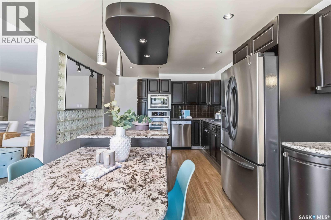
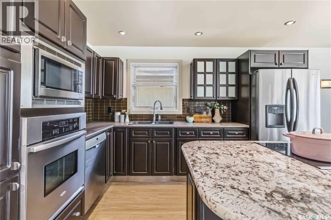
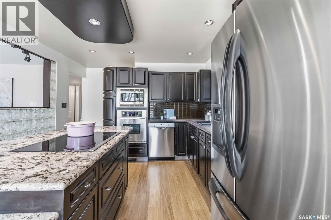
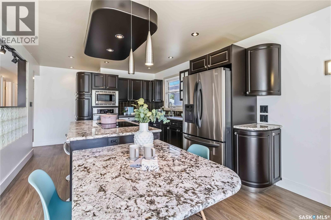
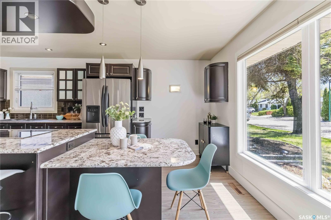
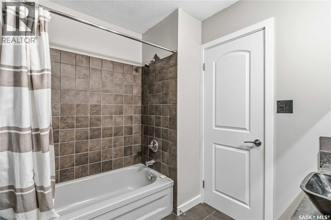
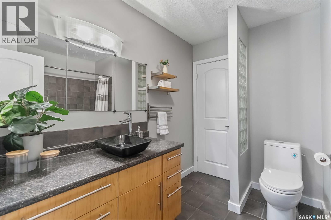
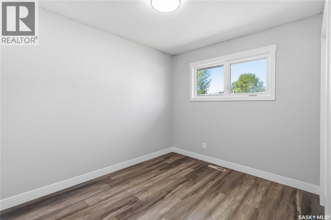
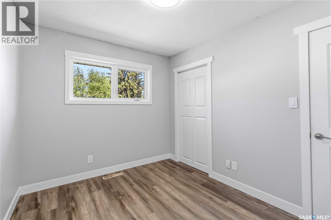
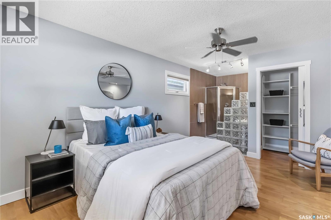
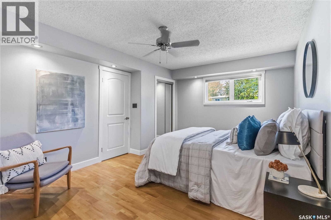
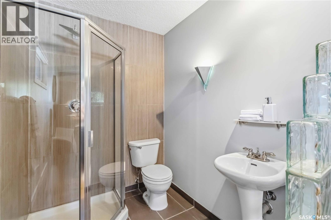
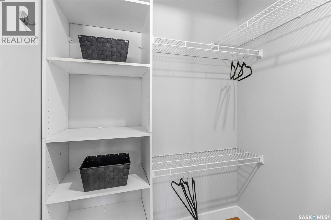
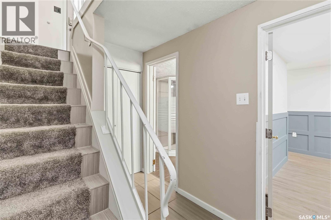
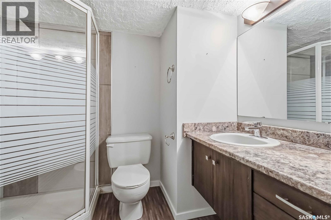
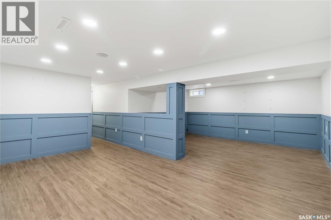
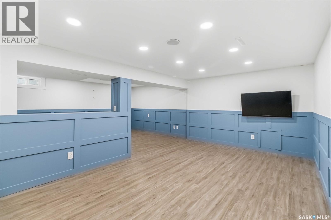
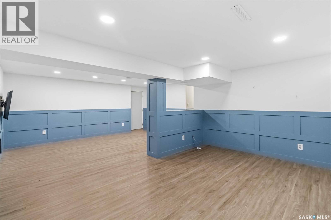
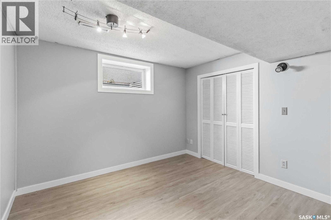
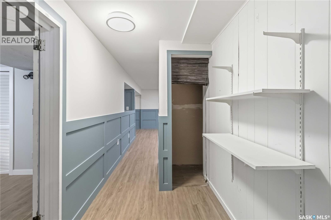
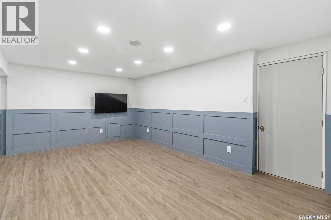
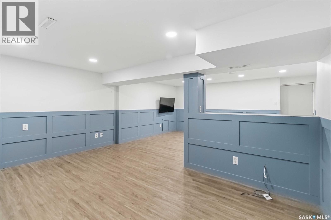
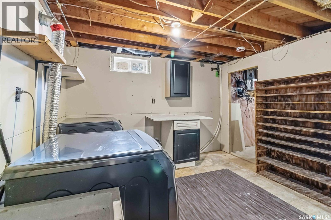
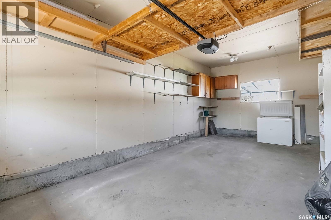
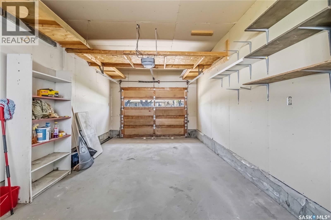
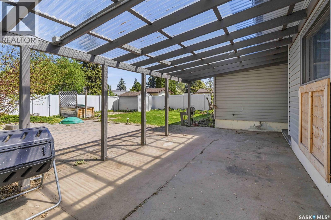
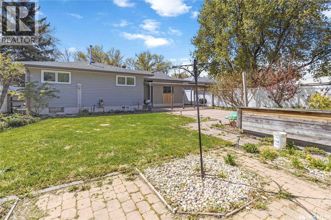
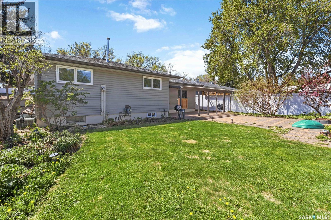
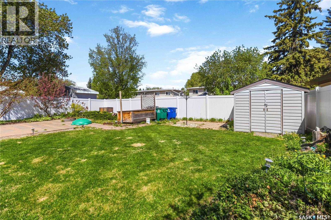
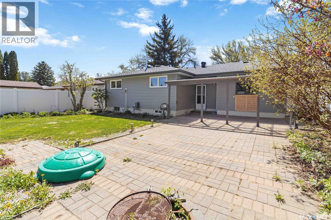
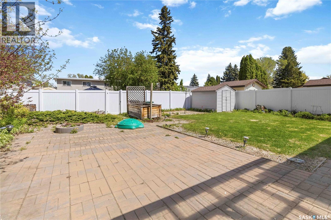
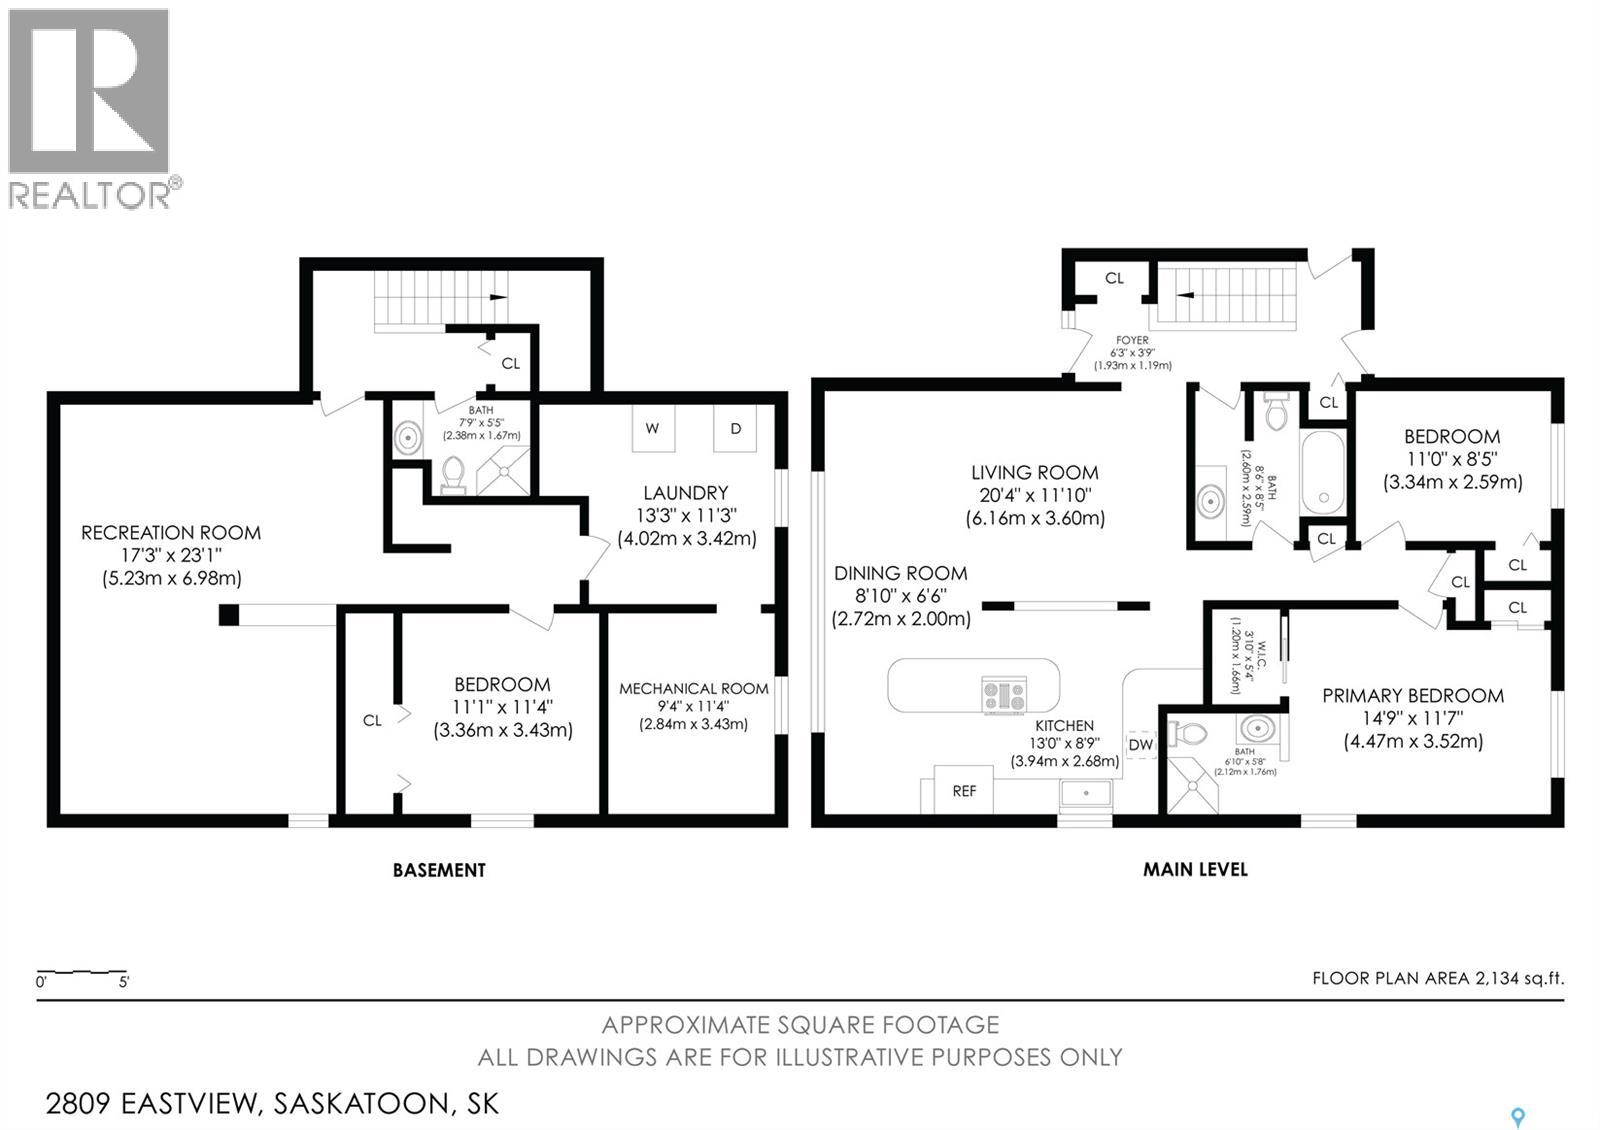
Welcome to your beautifully updated, move-in-ready oasis! This spacious 3-bedroom, 3-bathroom bungalow perfectly blends modern upgrades with everyday functionality, making it the ideal turnkey home. Step inside to find an abundance of natural light streaming through the large, south-facing triple-pane windows, all complete with high-quality Levolor blinds. The heart of the home features a beautifully updated kitchen boasting elegant granite countertops, built-in appliances, and seamless vinyl plank flooring. The expansive main floor living room serves as a fantastic gathering place, while the smartly designed central bathroom offers dual access from both the entranceway and the hallway for ultimate convenience. The primary bedroom serves as a private retreat, featuring a walk-in closet, an additional secondary closet, and a seamless, open design into the master ensuite. Downstairs, the fully finished basement offers a large living room or flex space that is absolutely ideal for a home gym, recreation room, or private retreat. This lower level also includes a comfortable bedroom and a full bathroom, making it perfect for guests or older children. The extensive updates continue outside, offering incredible curb appeal and peace of mind with vinyl siding, stone accents, shingles, soffits, fascia, and triple-pane windows on the main level. Step into the large backyard to find a private retreat fully enclosed by a modern white vinyl fence, featuring a covered rear patio and a dedicated firepit area perfect for entertaining. Situated in a prime, central location, this home offers quick access to the premium amenities at both Market Mall and Stonebridge, and sits within easy walking distance to Prince Philip School. All the heavy lifting has been done, so all that is left to do is move in and enjoy. Schedule your private viewing today! As per the Seller’s direction, all offers will be presented on 05/31/2026 5:00PM. (id:62370)
Property Details
| MLS® Number | SK037206 |
| Property Type | Single Family |
| Neigbourhood | Eastview SA |
| Features | Treed |
| Structure | Patio(s) |
Building
| Bathroom Total | 3 |
| Bedrooms Total | 3 |
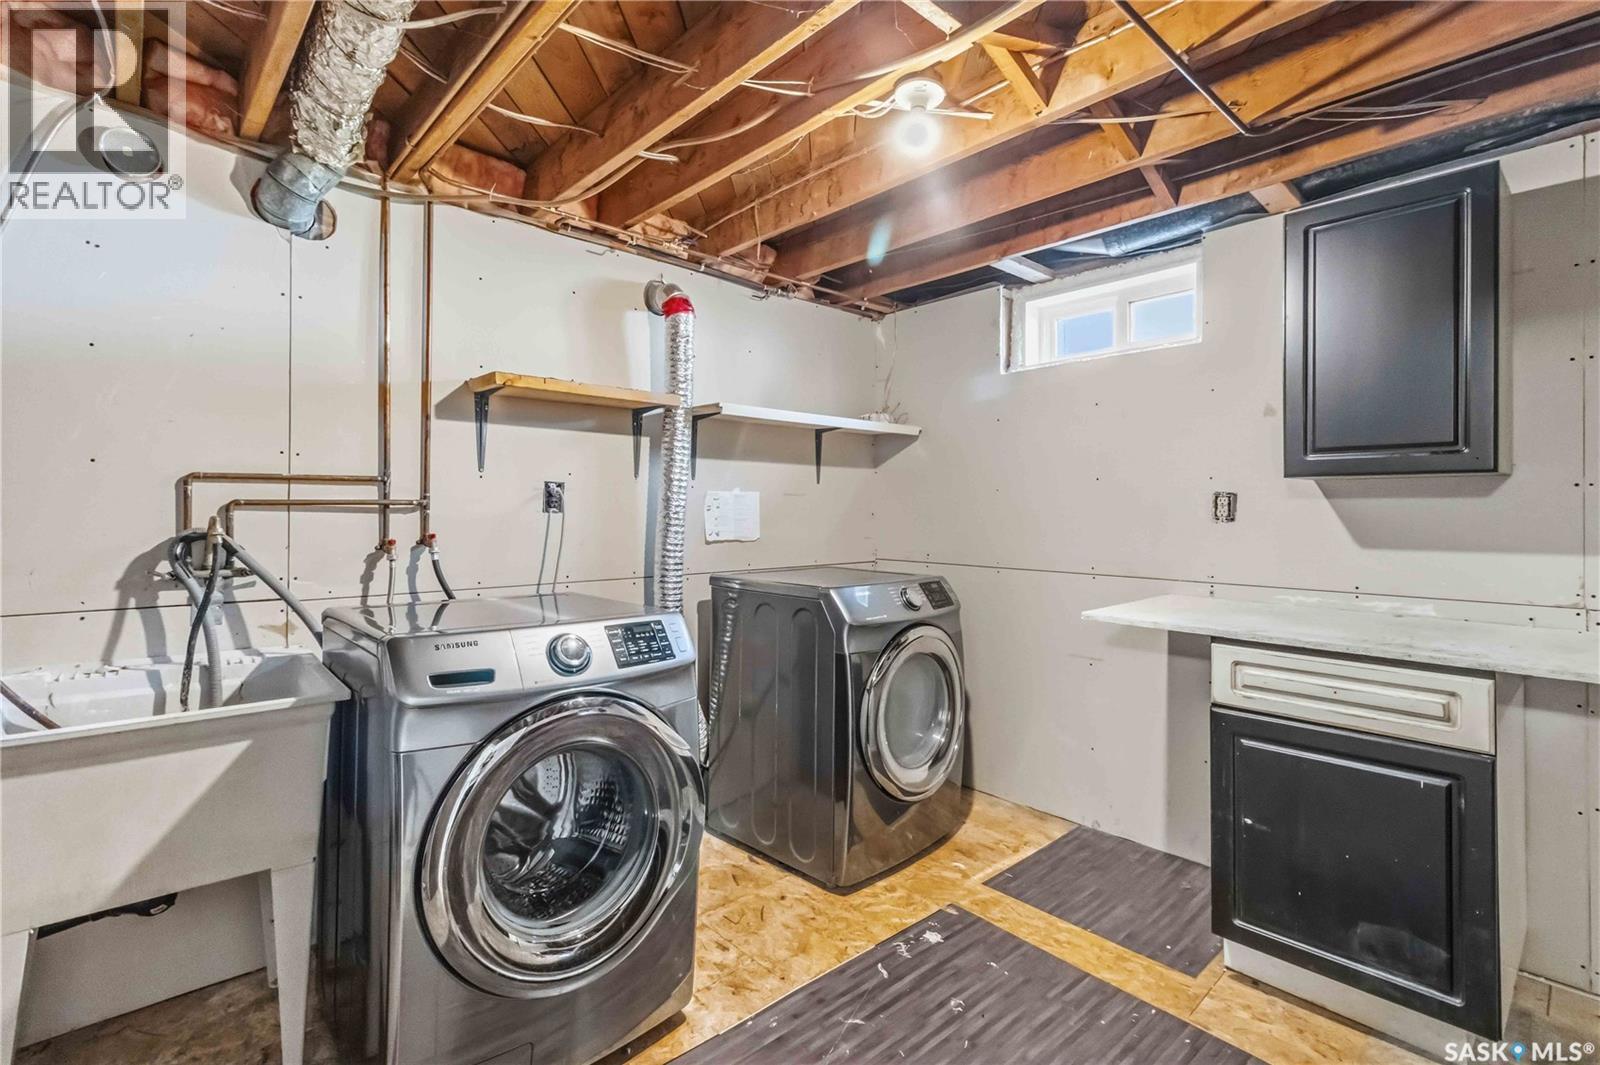
| Appliances | Washer, Refrigerator, Dishwasher, Dryer, Microwave, Garburator, Oven - Built-in, Garage Door Opener Remote(s), Central Vacuum - Roughed In, Stove |
| Architectural Style | Bungalow |
| Basement Development | Finished |
| Basement Type | Full (finished) |
| Constructed Date | 1967 |
| Construction Style Attachment | Detached |
| Cooling Type | Central Air Conditioning |
| Heating Fuel | Natural Gas |
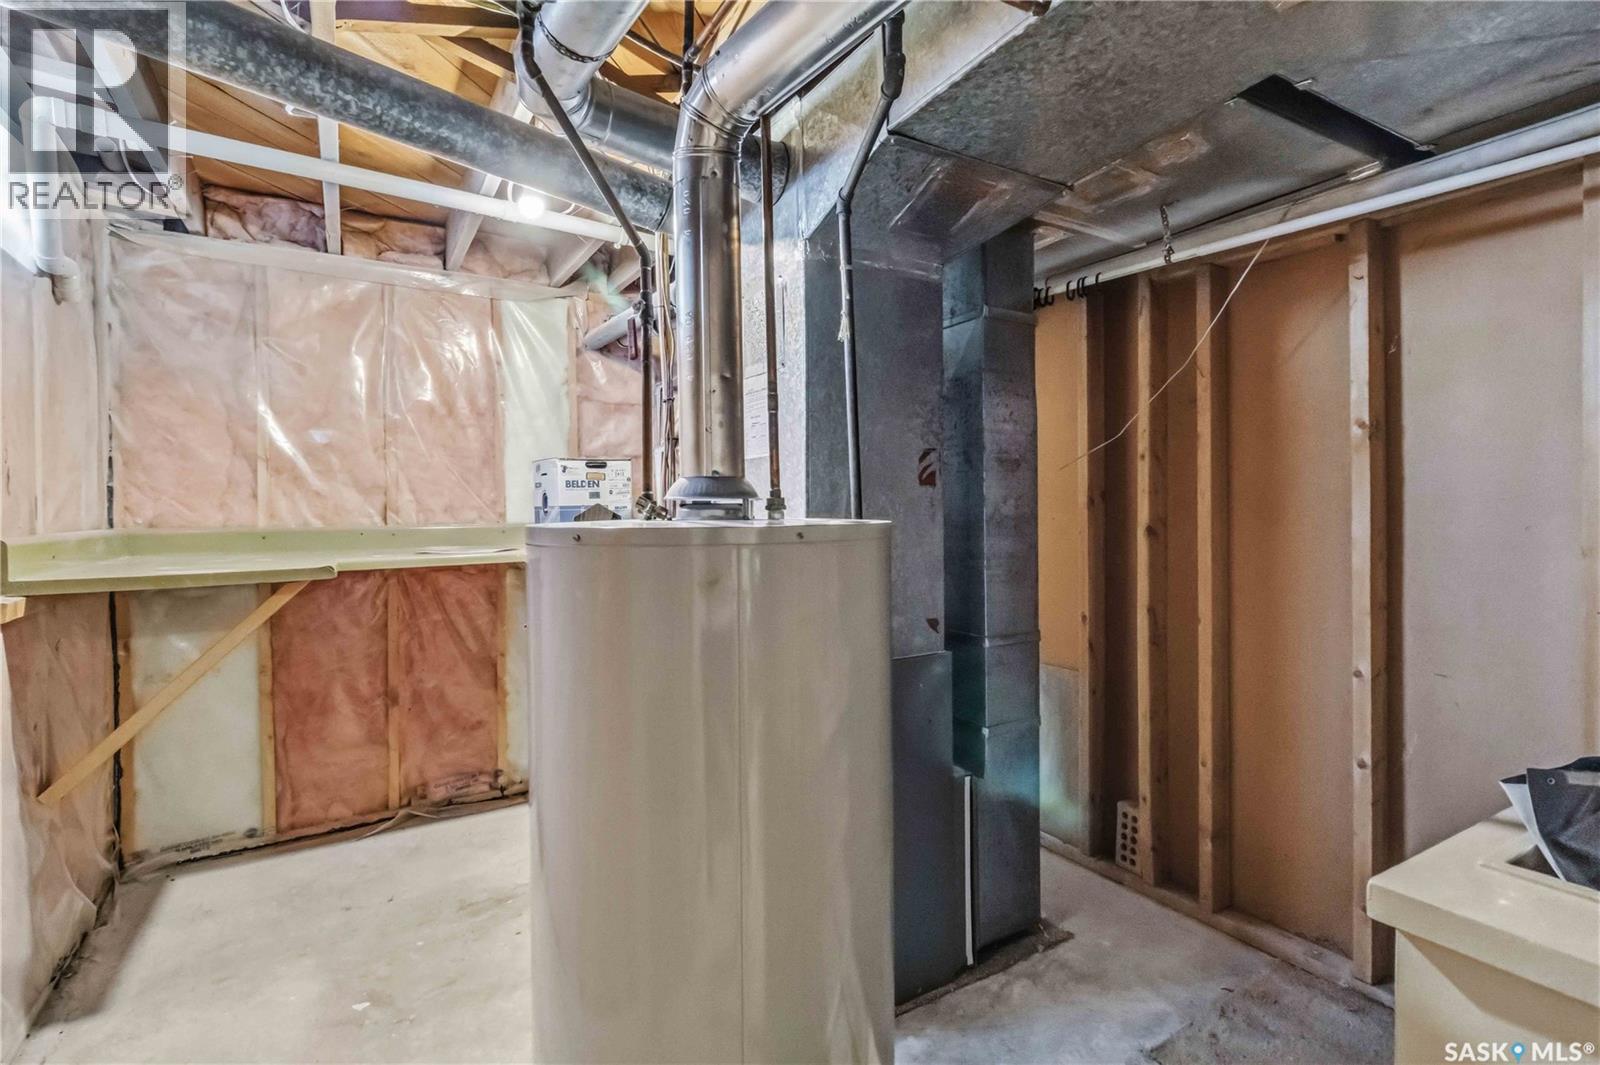
| Heating Type | Forced Air |
| Stories Total | 1 |
| Size Interior | 1,116 Ft2 |
| Type | House |
Parking
| Attached Garage | |
| Parking Space(s) | 2 |
Land
| Acreage | No |
| Fence Type | Fence |
| Landscape Features | Lawn, Underground Sprinkler |
| Size Frontage | 54 Ft ,9 In |
| Size Irregular | 6033.00 |
| Size Total | 6033 Sqft |
| Size Total Text | 6033 Sqft |
Rooms
| Level | Type | Length | Width | Dimensions |
|---|---|---|---|---|
| Second Level | 3pc Bathroom | 5 ft ,9 in | 7 ft ,7 in | 5 ft ,9 in x 7 ft ,7 in |
| Second Level | Living Room | 11 ft | 17 ft ,3 in | 11 ft x 17 ft ,3 in |
| Second Level | Bonus Room | 15 ft ,3 in | 10 ft ,1 in | 15 ft ,3 in x 10 ft ,1 in |
| Second Level | Laundry Room | 11 ft | 10 ft ,3 in | 11 ft x 10 ft ,3 in |
| Second Level | Other | 9 ft ,2 in | 11 ft | 9 ft ,2 in x 11 ft |
| Second Level | Bedroom | 11 ft | 10 ft ,4 in | 11 ft x 10 ft ,4 in |
| Second Level | Storage | 2 ft ,1 in | 7 ft ,5 in | 2 ft ,1 in x 7 ft ,5 in |
| Main Level | Primary Bedroom | 14 ft ,8 in | 10 ft ,2 in | 14 ft ,8 in x 10 ft ,2 in |
| Main Level | 3pc Ensuite Bath | 5 ft ,5 in | 6 ft ,3 in | 5 ft ,5 in x 6 ft ,3 in |
| Main Level | Bedroom | 11 ft | 8 ft ,6 in | 11 ft x 8 ft ,6 in |
| Main Level | 4pc Bathroom | 5 ft ,7 in | 8 ft ,5 in | 5 ft ,7 in x 8 ft ,5 in |
| Main Level | Living Room | 11 ft ,9 in | 20 ft | 11 ft ,9 in x 20 ft |
| Main Level | Kitchen | 11 ft ,4 in | 18 ft ,4 in | 11 ft ,4 in x 18 ft ,4 in |



The trademarks REALTOR®, REALTORS®, and the REALTOR® logo are controlled by The Canadian Real Estate Association (CREA) and identify real estate professionals who are members of CREA. The trademarks MLS®, Multiple Listing Service® and the associated logos are owned by The Canadian Real Estate Association (CREA) and identify the quality of services provided by real estate professionals who are members of CREA. The trademark DDF® is owned by The Canadian Real Estate Association (CREA) and identifies CREA's Data Distribution Facility (DDF®)
May 27 2026 02:20:43
Saskatchewan REALTORS® Association
Boyes Group Realty Inc.