
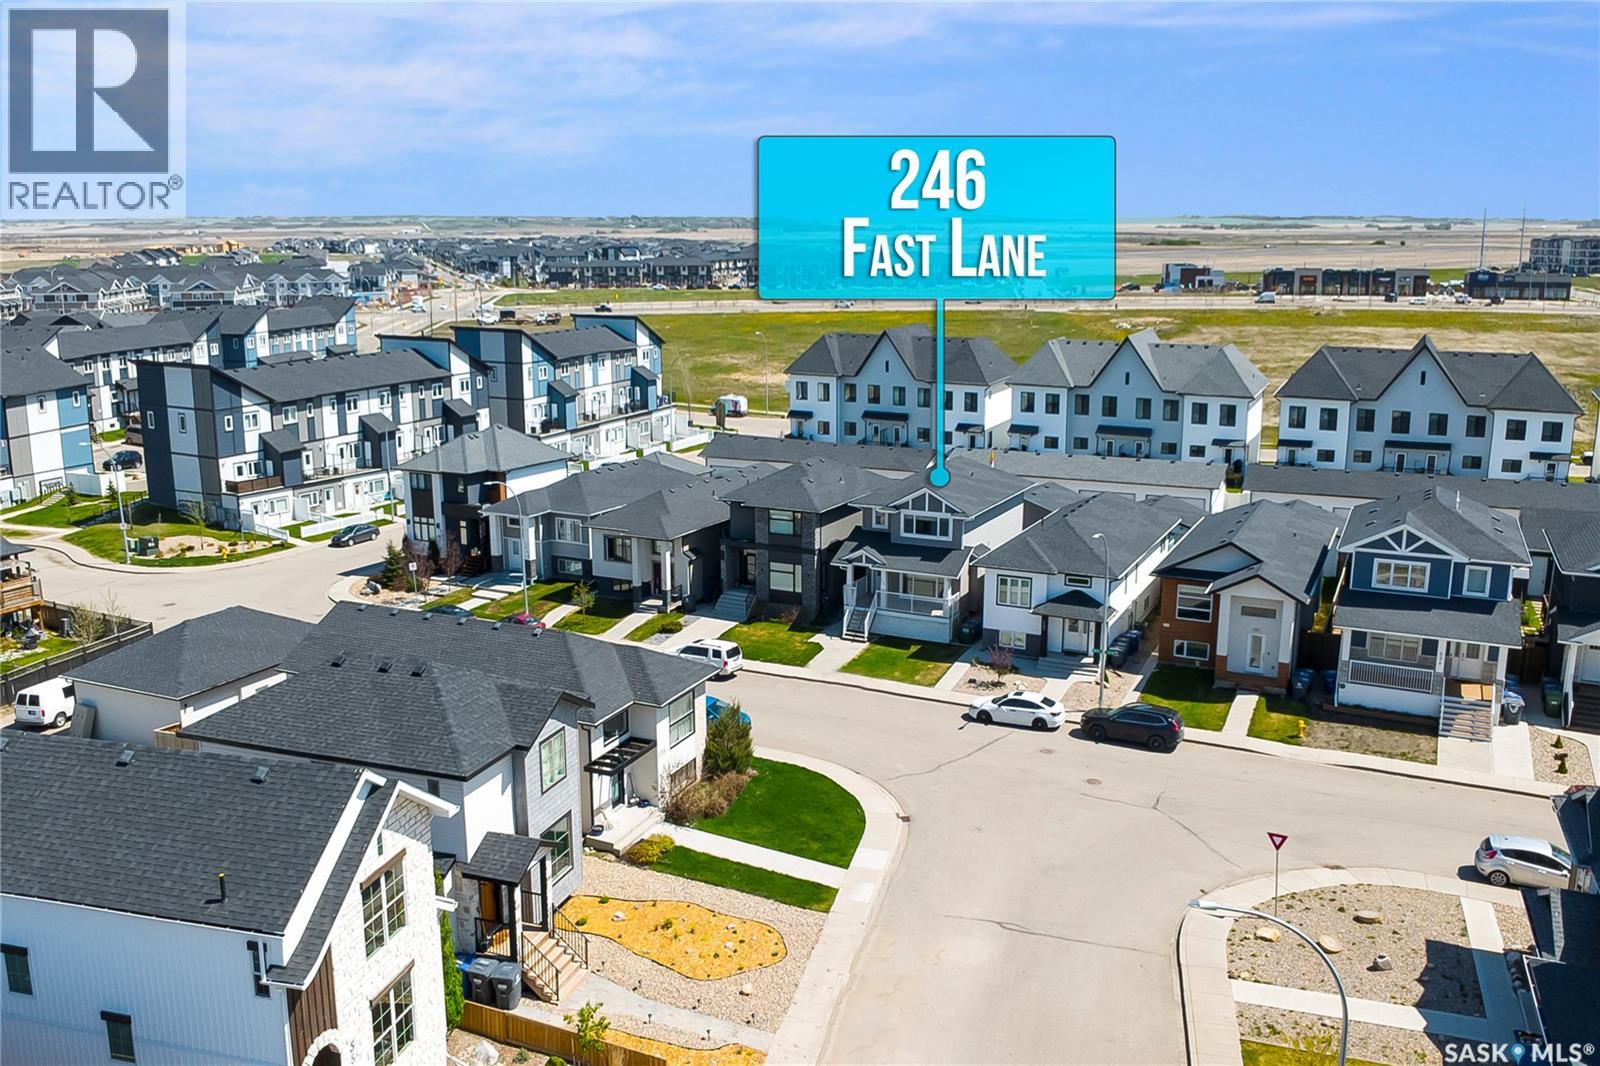
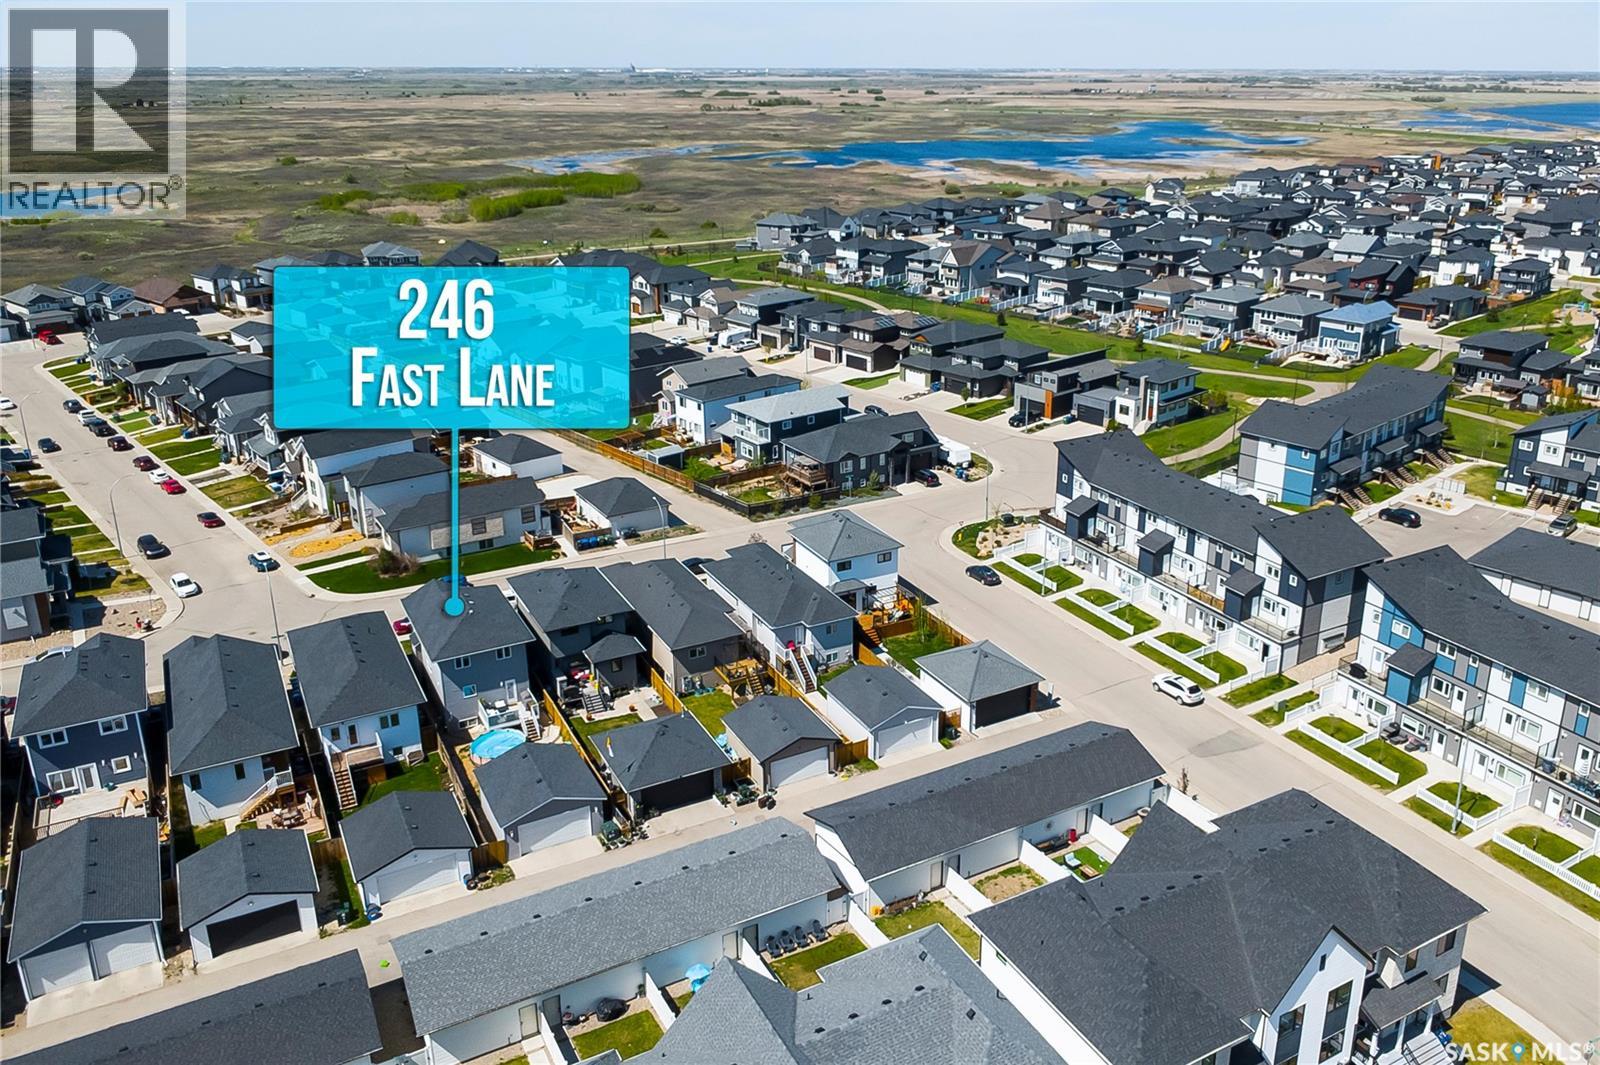
246 Fast Lane Saskatoon, Saskatchewan S7W 0X2

$549,900
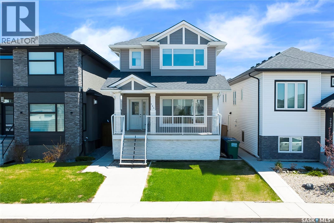
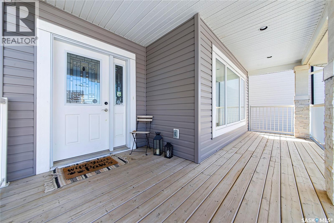
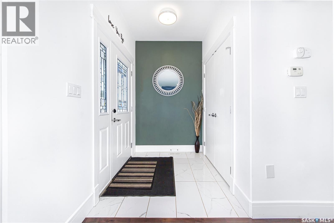
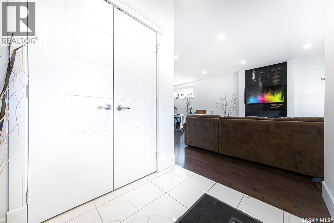
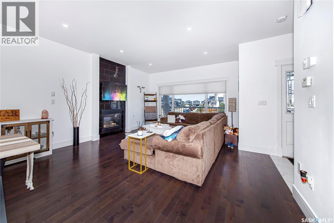
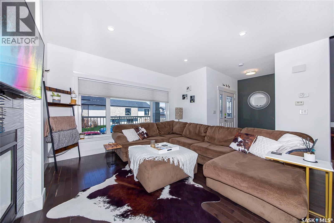
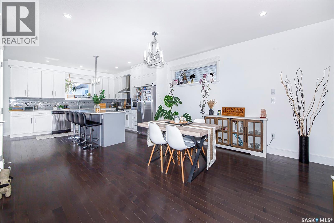
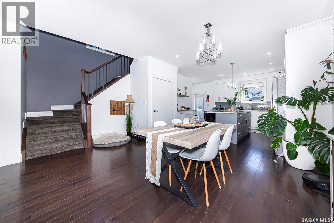
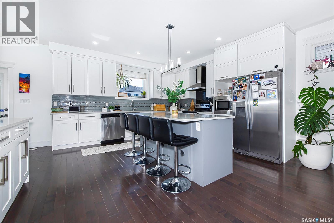
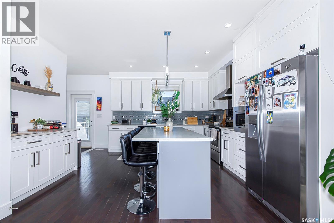
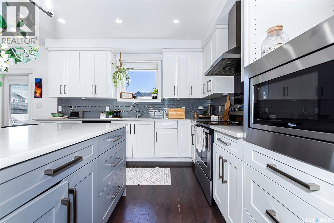
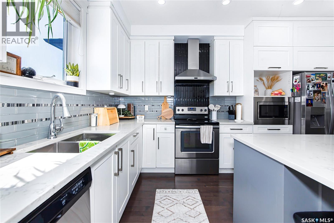
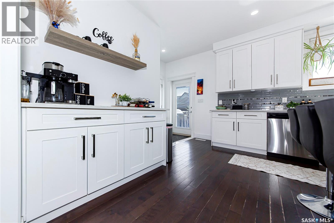
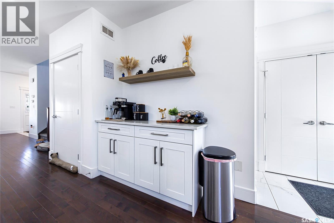
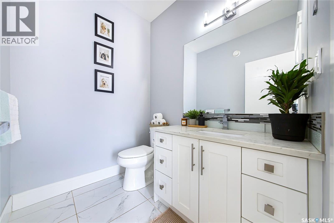
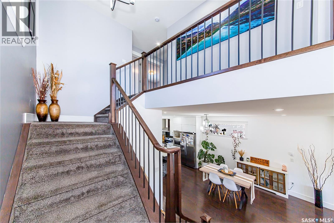
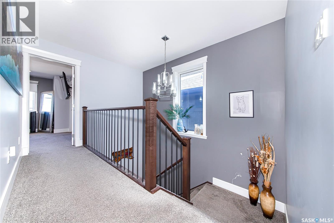
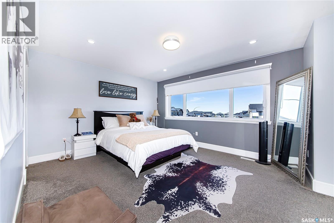
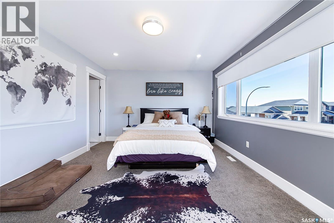
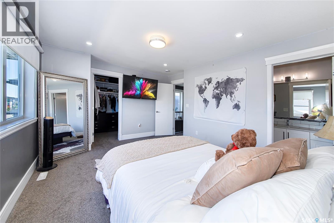
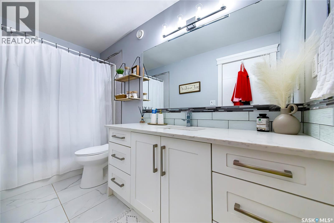
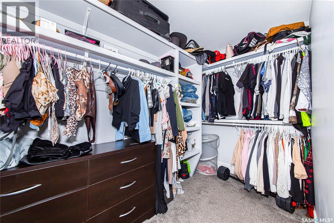
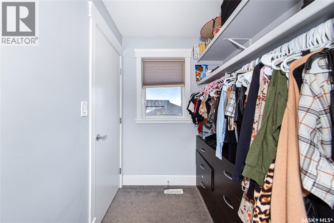
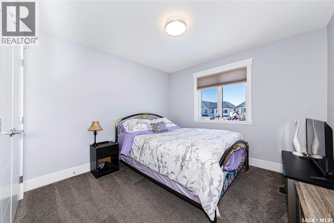
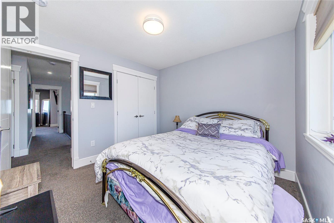
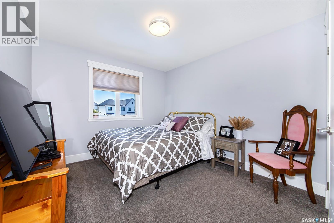
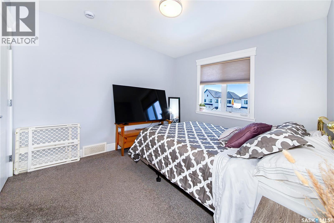
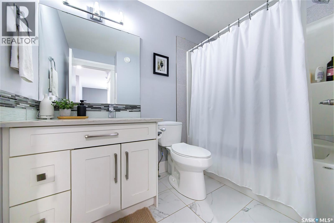
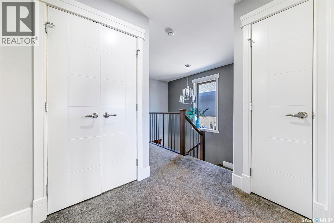
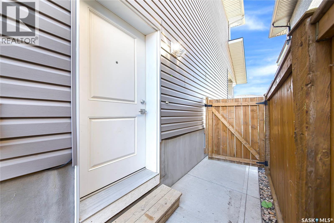
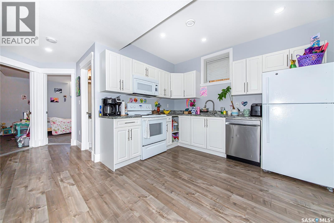
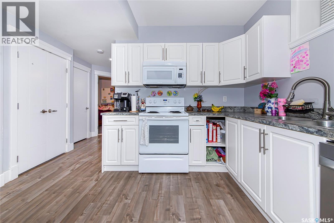
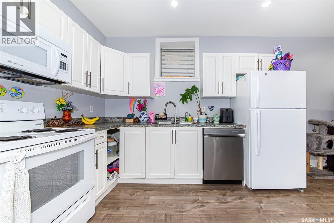
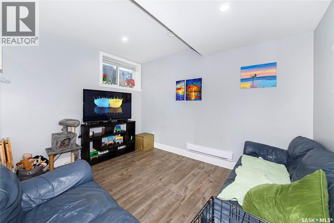
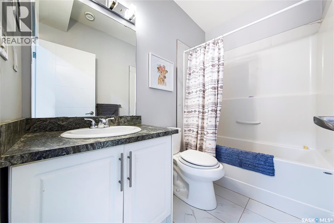
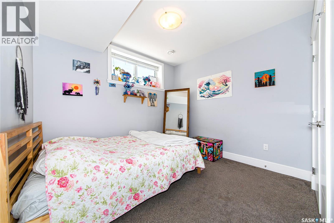
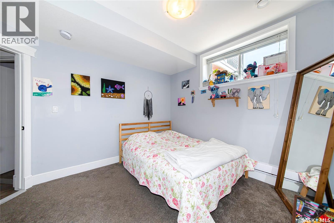
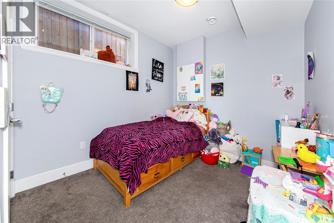
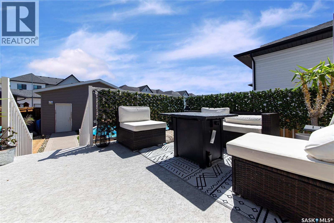
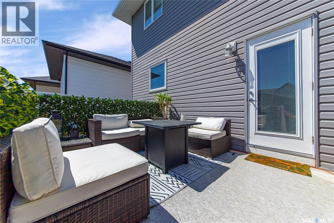
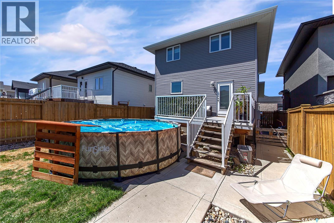
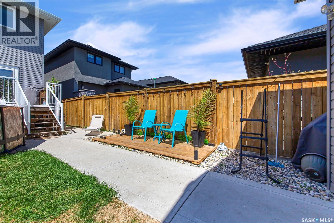
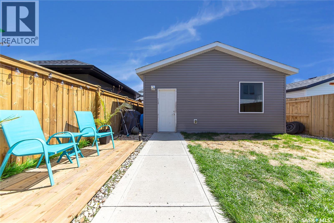
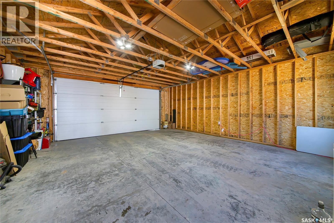
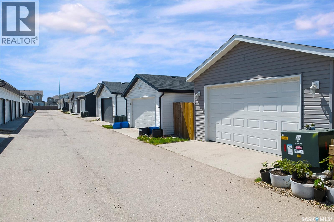
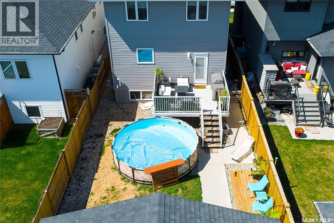
A must see & Very Striking 2 story Home in Aspen Ridge, Just North Of Evergreen.Welcome to 246 Fast Lane. This 1700 sqft stunning fully finished home offers 5 bedroom and 4 bathroom. Legal suite with separate entrance - Perfect for a mortgage helper and extended family living. The main floor features a bright open-concept layout with large window, modern finished, stylish wooden flooring, a cozy fire place. Open concept Living, dining and Kitchen.This beautifully designed kitchen complete with granite counter top, backsplash, stainless steel hood fan & appliances, plenty of cabinetry and extra island for coffee bar and 2 pc bath on main floor as well. Upstairs you will find 3 bedroom, including a generous primary suite with walk in closet and private ensuite, plus additional bathroom and tons of natural light throughout. This fully finished home also comes with separate entrance and 2 bed room legal suite. Currently providing excellent income potential. Step outside to enjoy the beautifully designed backyard featuring deck, sitting area and detached double car garage. Perfect for summer entertaining and summer enjoyment. This property is close to school, park and all kinds of amenities. This home combines comfort, functionality, and investment opportunity in one exceptional package. Don't miss out! Call today to book your viewing. As per the Seller’s direction, all offers will be presented on 05/31/2026 2:00PM. (id:62370)
Property Details
| MLS® Number | SK036764 |
| Property Type | Single Family |
| Neigbourhood | Aspen Ridge |
| Features | Lane, Rectangular, Sump Pump |
| Structure | Deck |
Building
| Bathroom Total | 4 |
| Bedrooms Total | 5 |
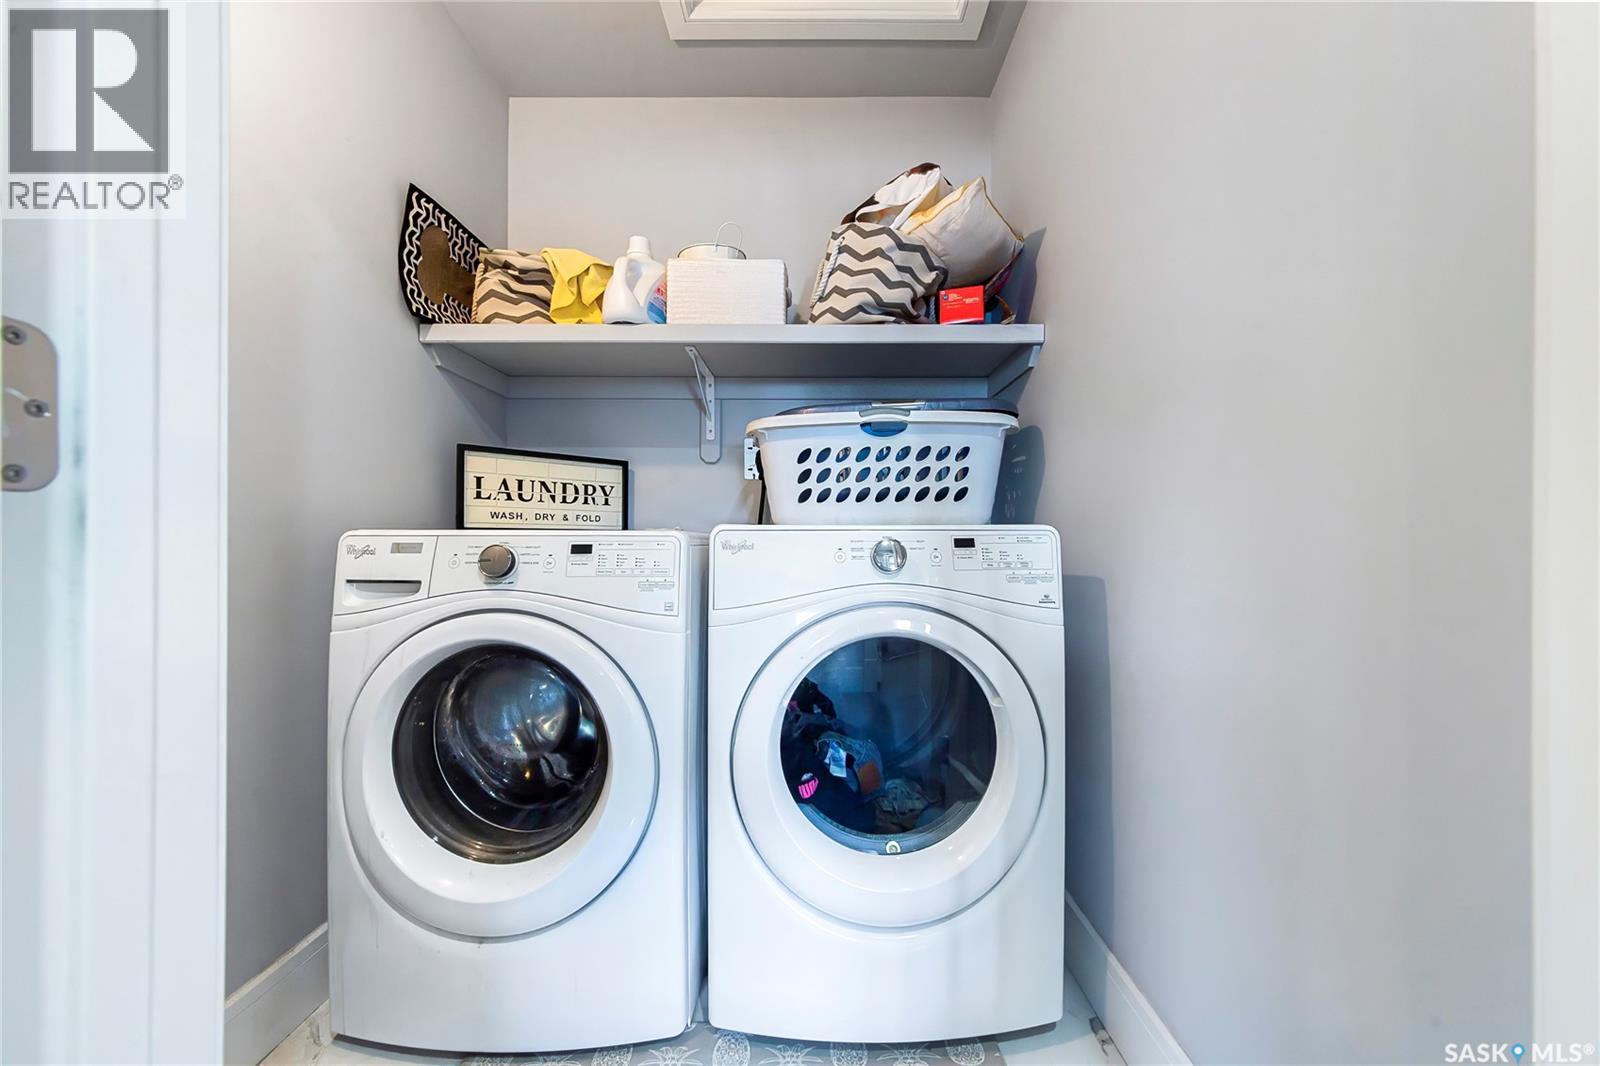
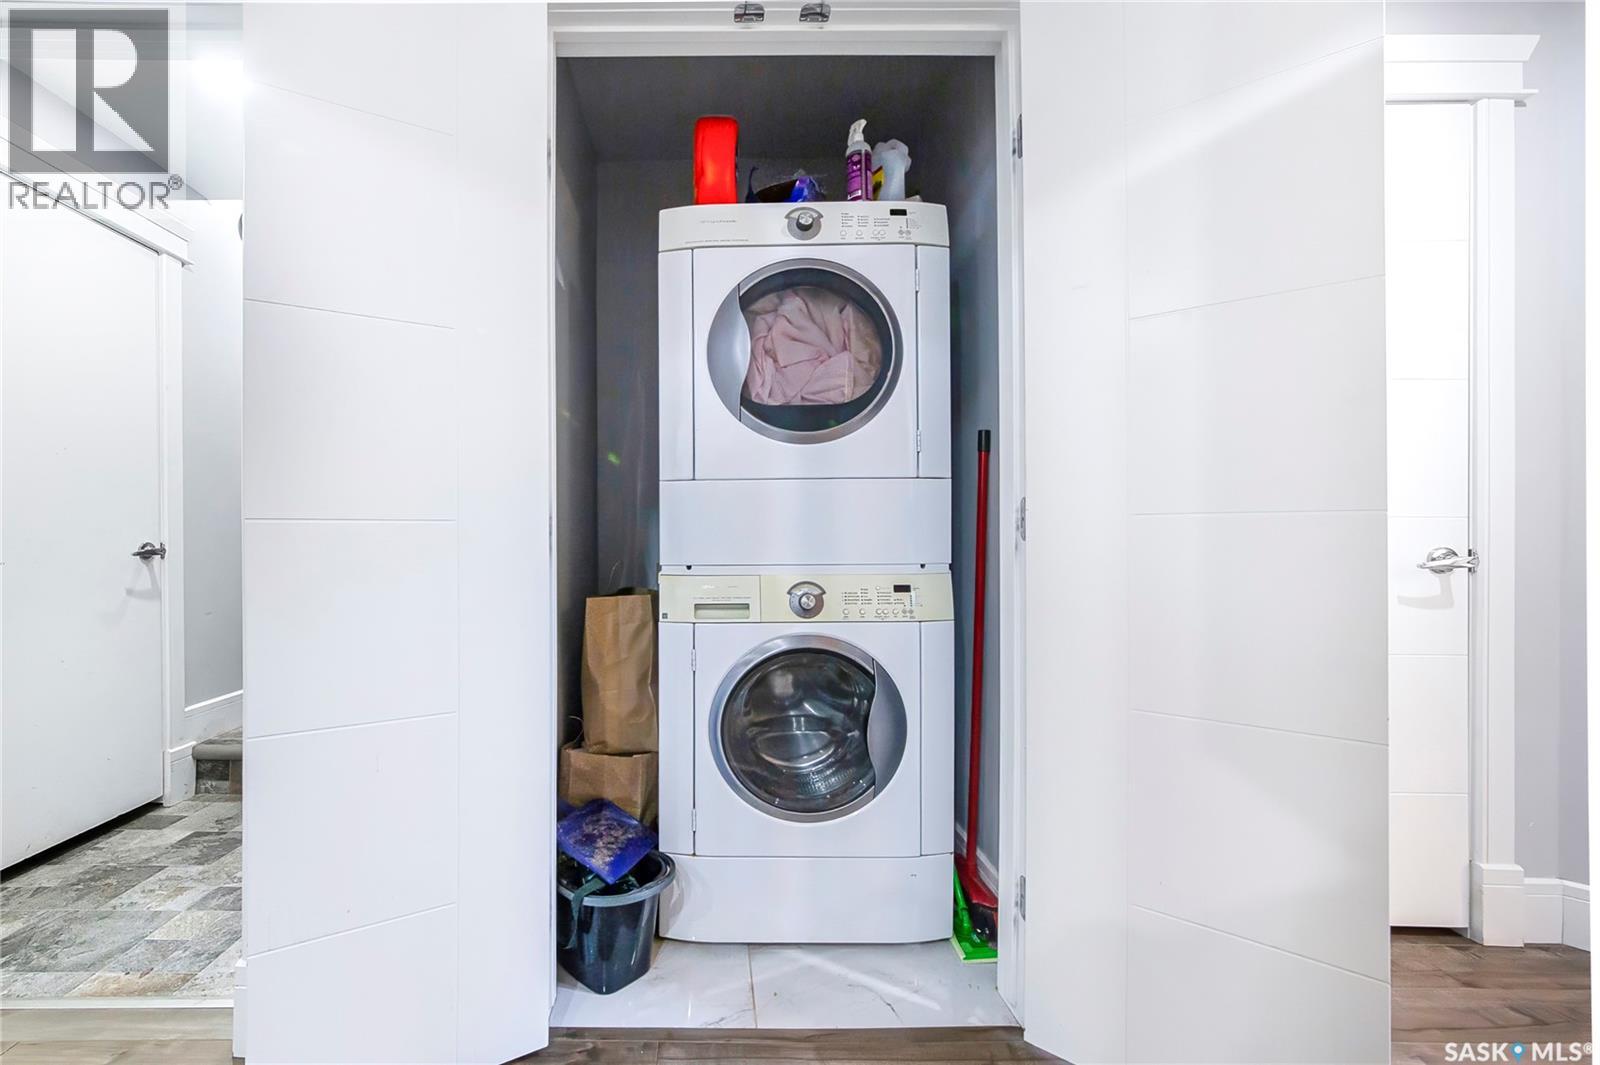
| Appliances | Washer, Refrigerator, Dishwasher, Dryer, Central Vacuum - Roughed In, Stove |
| Architectural Style | 2 Level |
| Basement Development | Finished |
| Basement Type | Full (finished) |
| Constructed Date | 2016 |
| Construction Style Attachment | Detached |
| Fireplace Fuel | Gas |
| Fireplace Present | Yes |
| Fireplace Type | Conventional |
| Heating Fuel | Natural Gas |
| Heating Type | Forced Air |
| Stories Total | 2 |
| Size Interior | 1,701 Ft2 |
| Type | House |
Parking
| Parking Space(s) | 2 |
Land
| Acreage | No |
| Size Frontage | 30 Ft |
| Size Irregular | 3937.00 |
| Size Total | 3937 Sqft |
| Size Total Text | 3937 Sqft |
Rooms
| Level | Type | Length | Width | Dimensions |
|---|---|---|---|---|
| Second Level | Primary Bedroom | 12 ft | 13 ft ,6 in | 12 ft x 13 ft ,6 in |
| Second Level | Bedroom | 10 ft ,5 in | 10 ft ,6 in | 10 ft ,5 in x 10 ft ,6 in |
| Second Level | Bedroom | 10 ft ,2 in | 10 ft ,5 in | 10 ft ,2 in x 10 ft ,5 in |
| Second Level | 5pc Bathroom | x x x | ||
| Second Level | 4pc Bathroom | x x x | ||
| Basement | Kitchen | 11 ft | 11 ft | 11 ft x 11 ft |
| Basement | Living Room | 9 ft | 11 ft | 9 ft x 11 ft |
| Basement | Bedroom | 11 ft | 10 ft | 11 ft x 10 ft |
| Basement | Bedroom | 10 ft | 9 ft | 10 ft x 9 ft |
| Basement | 4pc Bathroom | x x x | ||
| Main Level | Living Room | 16 ft | 13 ft ,6 in | 16 ft x 13 ft ,6 in |
| Main Level | Kitchen | 12 ft ,6 in | 13 ft ,6 in | 12 ft ,6 in x 13 ft ,6 in |
| Main Level | Dining Room | 9 ft ,7 in | 13 ft | 9 ft ,7 in x 13 ft |
| Main Level | 2pc Bathroom | x x x |



The trademarks REALTOR®, REALTORS®, and the REALTOR® logo are controlled by The Canadian Real Estate Association (CREA) and identify real estate professionals who are members of CREA. The trademarks MLS®, Multiple Listing Service® and the associated logos are owned by The Canadian Real Estate Association (CREA) and identify the quality of services provided by real estate professionals who are members of CREA. The trademark DDF® is owned by The Canadian Real Estate Association (CREA) and identifies CREA's Data Distribution Facility (DDF®)
May 30 2026 10:54:09
Saskatchewan REALTORS® Association
RE/MAX Saskatoon