
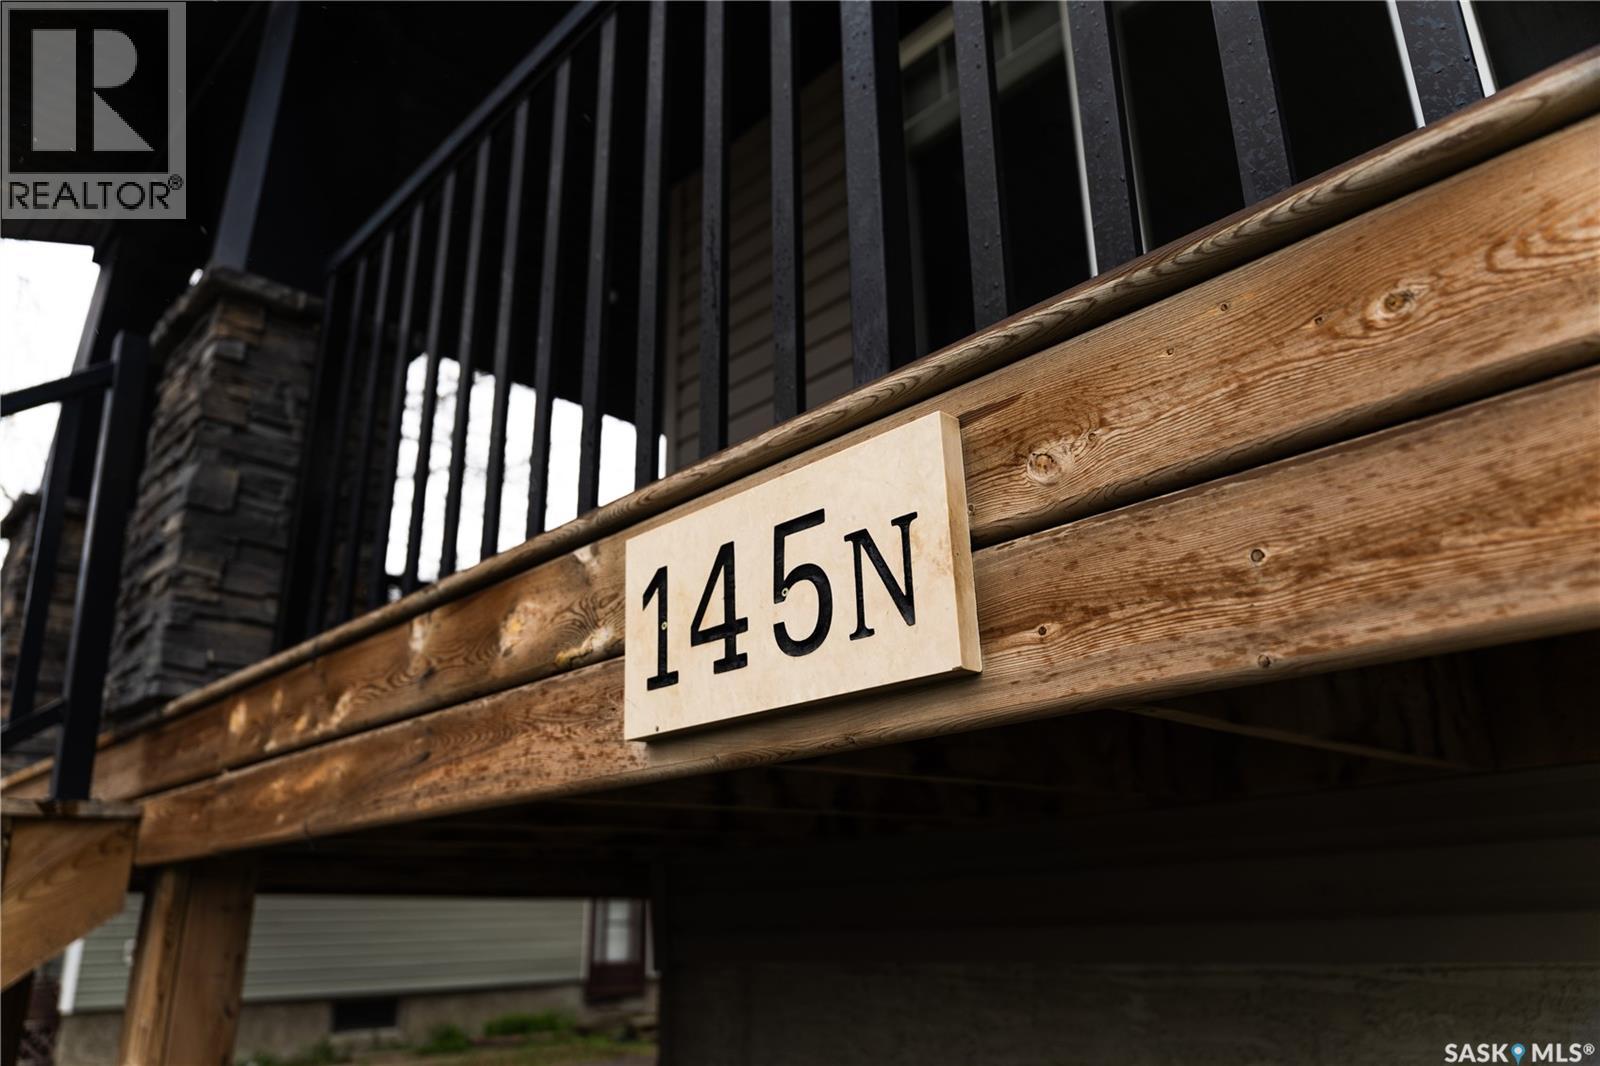
145 Mcintyre Street N Regina, Saskatchewan S4R 3B6

$419,900
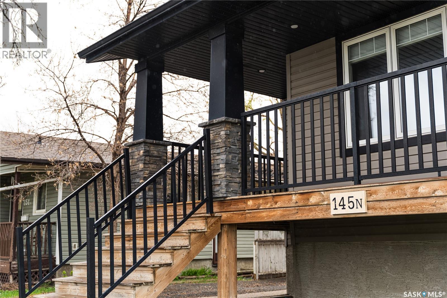
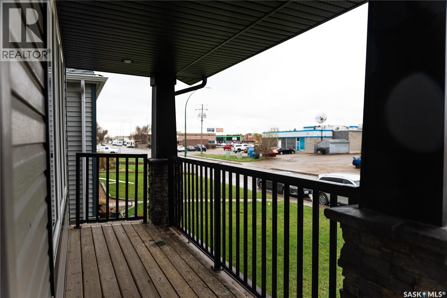
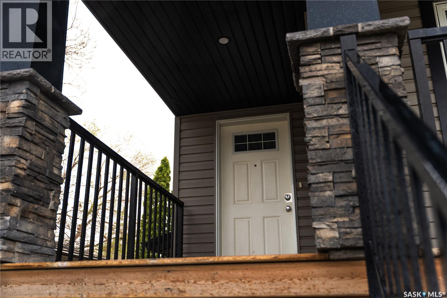
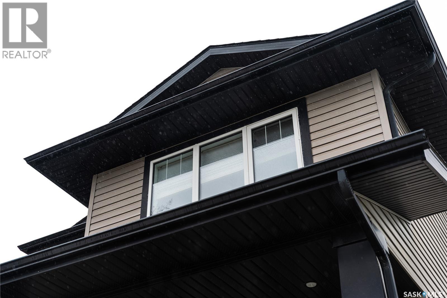
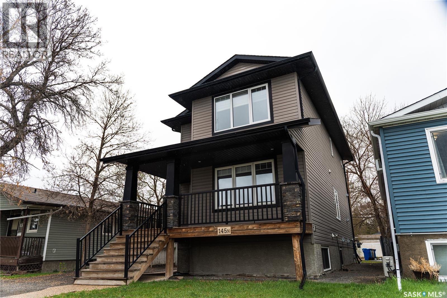
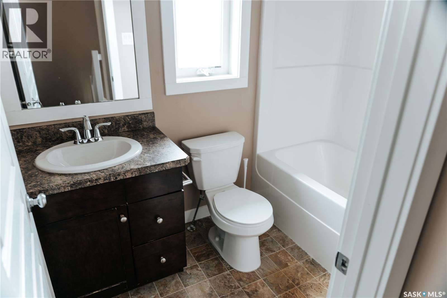
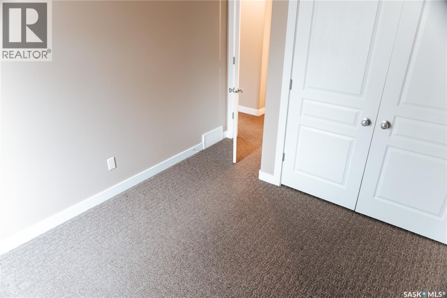
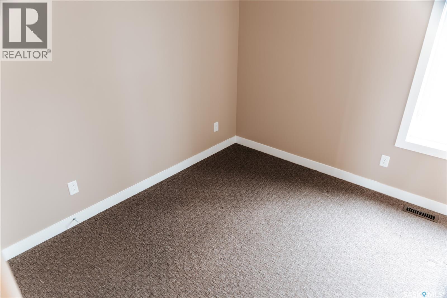
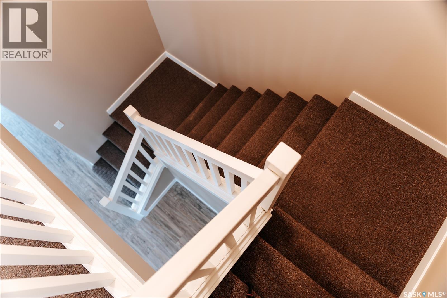
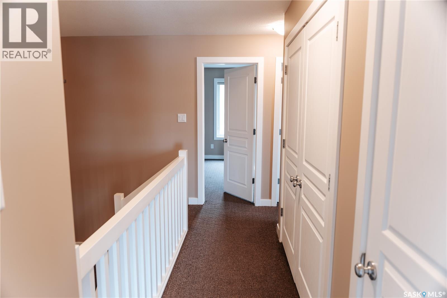
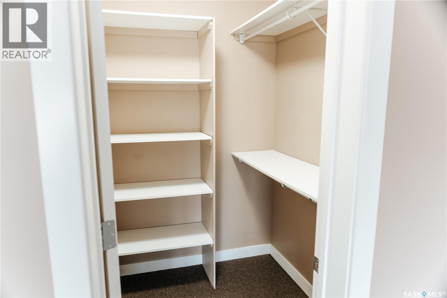
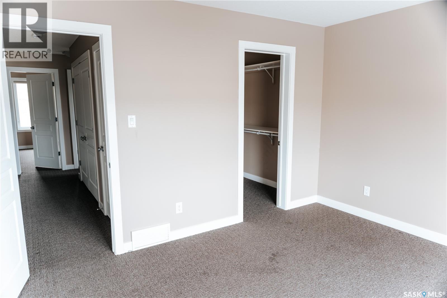
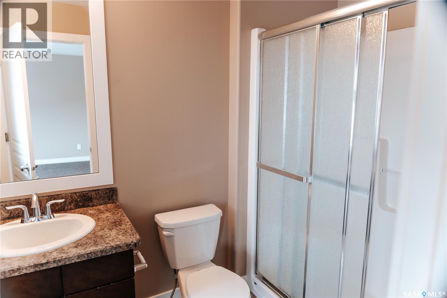
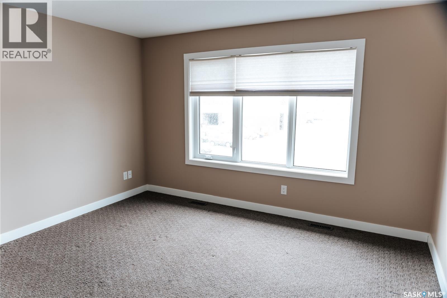
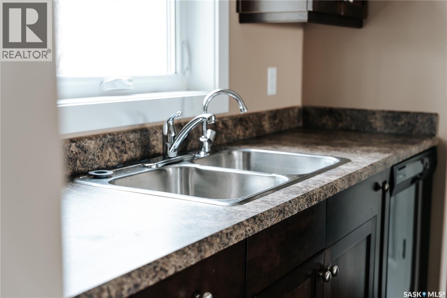
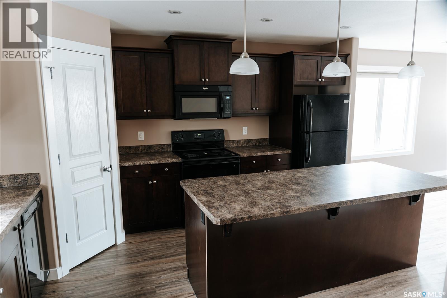
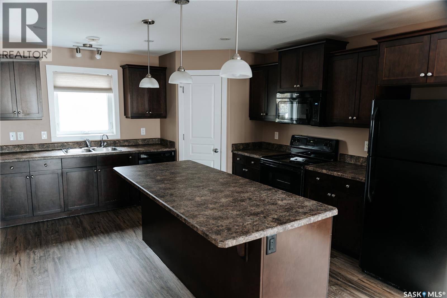
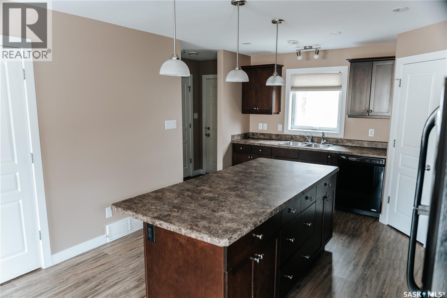
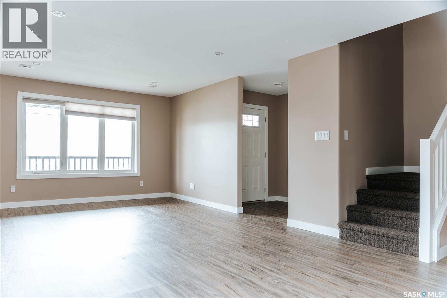
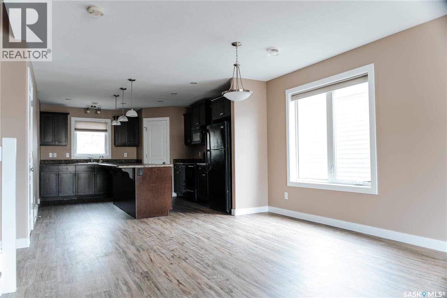
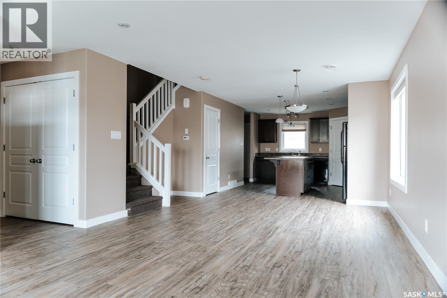
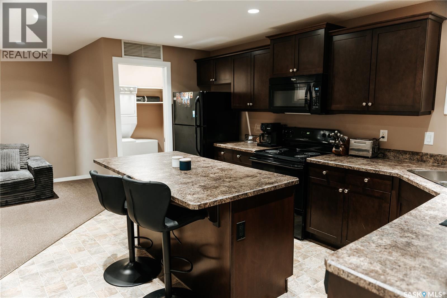
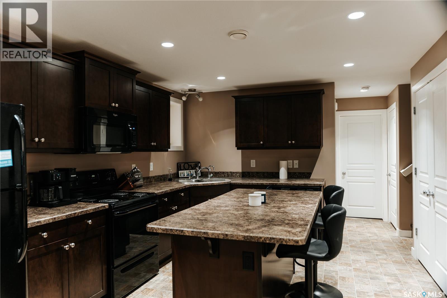
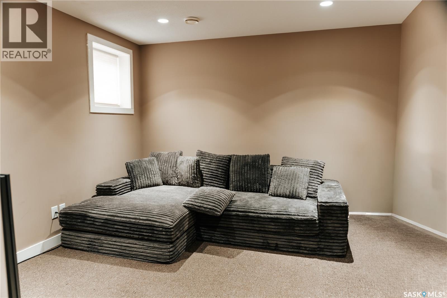
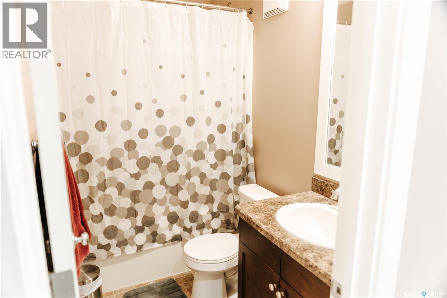
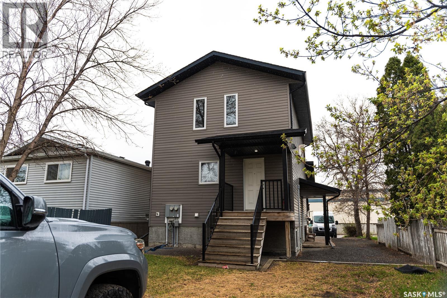
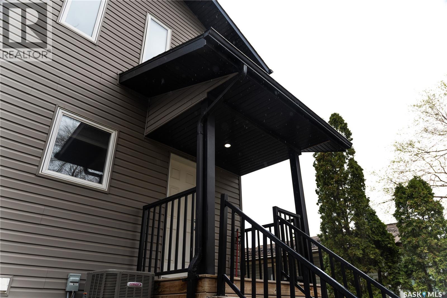
Welcome to 145 McIntyre Street N — a beautifully maintained 2-storey gem nestled in Regina’s desirable Cityview neighbourhood. This versatile home offers the perfect blend of comfort, versatility, and opportunity, whether you're a first-time buyer, a growing family ready for room to thrive, or an investor seeking reliable rental income. Step inside to a bright and welcoming main floor featuring a spacious kitchen, dining area, and living room — ideal for everyday living and entertaining. Upstairs, you’ll find three generously sized bedrooms, including a primary suite with its own 3-piece ensuite for added privacy, plus a full 4-piece bathroom. The fully finished basement suite is a true game-changer, offering completely independent living with its own kitchen, living room, bedroom, and full 4-piece bathroom. Perfect for extended family, multi-generational living, or as a powerful mortgage helper that can generate rental income. Conveniently located near shopping, transit, schools, and all North End amenities, this rare find offers charm, flexibility, and incredible value in one outstanding package. (id:62370)
Property Details
| MLS® Number | SK037193 |
| Property Type | Single Family |
| Neigbourhood | Cityview |
Building
| Bathroom Total | 3 |
| Bedrooms Total | 4 |
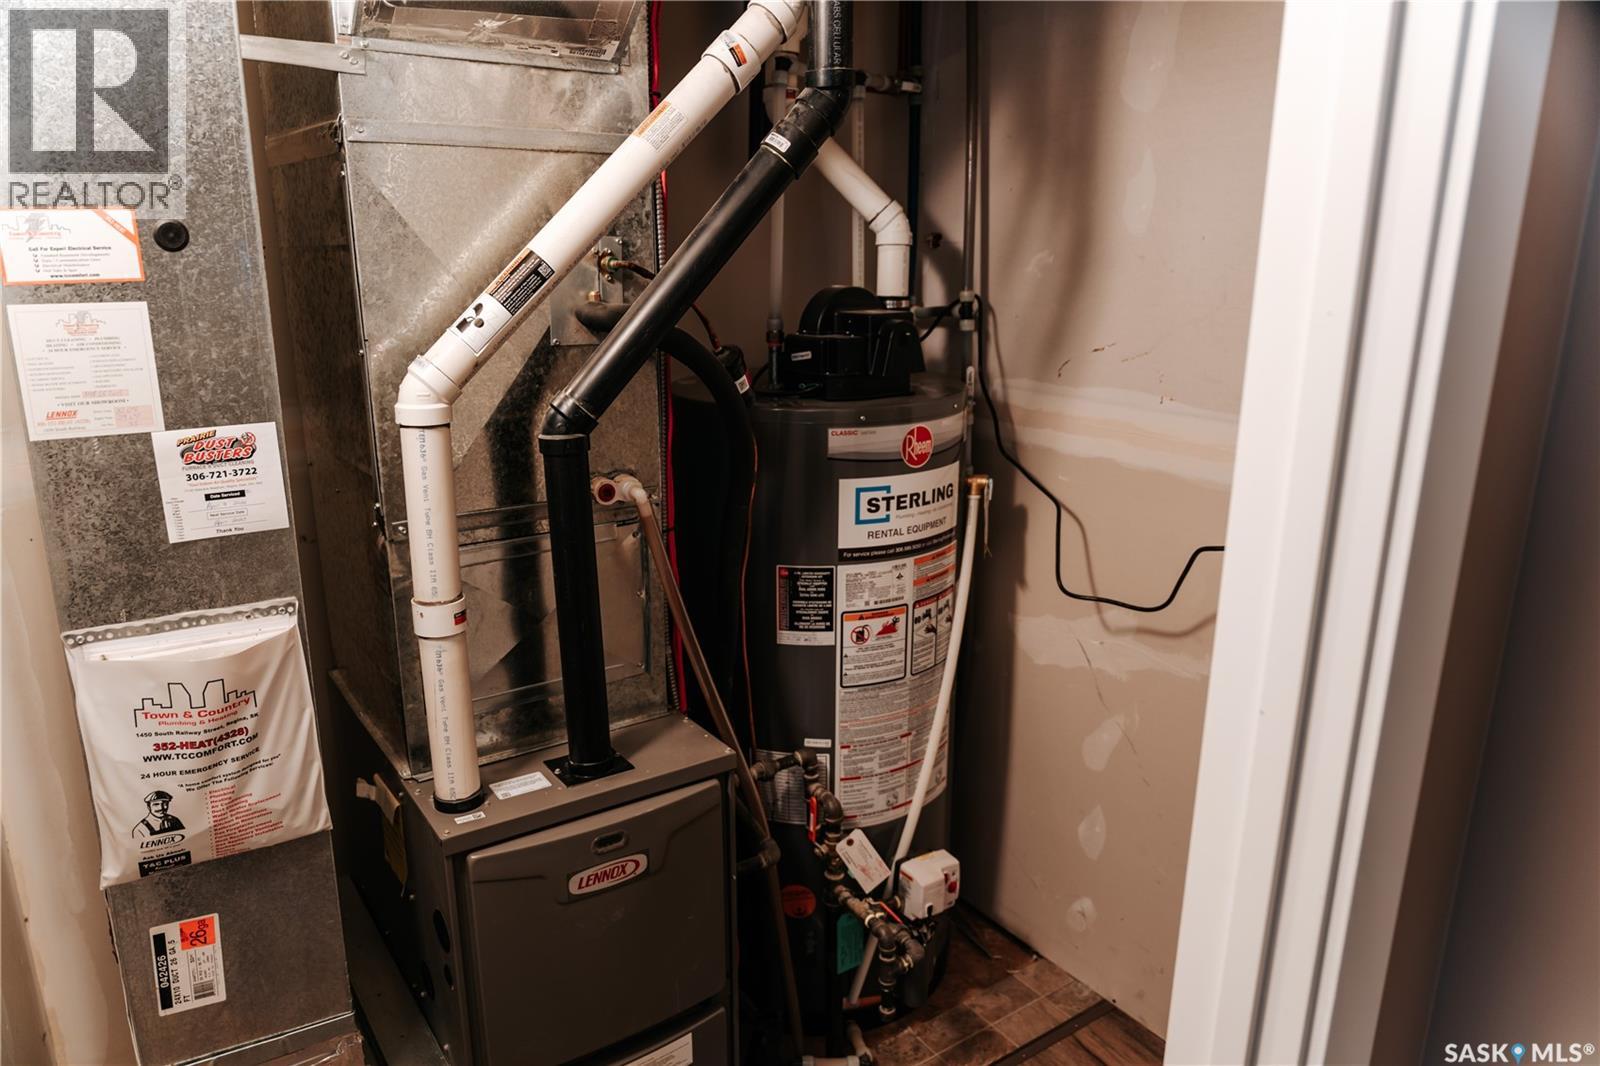
| Appliances | Washer, Refrigerator, Dryer, Stove |
| Architectural Style | 2 Level |
| Basement Development | Finished |
| Basement Type | Full (finished) |
| Constructed Date | 2014 |
| Construction Style Attachment | Detached |
| Cooling Type | Central Air Conditioning |
| Heating Type | Forced Air |
| Stories Total | 2 |
| Size Interior | 1,528 Ft2 |
| Type | House |
Parking
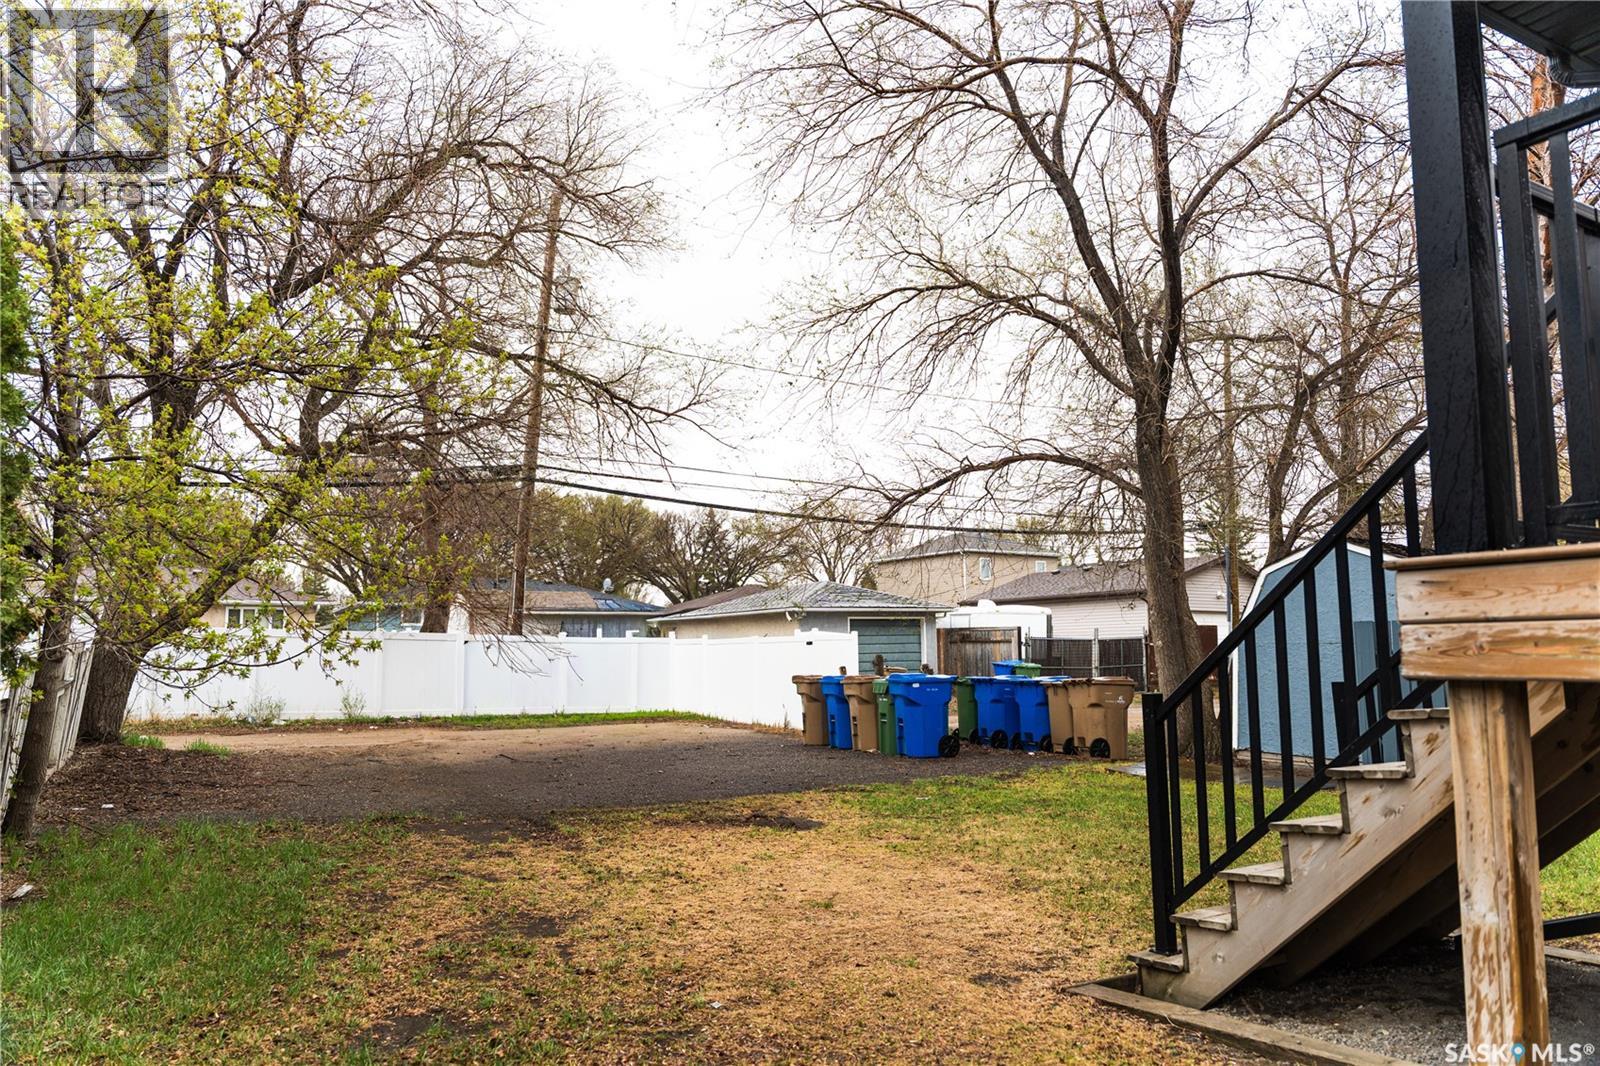
| Parking Space(s) | 2 |
Land
| Acreage | No |
| Size Irregular | 4687.00 |
| Size Total | 4687 Sqft |
| Size Total Text | 4687 Sqft |
Rooms
| Level | Type | Length | Width | Dimensions |
|---|---|---|---|---|
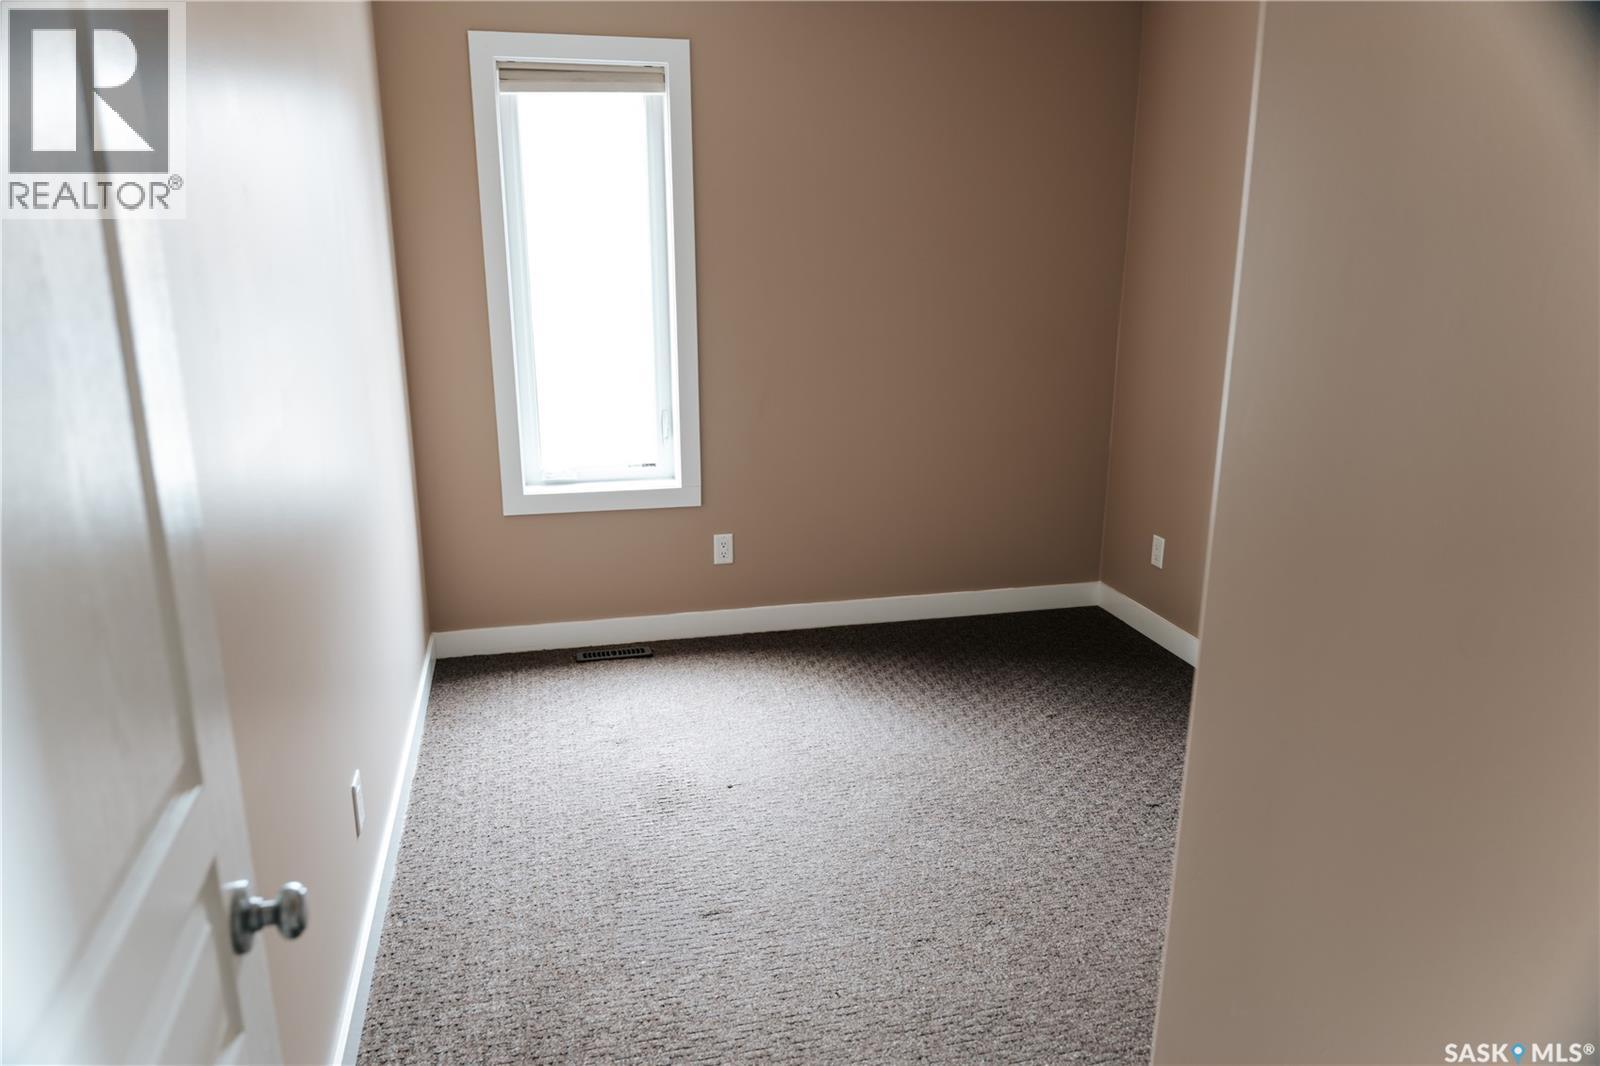
| Second Level | Bedroom | 10 ft | 9 ft | 10 ft x 9 ft |
| Second Level | Bedroom | 10 ft | 9 ft ,8 in | 10 ft x 9 ft ,8 in |
| Second Level | Bedroom | 11 ft | 13 ft | 11 ft x 13 ft |
| Second Level | 4pc Bathroom | Measurements not available | ||
| Second Level | 3pc Ensuite Bath | Measurements not available | ||
| Basement | Living Room | 11 ft ,8 in | 11 ft ,4 in | 11 ft ,8 in x 11 ft ,4 in |
| Basement | Kitchen | 14 ft ,1 in | 11 ft ,1 in | 14 ft ,1 in x 11 ft ,1 in |
| Basement | 4pc Bathroom | Measurements not available | ||
| Basement | Bedroom | 10 ft ,6 in | 9 ft ,4 in | 10 ft ,6 in x 9 ft ,4 in |
| Main Level | Kitchen | 15 ft | 12 ft ,5 in | 15 ft x 12 ft ,5 in |
| Main Level | Dining Room | 9 ft | 10 ft | 9 ft x 10 ft |
| Main Level | Living Room | 15 ft | 13 ft | 15 ft x 13 ft |



The trademarks REALTOR®, REALTORS®, and the REALTOR® logo are controlled by The Canadian Real Estate Association (CREA) and identify real estate professionals who are members of CREA. The trademarks MLS®, Multiple Listing Service® and the associated logos are owned by The Canadian Real Estate Association (CREA) and identify the quality of services provided by real estate professionals who are members of CREA. The trademark DDF® is owned by The Canadian Real Estate Association (CREA) and identifies CREA's Data Distribution Facility (DDF®)
July 15 2026 06:51:03
Saskatchewan REALTORS® Association
Exp Realty