
439 Assiniboia Street Weyburn, Saskatchewan S4H 0R5

$69,000
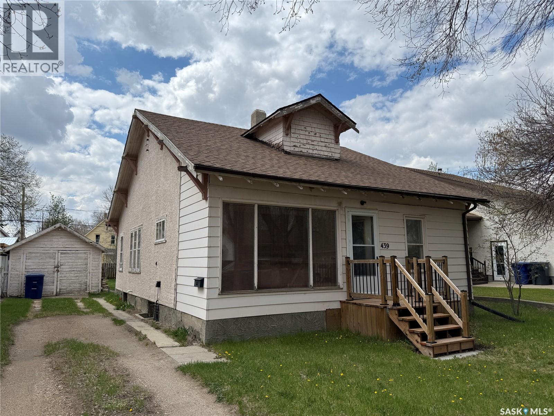
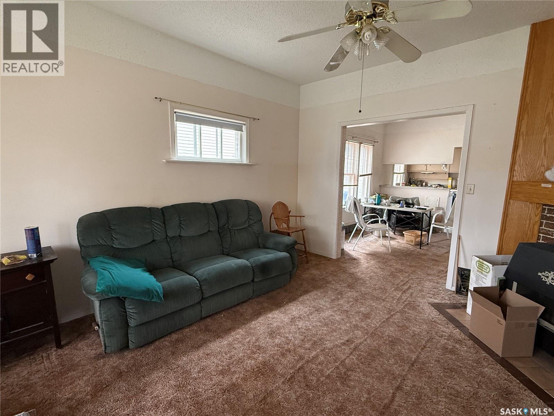
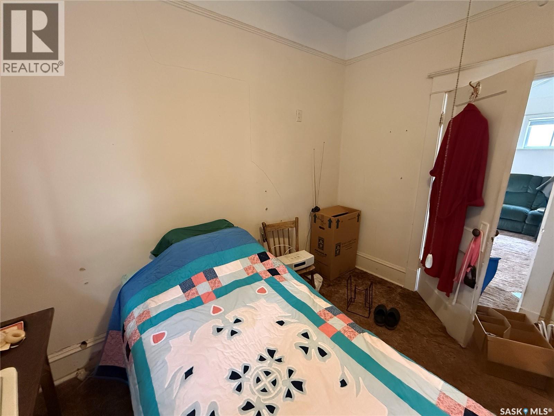
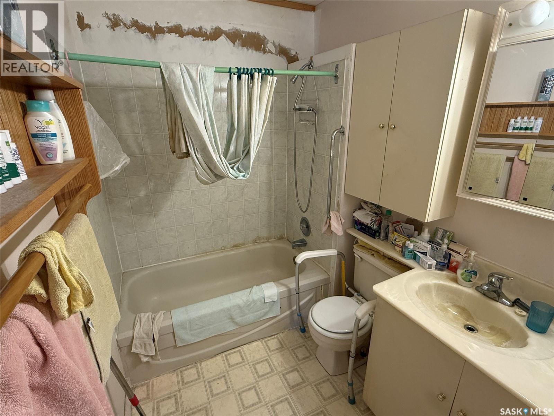
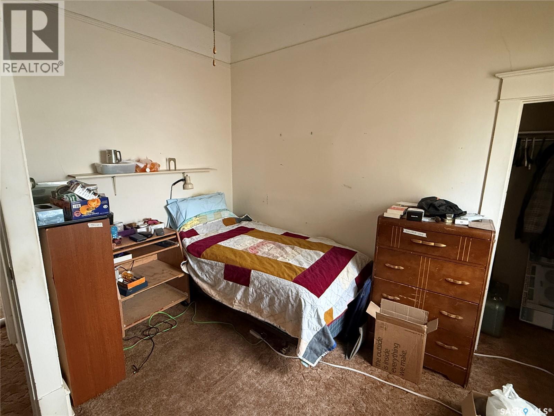
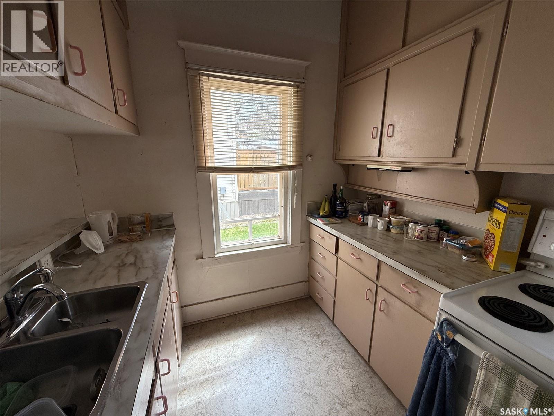
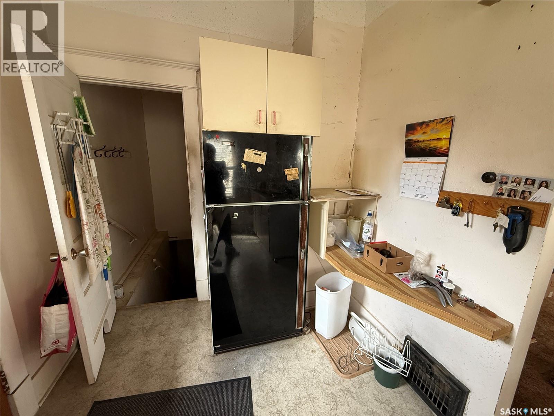
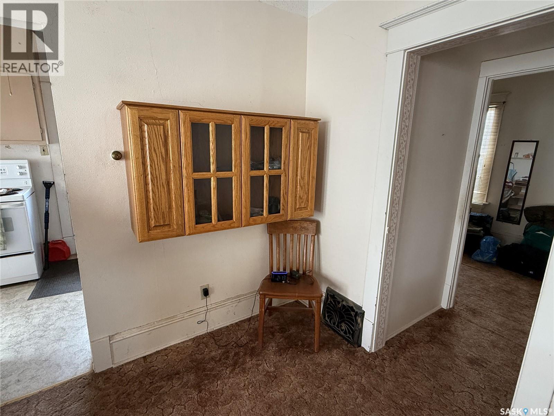
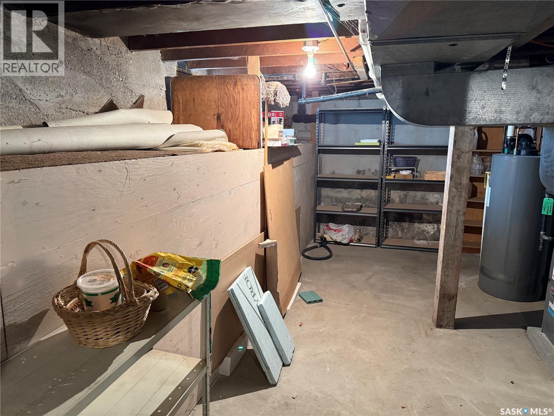
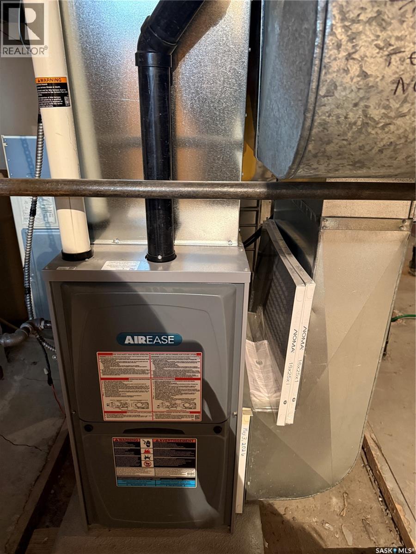
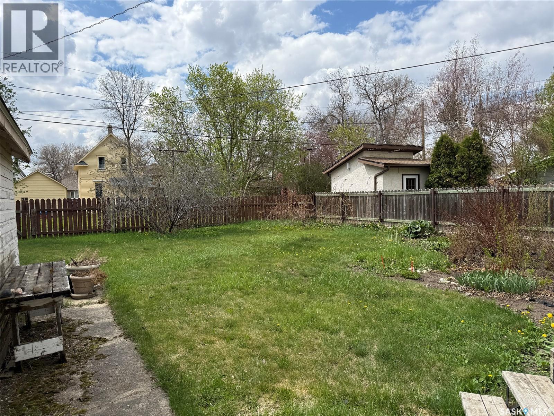
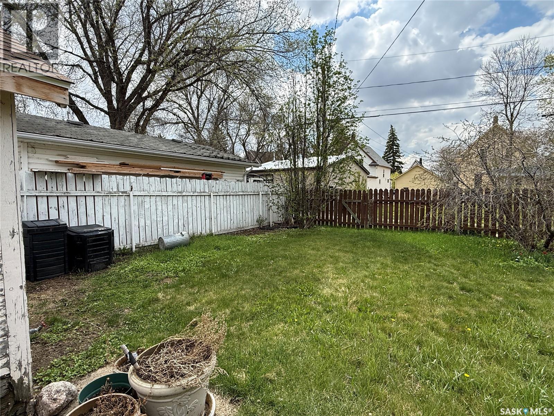
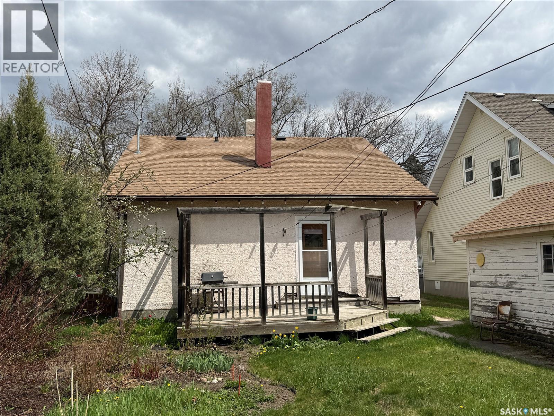
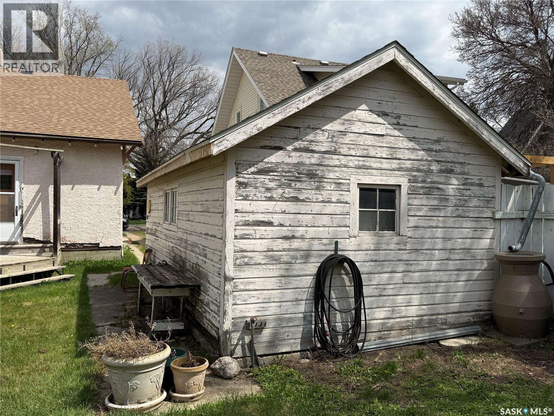
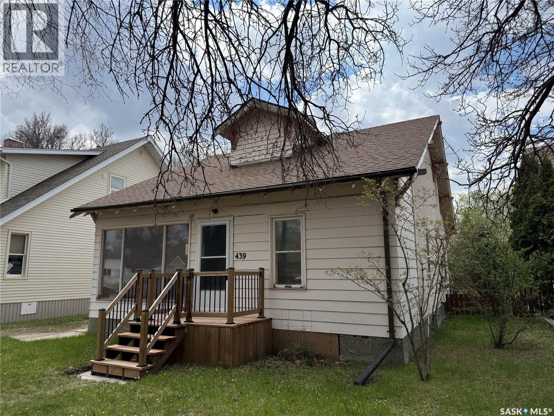
Opportunity awaits with this character-filled property offering plenty of potential! Featuring high ceilings and an open main floor layout, this home provides a spacious feel with a small kitchen tucked at the back of the home. Outside, you’ll find a mature yard with established trees and an older detached garage. Whether you’re looking for a renovation project, investment opportunity, or a property to purchase for the lot and future development potential, this home is ready for your vision. Some updates have already been completed, including shingles in 2025, furnace approximately 2021, water heater in 2023, and a new front step. Bring your ideas and make it your own! (id:62370)
Property Details
| MLS® Number | SK037166 |
| Property Type | Single Family |
| Features | Rectangular |
| Structure | Deck |
Building
| Bathroom Total | 1 |
| Bedrooms Total | 2 |
| Appliances | Washer, Refrigerator, Dryer, Freezer, Window Coverings, Stove |
| Architectural Style | Bungalow |
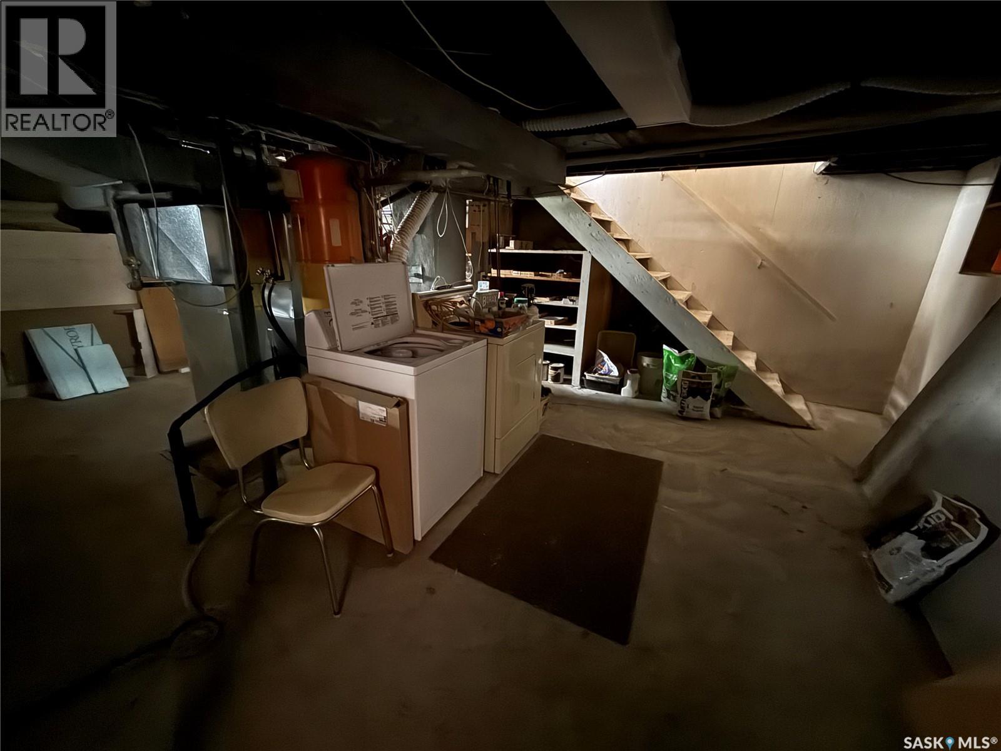
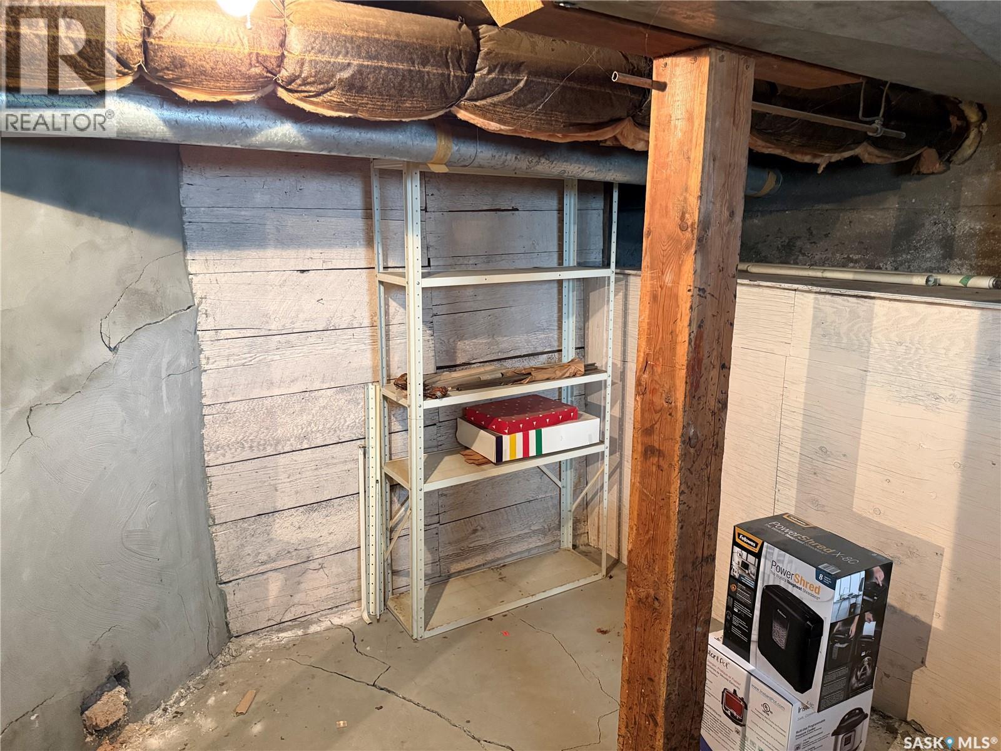
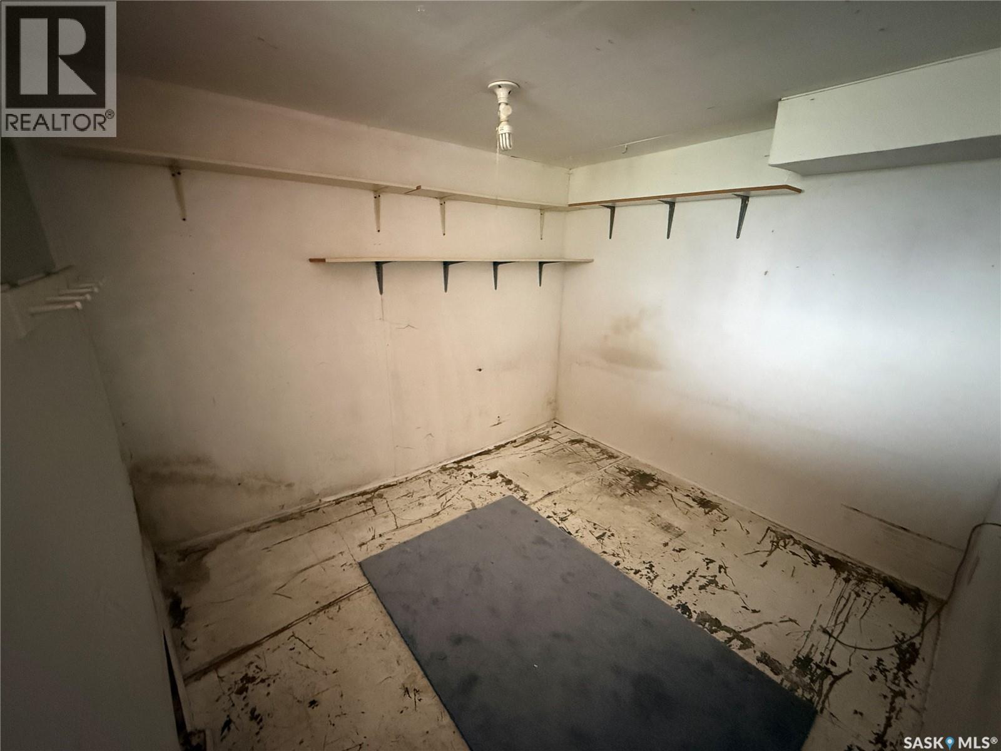
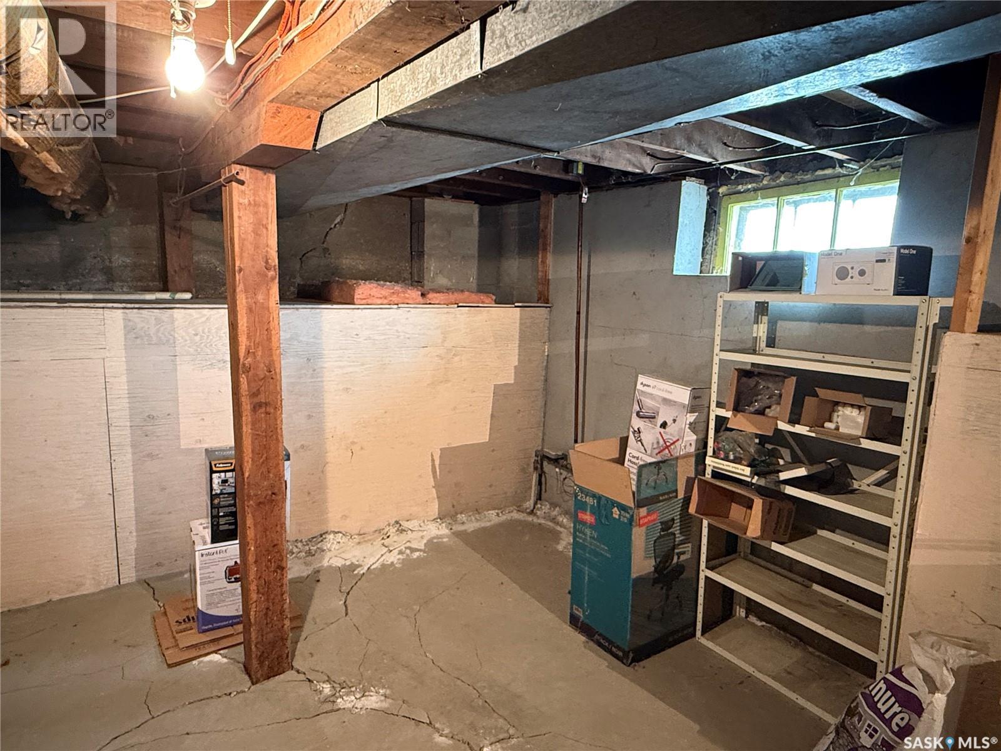
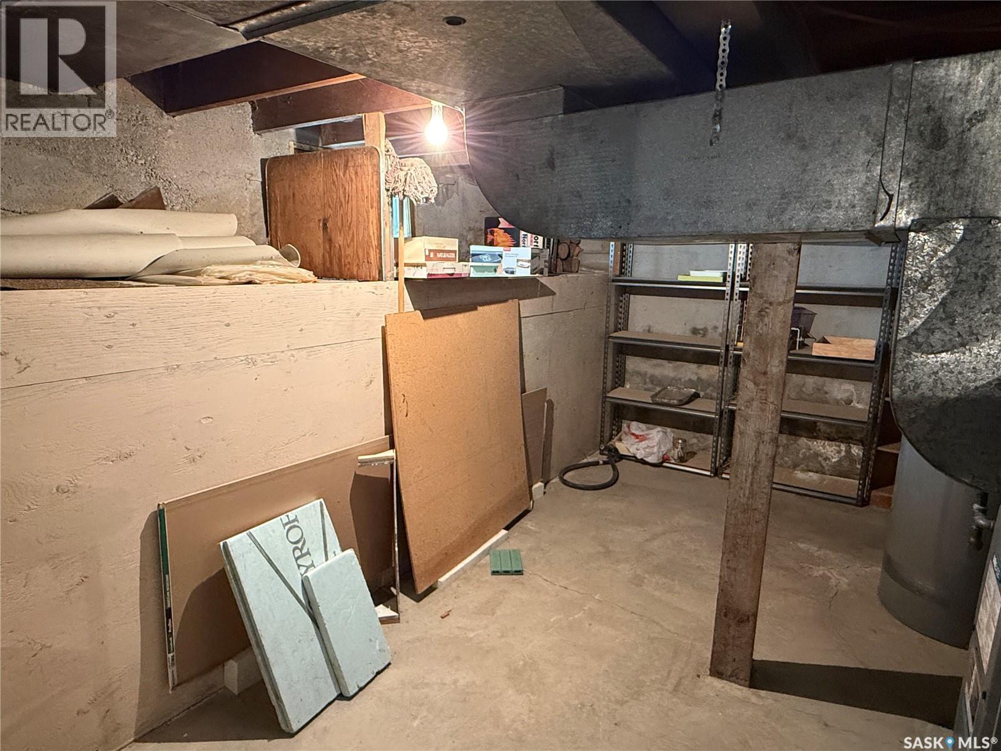
| Basement Development | Partially Finished |
| Basement Type | Partial (partially Finished) |
| Constructed Date | 1915 |
| Construction Style Attachment | Detached |
| Heating Fuel | Natural Gas |
| Heating Type | Forced Air |
| Stories Total | 1 |
| Size Interior | 1,014 Ft2 |
| Type | House |
Parking
| Detached Garage | |
| Gravel | |
| Parking Space(s) | 3 |
Land
| Acreage | No |
| Fence Type | Partially Fenced |
| Landscape Features | Lawn |
| Size Frontage | 50 Ft |
| Size Irregular | 50x125 |
| Size Total Text | 50x125 |
Rooms
| Level | Type | Length | Width | Dimensions |
|---|---|---|---|---|
| Basement | Laundry Room | 24 ft ,2 in | 27 ft ,9 in | 24 ft ,2 in x 27 ft ,9 in |
| Main Level | Kitchen | 13 ft ,5 in | 7 ft ,4 in | 13 ft ,5 in x 7 ft ,4 in |
| Main Level | Dining Room | 13 ft ,4 in | 11 ft ,6 in | 13 ft ,4 in x 11 ft ,6 in |
| Main Level | 4pc Bathroom | 7 ft ,6 in | 5 ft ,8 in | 7 ft ,6 in x 5 ft ,8 in |
| Main Level | Bedroom | 11 ft ,4 in | 10 ft ,3 in | 11 ft ,4 in x 10 ft ,3 in |
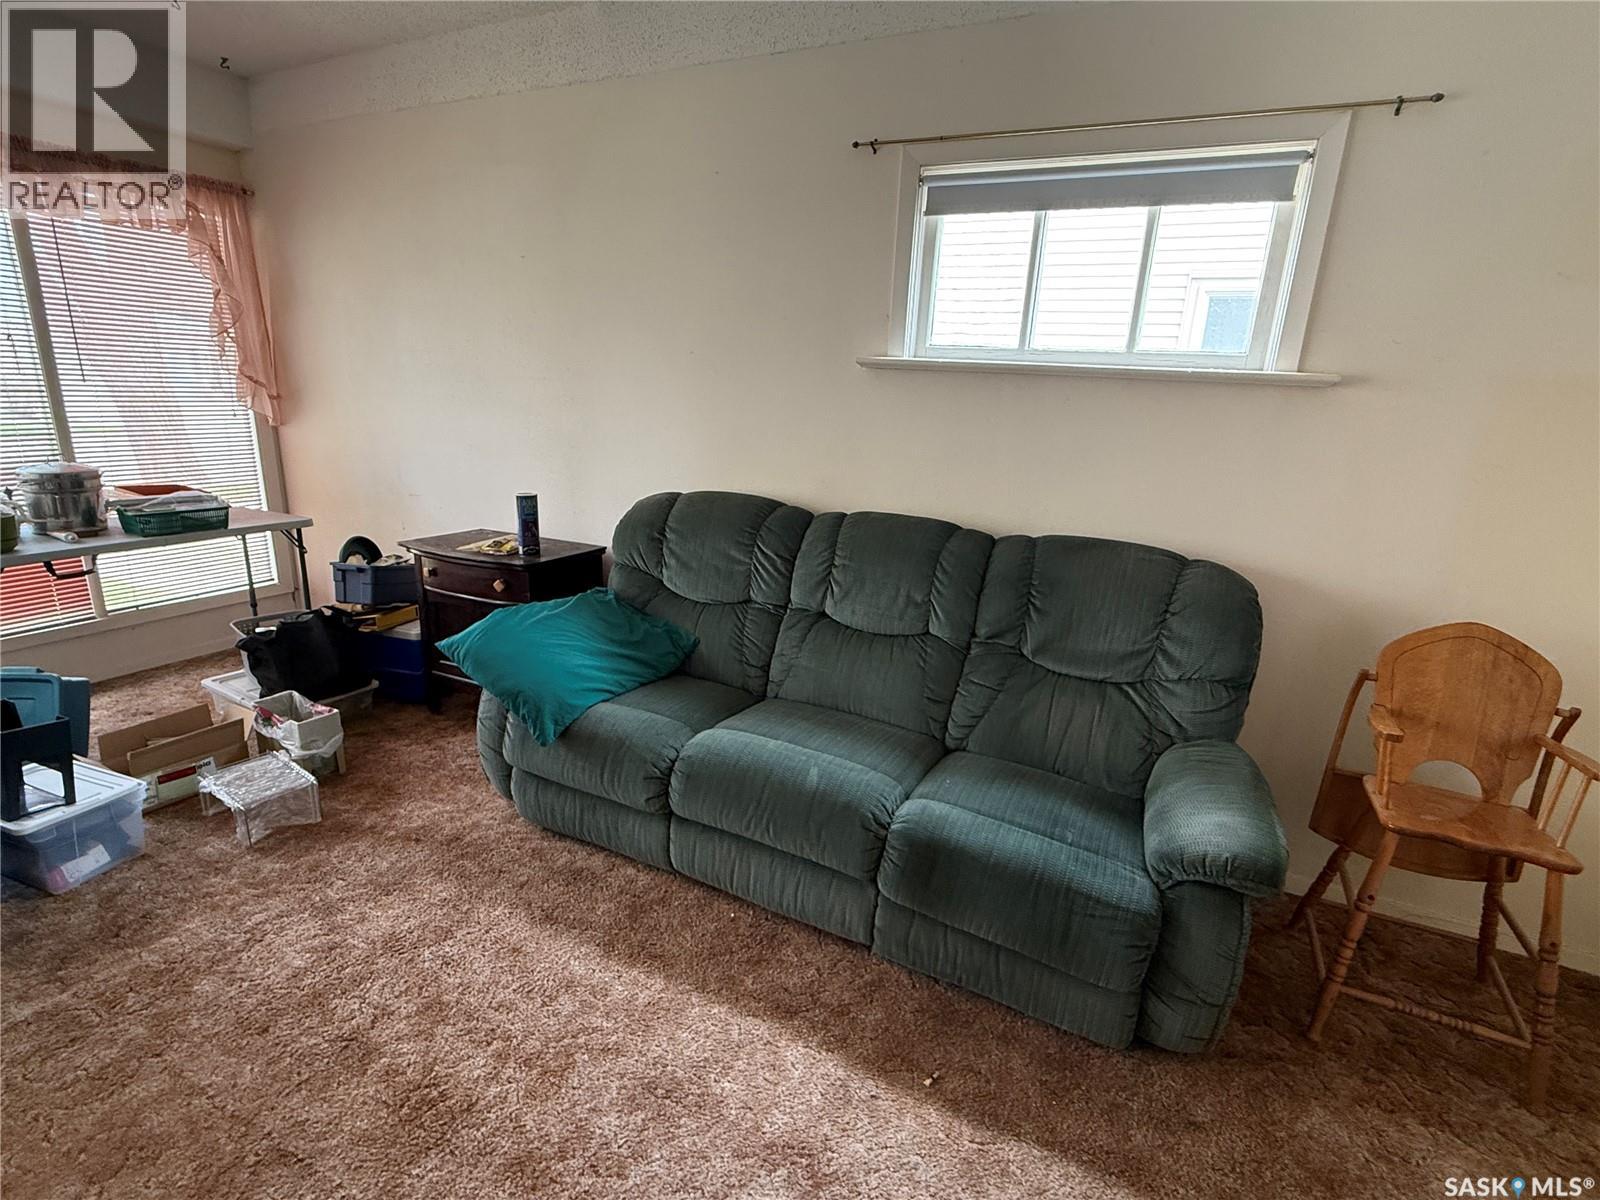
| Main Level | Family Room | 13 ft ,4 in | 18 ft ,4 in | 13 ft ,4 in x 18 ft ,4 in |
| Main Level | Bedroom | 11 ft | 11 ft ,5 in | 11 ft x 11 ft ,5 in |
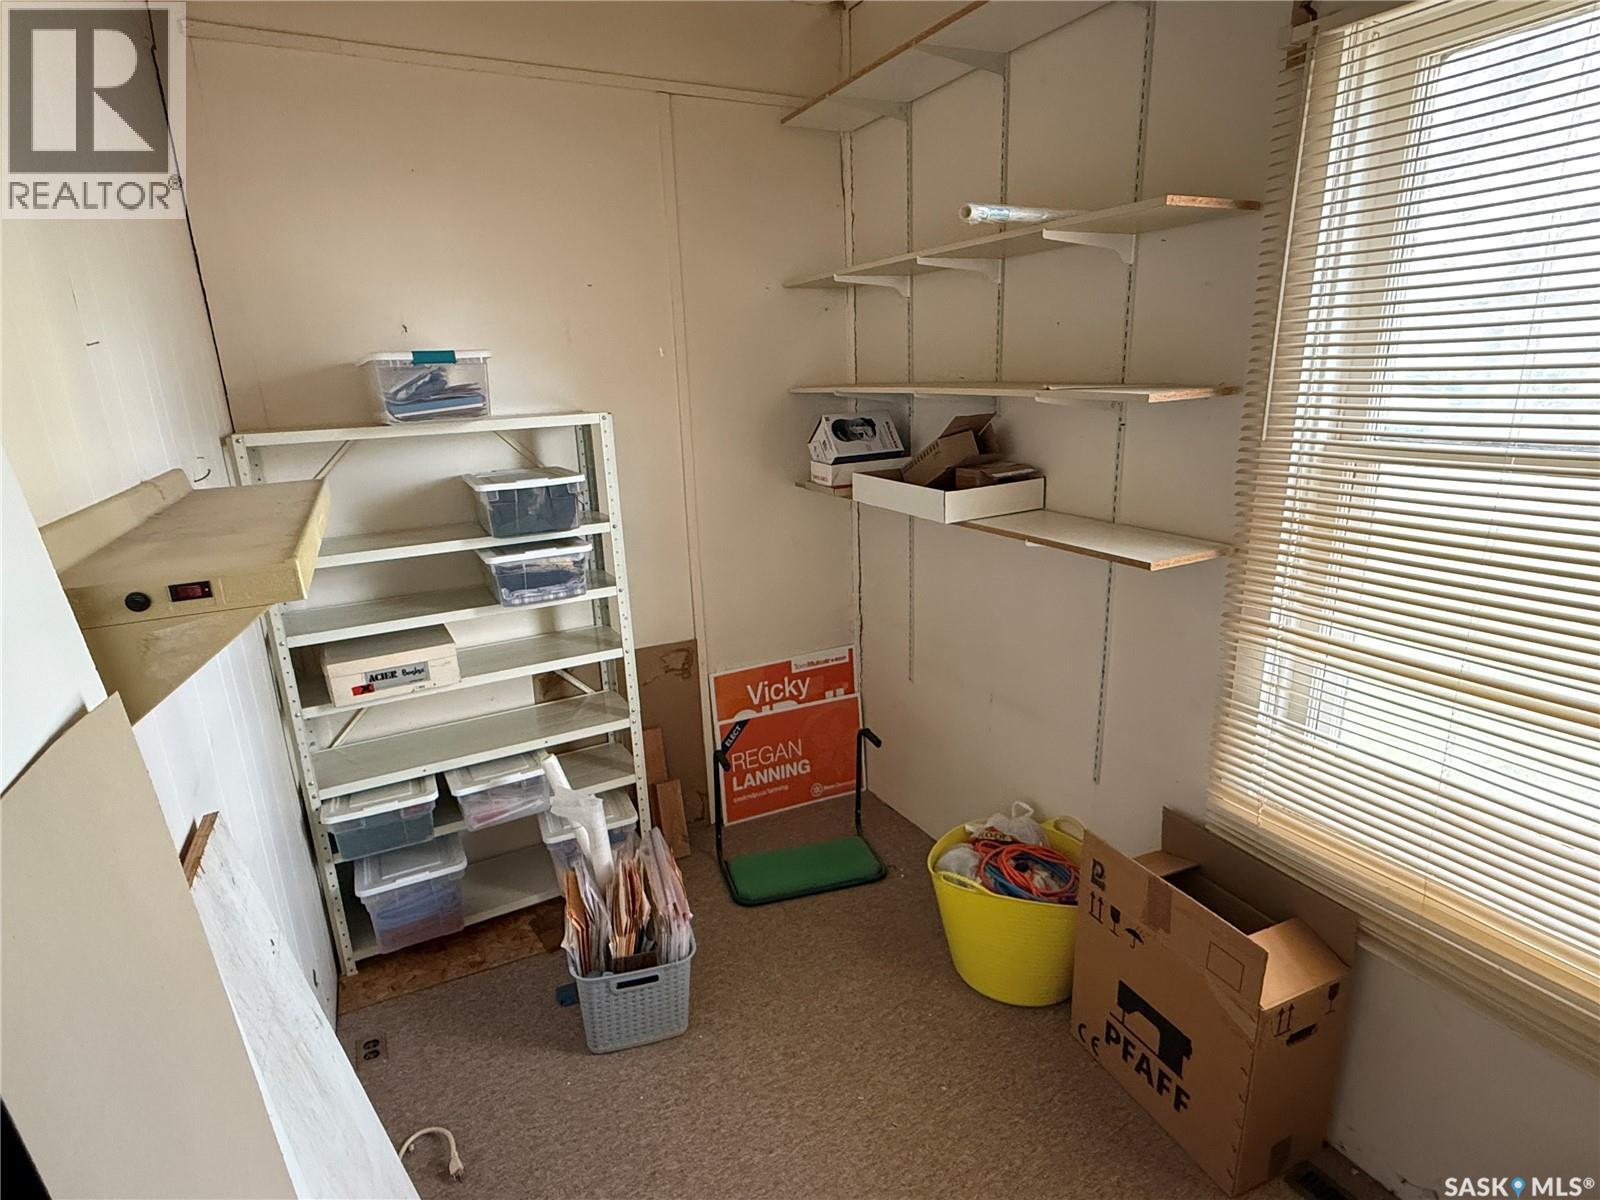
| Main Level | Office | 6 ft ,3 in | 10 ft ,3 in | 6 ft ,3 in x 10 ft ,3 in |



The trademarks REALTOR®, REALTORS®, and the REALTOR® logo are controlled by The Canadian Real Estate Association (CREA) and identify real estate professionals who are members of CREA. The trademarks MLS®, Multiple Listing Service® and the associated logos are owned by The Canadian Real Estate Association (CREA) and identify the quality of services provided by real estate professionals who are members of CREA. The trademark DDF® is owned by The Canadian Real Estate Association (CREA) and identifies CREA's Data Distribution Facility (DDF®)
July 16 2026 09:36:46
Saskatchewan REALTORS® Association
RE/MAX Weyburn Realty 2011