
349 X Avenue S Saskatoon, Saskatchewan S7M 3H5

$234,900
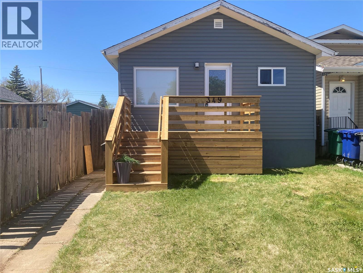
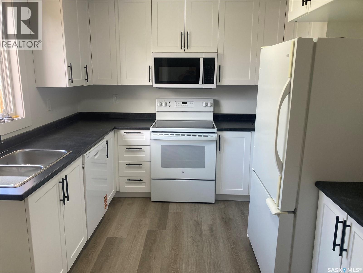
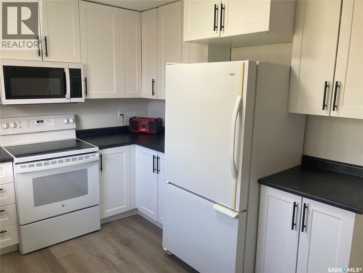
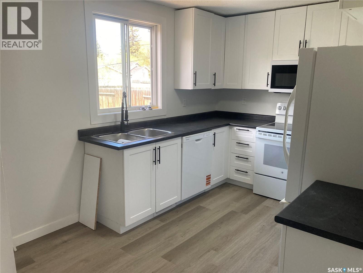
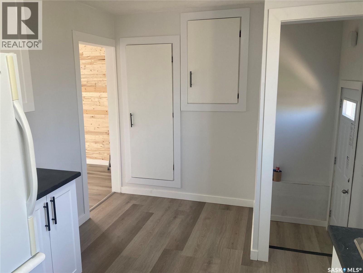
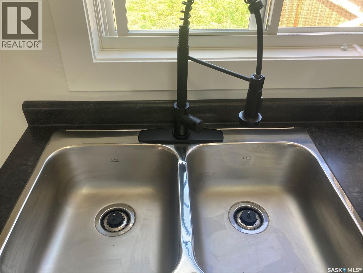
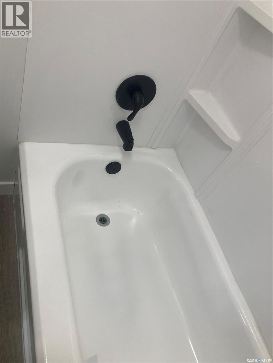
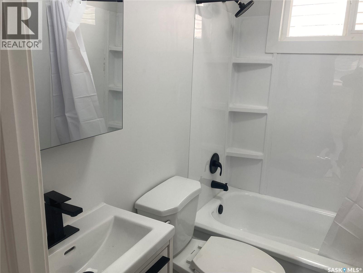
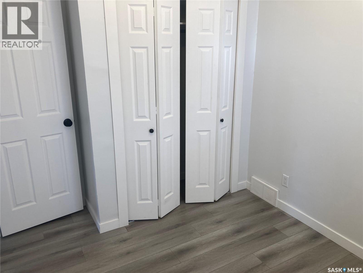
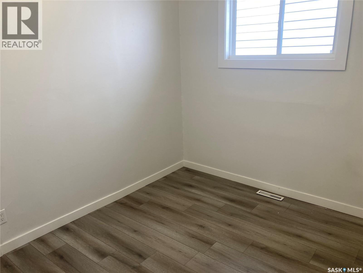
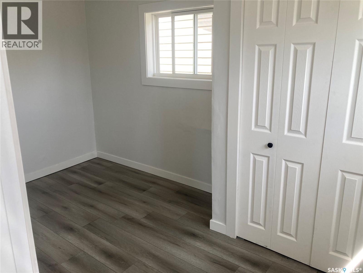
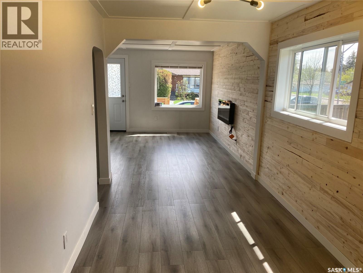
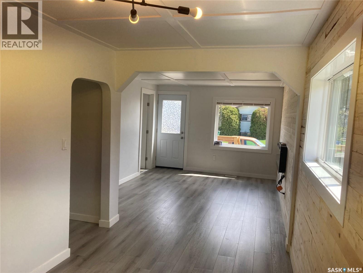
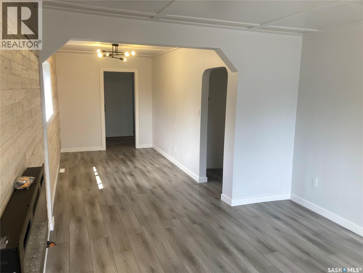
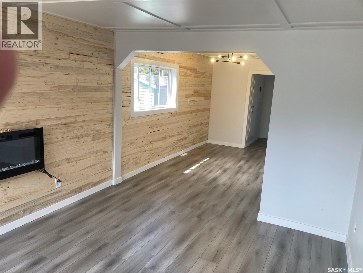
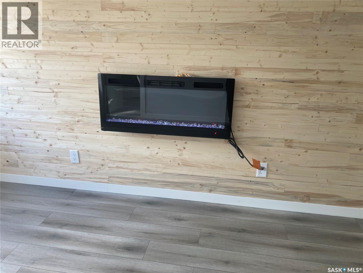
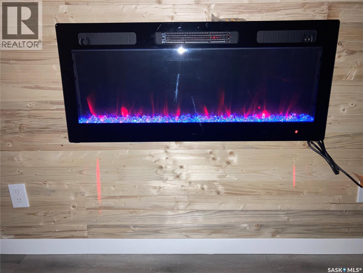
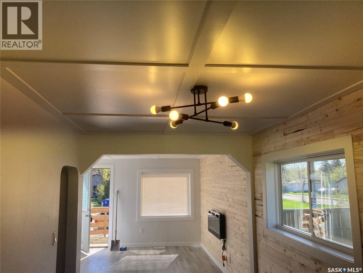
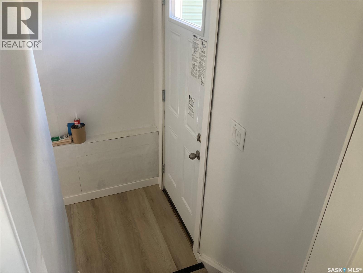
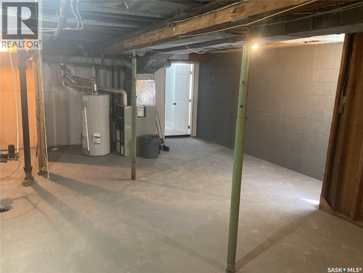
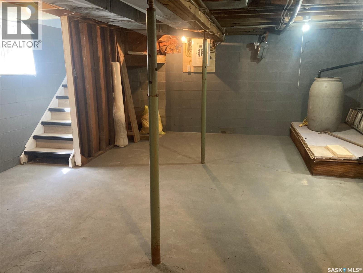
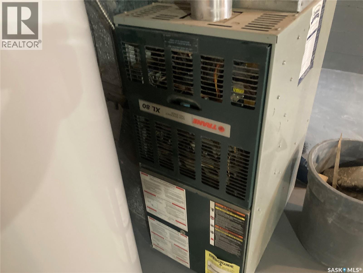
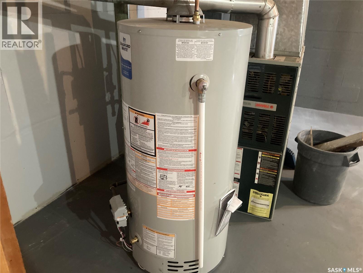
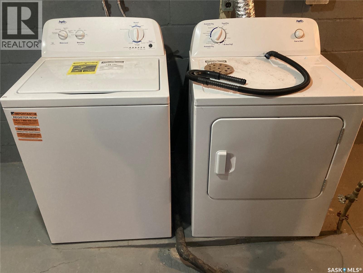
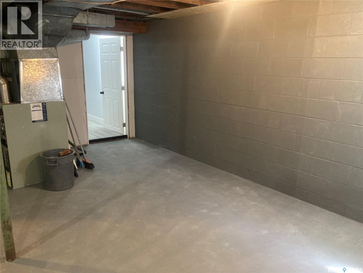
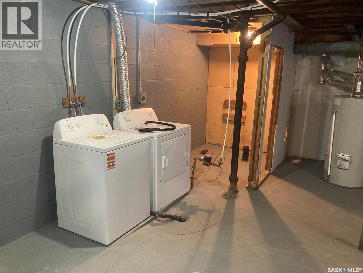
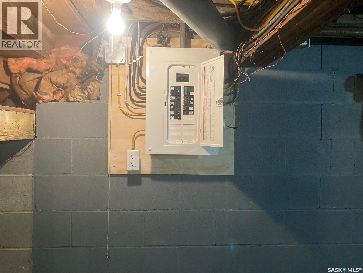
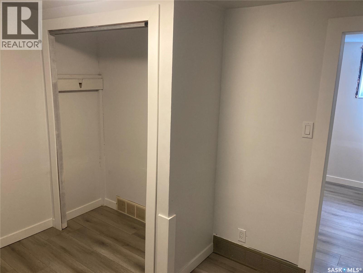
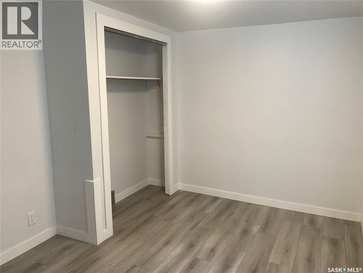
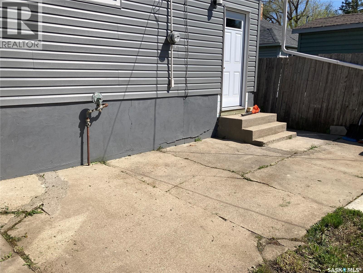
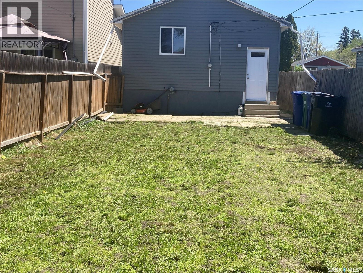
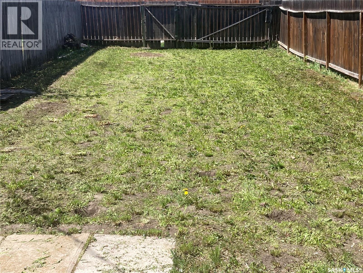
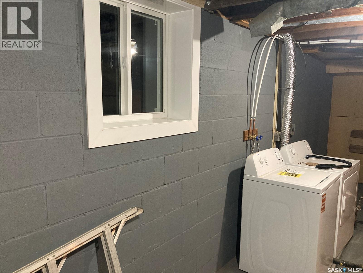
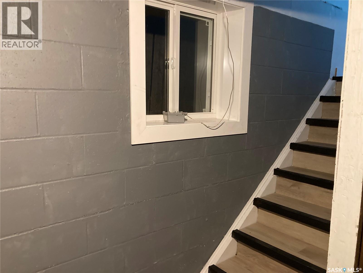
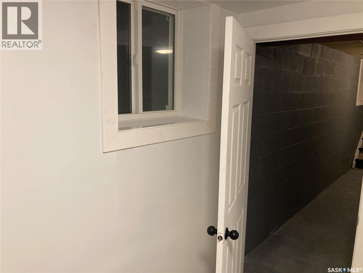
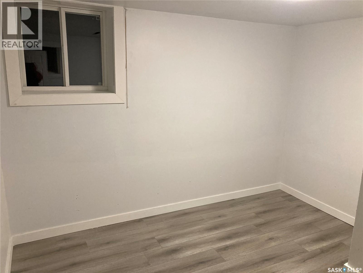
Here is a great way to get into a tough market. Welcome to 349 Ave X S where there is nothing left to do but enjoy. This home features 2 bedrooms, 1-4 piece bathroom upstairs and 1 large bedroom and a large den (could be bedroom it has a window and closet)downstairs. Starting outside this home has brand new shingles, vinyl siding, all new windows and a nice front deck. Inside whats new is: kitchen cabinets,counter tops,sink,taps,plumbing is updated (pex), Stove, OTR Microwave, Dishwasher, lite fixtures, electric fire place, flooring, trim, interior and exterior doors, paint, and 1-4 piece bathroom. The basement is clean and dry and ready for development, brand new washer and dryer, brand new water heater as well. Lots of room for future garage. (id:62370)
Property Details
| MLS® Number | SK036996 |
| Property Type | Single Family |
| Neigbourhood | Meadowgreen |
| Features | Lane, Rectangular |
| Structure | Deck, Patio(s) |
Building
| Bathroom Total | 1 |
| Bedrooms Total | 3 |
| Appliances | Washer, Refrigerator, Dishwasher, Dryer, Microwave, Window Coverings, Stove |
| Architectural Style | Raised Bungalow |
| Basement Development | Partially Finished |
| Basement Type | Full (partially Finished) |
| Constructed Date | 1947 |
| Construction Style Attachment | Detached |
| Fireplace Fuel | Electric |
| Fireplace Present | Yes |
| Fireplace Type | Conventional |
| Heating Fuel | Natural Gas |
| Heating Type | Forced Air |
| Stories Total | 1 |
| Size Interior | 760 Ft2 |
| Type | House |
Parking
| None |
Land
| Acreage | No |
| Fence Type | Fence |
| Landscape Features | Lawn, Garden Area |
| Size Frontage | 25 Ft |
| Size Irregular | 3125.00 |
| Size Total | 3125 Sqft |
| Size Total Text | 3125 Sqft |
Rooms
| Level | Type | Length | Width | Dimensions |
|---|---|---|---|---|
| Basement | Bedroom | 9 ft | 11 ft | 9 ft x 11 ft |
| Basement | Den | 8'8 x 10'8 | ||
| Basement | Other | Measurements not available | ||
| Main Level | Living Room | 10'10 x 13'2 | ||
| Main Level | Dining Room | 7'9 x 13'6 | ||
| Main Level | Kitchen | 12 ft | Measurements not available x 12 ft | |
| Main Level | Bedroom | 8'2 x 9'2 | ||
| Main Level | 4pc Bathroom | - x - | ||
| Main Level | Bedroom | 7'8 x 13'1 |



The trademarks REALTOR®, REALTORS®, and the REALTOR® logo are controlled by The Canadian Real Estate Association (CREA) and identify real estate professionals who are members of CREA. The trademarks MLS®, Multiple Listing Service® and the associated logos are owned by The Canadian Real Estate Association (CREA) and identify the quality of services provided by real estate professionals who are members of CREA. The trademark DDF® is owned by The Canadian Real Estate Association (CREA) and identifies CREA's Data Distribution Facility (DDF®)
May 26 2026 12:13:53
Saskatchewan REALTORS® Association
Boyes Group Realty Inc.