
3324 Dieter Bay Regina, Saskatchewan S4V 2V9

$559,900
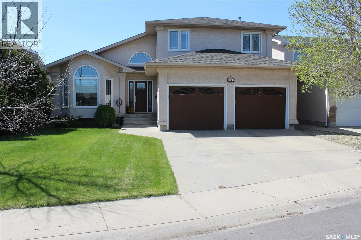
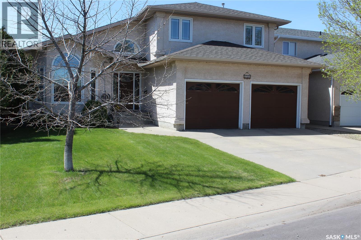
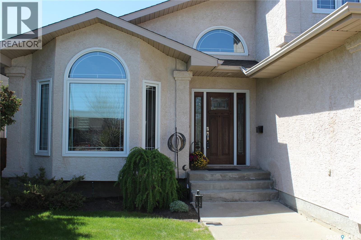
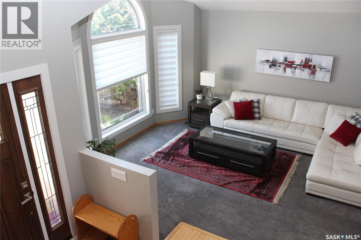
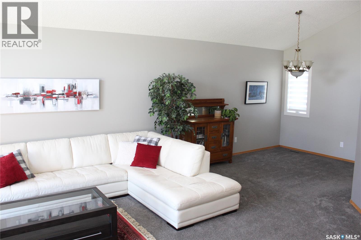
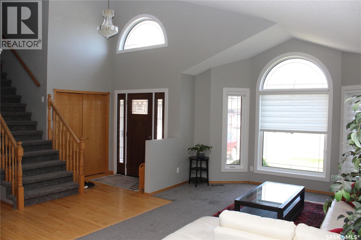
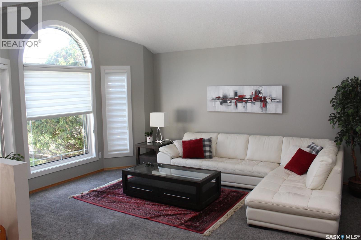
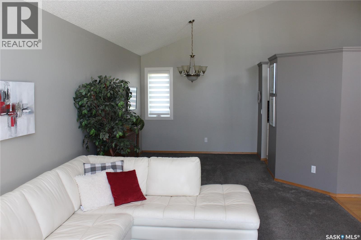
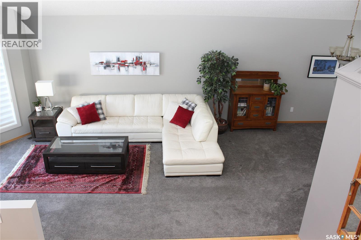
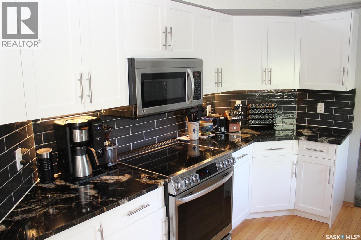
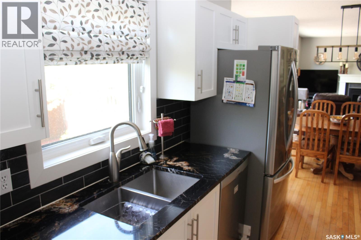
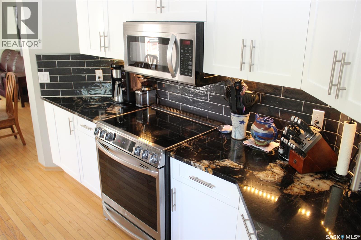
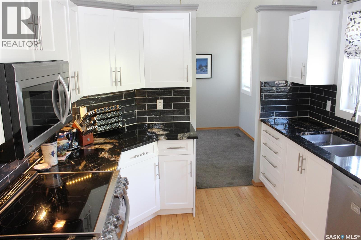
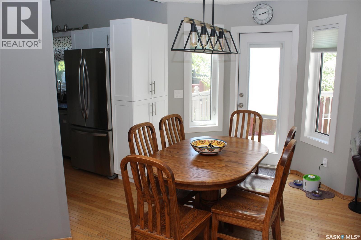
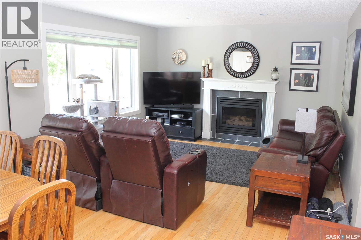
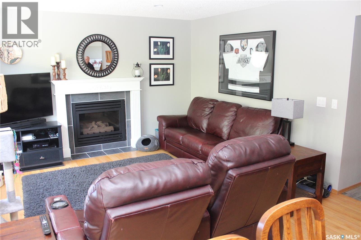
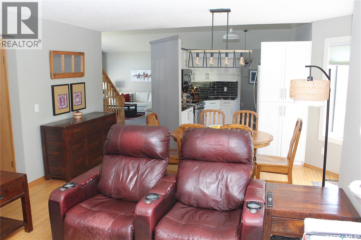
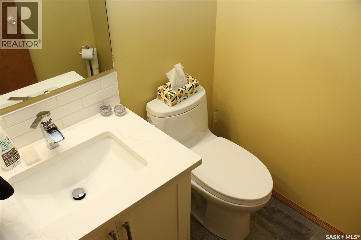
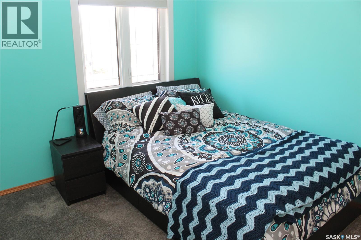
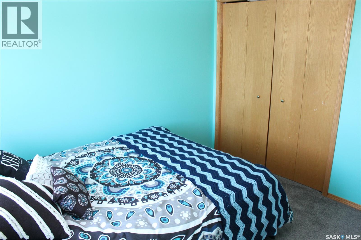
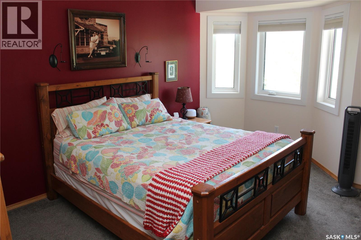
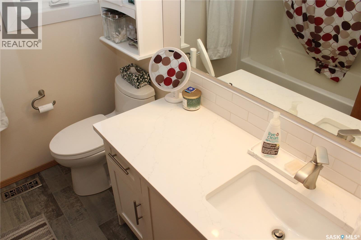
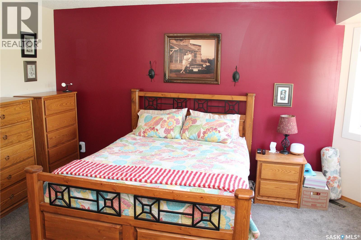
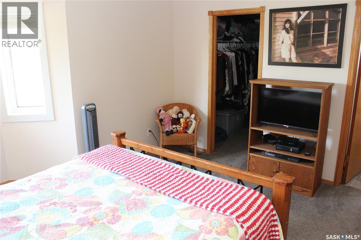
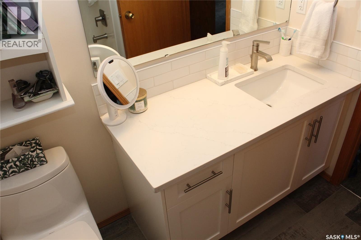
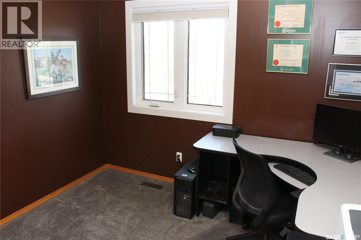
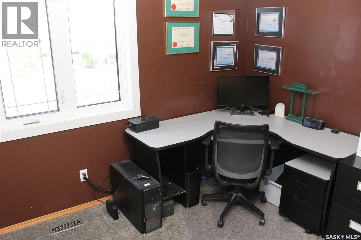
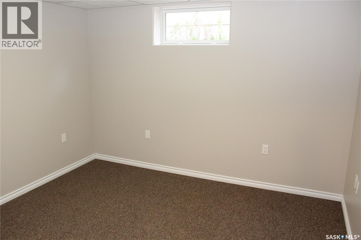
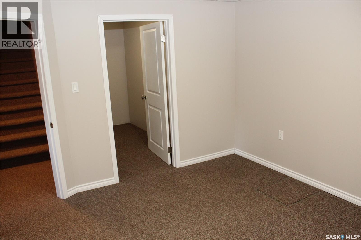
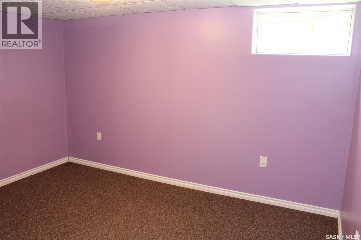
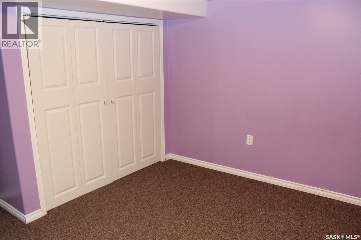
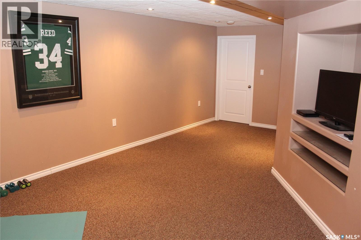
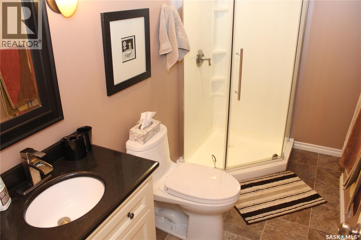
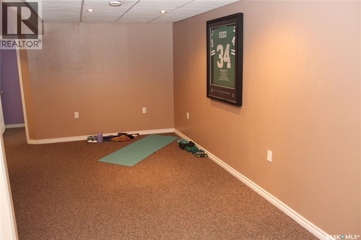
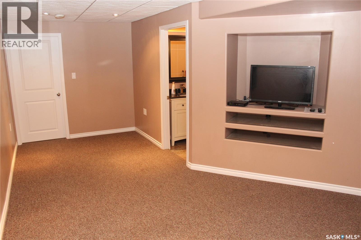
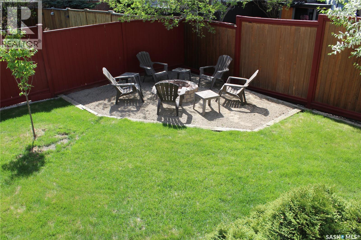
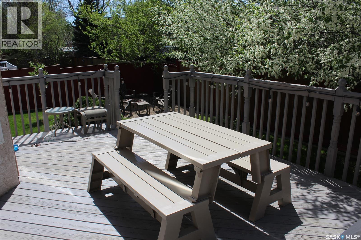
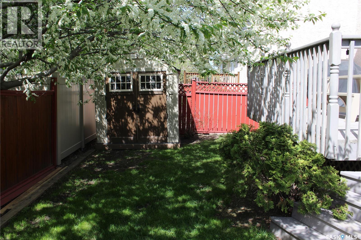
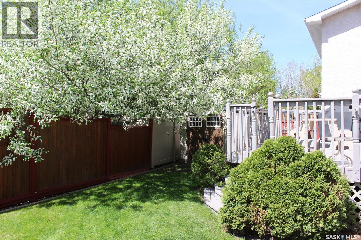
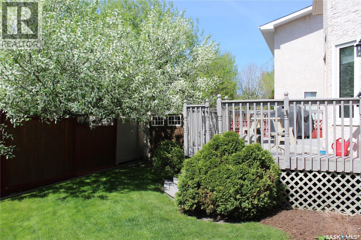
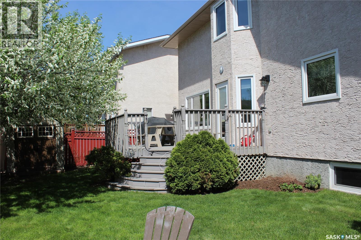
Located on a quiet bay in a highly desirable east end neighbourhood, this beautifully maintained two-storey split home offers the perfect blend of comfort, space, and convenience. With numerous updates throughout, including a newer kitchen, updated windows, and renovated bathrooms, this move-in ready property is ideal for growing families looking for a fantastic location close to schools, parks, and all east end amenities. The main floor features a bright and functional layout with spacious living and dining areas that are perfect for everyday living and entertaining. The updated kitchen offers modern finishes, plenty of cabinetry, and ample counter space, creating a warm and inviting atmosphere for family gatherings. Large windows throughout the home allow for an abundance of natural light, adding to the home’s welcoming feel. Upstairs you will find three generously sized bedrooms, including a spacious primary bedroom complete with a private four-piece ensuite. An additional four-piece bathroom provides convenience for the rest of the family. The upper level offers an excellent layout designed with family living in mind. The fully developed basement adds exceptional extra living space with two additional bedrooms, a large recreation area, and another bathroom, making it ideal for larger families, guests, or teenagers needing their own space. Outside, the backyard provides plenty of room to relax, entertain, or enjoy outdoor activities. The quiet bay location offers added privacy and a safe environment for children while being just minutes from parks, schools, shopping, and all the conveniences of east end living. This well-cared-for home combines tasteful updates, a functional floor plan, and an unbeatable location into one outstanding property. A wonderful opportunity for families seeking space, comfort, and a great neighborhood to call home. As per the Seller’s direction, all offers will be presented on 05/31/2026 5:00PM. (id:62370)
Property Details
| MLS® Number | SK037086 |
| Property Type | Single Family |
| Neigbourhood | Windsor Park |
| Features | Treed, Double Width Or More Driveway |
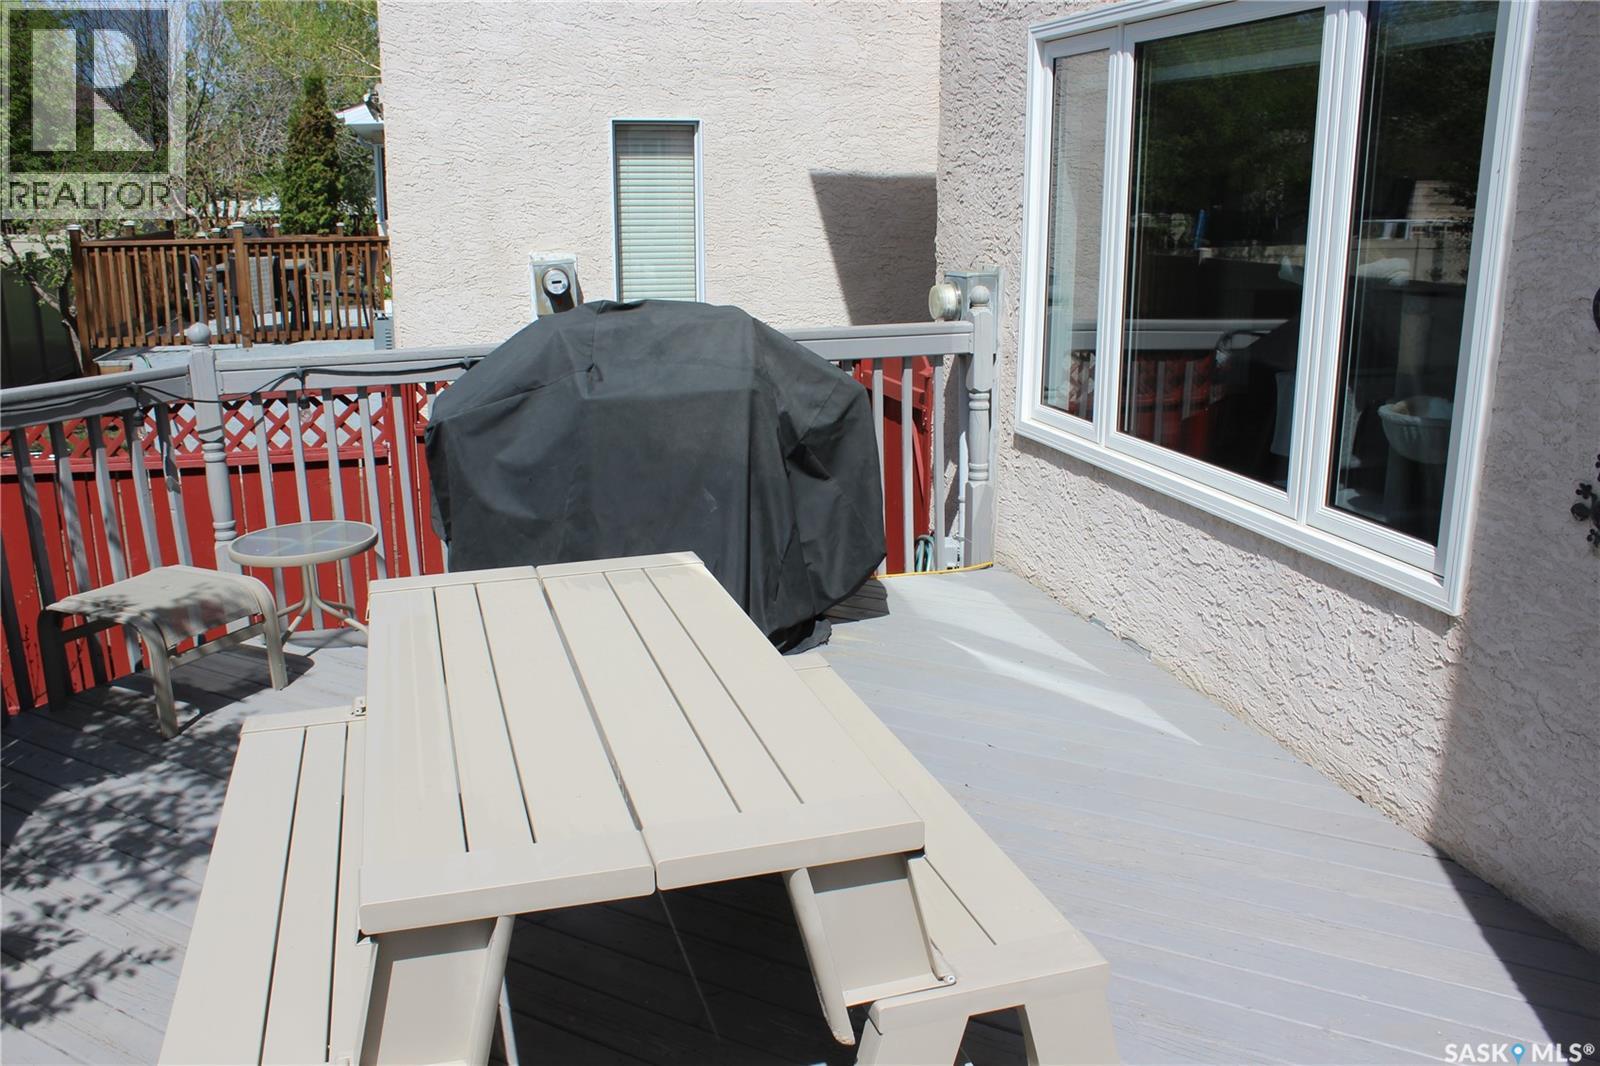
| Structure | Deck |
Building
| Bathroom Total | 4 |
| Bedrooms Total | 5 |
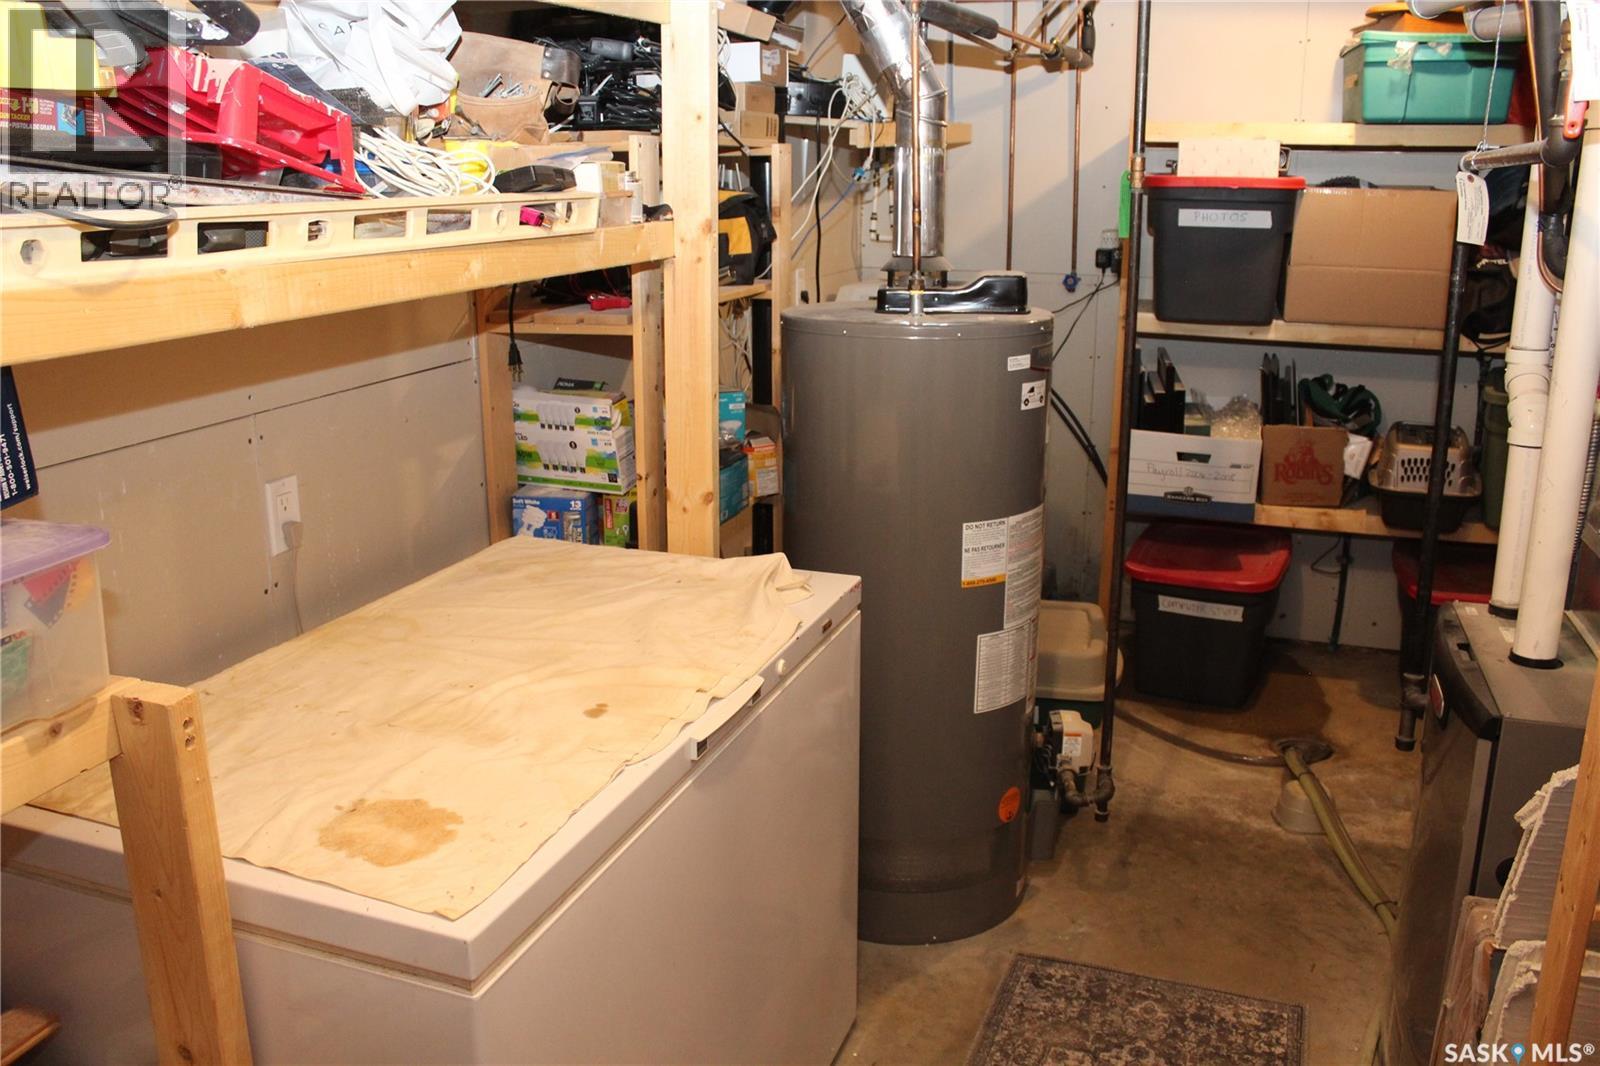
| Appliances | Washer, Refrigerator, Dishwasher, Dryer, Microwave, Freezer, Window Coverings, Garage Door Opener Remote(s), Storage Shed, Stove |
| Architectural Style | 2 Level |
| Basement Development | Finished |
| Basement Type | Full (finished) |
| Constructed Date | 1995 |
| Construction Style Attachment | Detached |
| Cooling Type | Central Air Conditioning |
| Fireplace Fuel | Gas |
| Fireplace Present | Yes |
| Fireplace Type | Conventional |
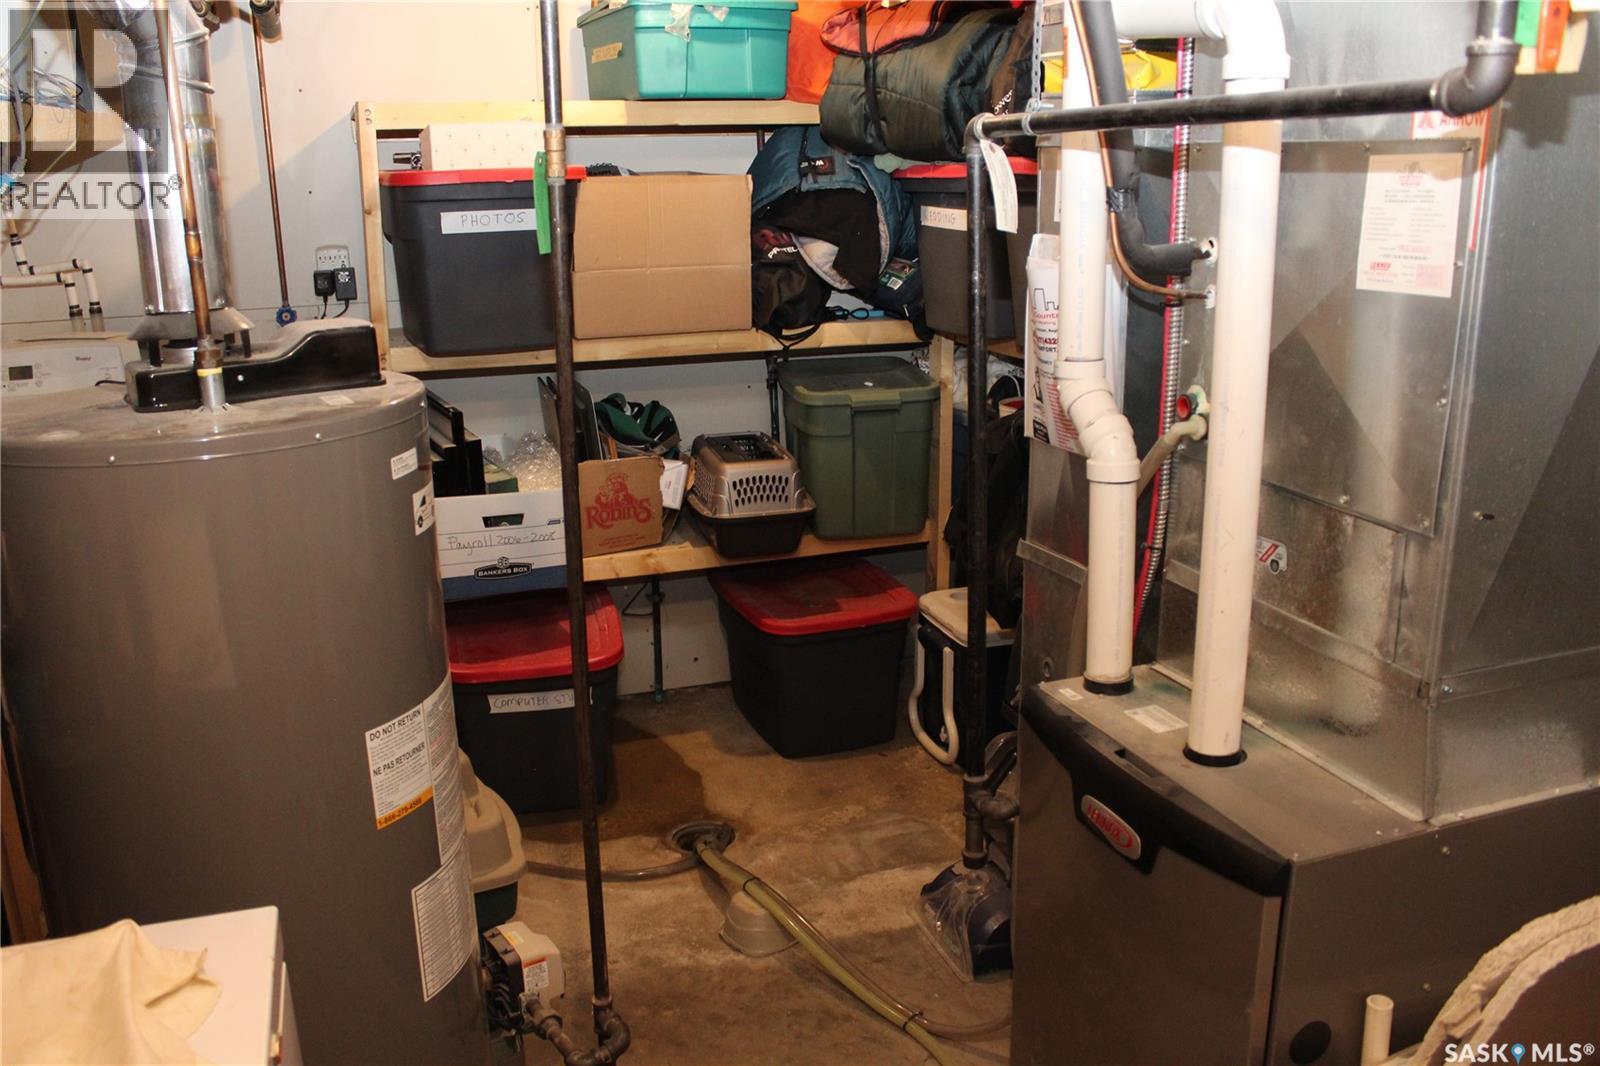
| Heating Fuel | Natural Gas |
| Heating Type | Forced Air |
| Stories Total | 2 |
| Size Interior | 1,712 Ft2 |
| Type | House |
Parking
| Attached Garage | |
| Parking Space(s) | 4 |
Land
| Acreage | No |
| Fence Type | Fence |
| Landscape Features | Lawn, Underground Sprinkler |
| Size Irregular | 4815.00 |
| Size Total | 4815 Sqft |
| Size Total Text | 4815 Sqft |
Rooms
| Level | Type | Length | Width | Dimensions |
|---|---|---|---|---|
| Second Level | Bedroom | 11 ft ,4 in | 10 ft ,3 in | 11 ft ,4 in x 10 ft ,3 in |
| Second Level | Bedroom | 10 ft | 11 ft ,2 in | 10 ft x 11 ft ,2 in |
| Second Level | 4pc Bathroom | Measurements not available | ||
| Second Level | Primary Bedroom | 13 ft | 14 ft | 13 ft x 14 ft |
| Second Level | 4pc Ensuite Bath | Measurements not available | ||
| Basement | Bedroom | 12 ft ,5 in | 11 ft ,2 in | 12 ft ,5 in x 11 ft ,2 in |
| Basement | Bedroom | 11 ft ,3 in | 12 ft ,8 in | 11 ft ,3 in x 12 ft ,8 in |
| Basement | Other | 12 ft ,8 in | 21 ft | 12 ft ,8 in x 21 ft |
| Basement | 3pc Bathroom | Measurements not available | ||
| Basement | Other | 8 ft | 17 ft | 8 ft x 17 ft |
| Main Level | Kitchen/dining Room | 9 ft ,8 in | 14 ft ,8 in | 9 ft ,8 in x 14 ft ,8 in |
| Main Level | Kitchen | 12 ft ,6 in | 9 ft ,4 in | 12 ft ,6 in x 9 ft ,4 in |
| Main Level | Living Room | 15 ft ,5 in | 12 ft ,3 in | 15 ft ,5 in x 12 ft ,3 in |
| Main Level | Family Room | 13 ft ,4 in | 13 ft ,1 in | 13 ft ,4 in x 13 ft ,1 in |
| Main Level | 2pc Bathroom | Measurements not available | ||
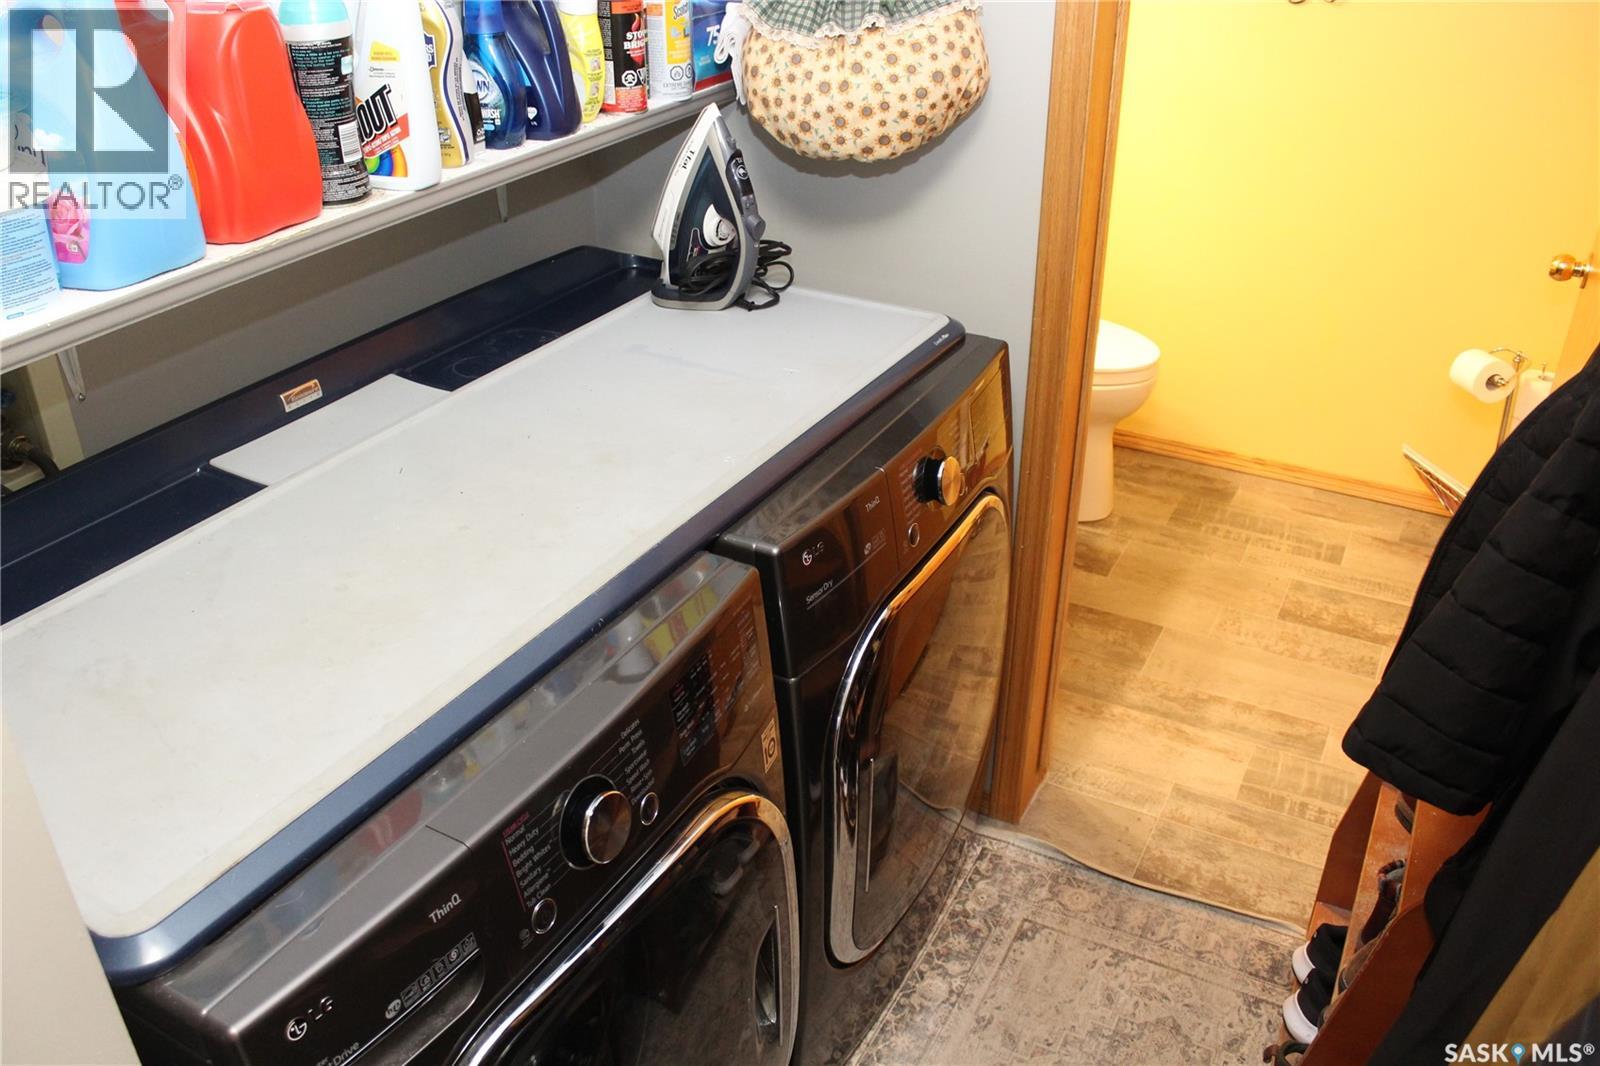
| Main Level | Laundry Room | Measurements not available | ||
| Main Level | Dining Room | 11 ft ,6 in | 11 ft ,7 in | 11 ft ,6 in x 11 ft ,7 in |



The trademarks REALTOR®, REALTORS®, and the REALTOR® logo are controlled by The Canadian Real Estate Association (CREA) and identify real estate professionals who are members of CREA. The trademarks MLS®, Multiple Listing Service® and the associated logos are owned by The Canadian Real Estate Association (CREA) and identify the quality of services provided by real estate professionals who are members of CREA. The trademark DDF® is owned by The Canadian Real Estate Association (CREA) and identifies CREA's Data Distribution Facility (DDF®)
May 26 2026 05:21:47
Saskatchewan REALTORS® Association
2 Percent Realty Refined Inc.