
203 1008 Temperance Street Saskatoon, Saskatchewan S7N 0N6

$254,900Maintenance,
$561.43 Monthly
Maintenance,
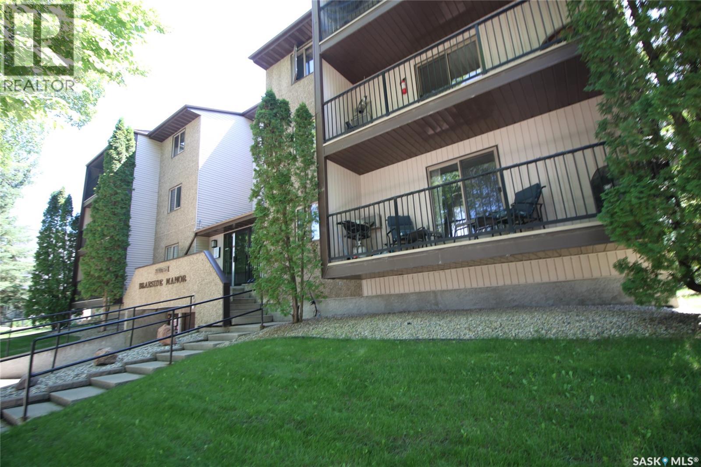
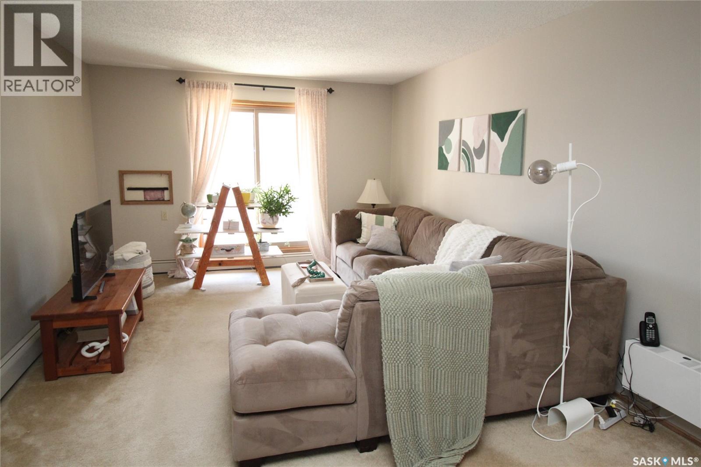
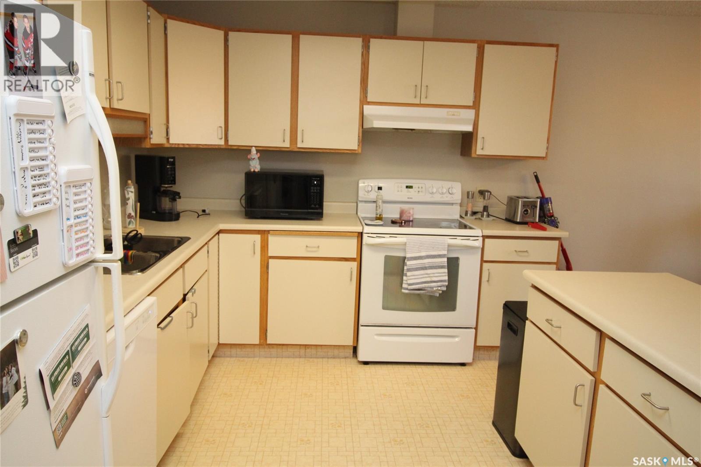
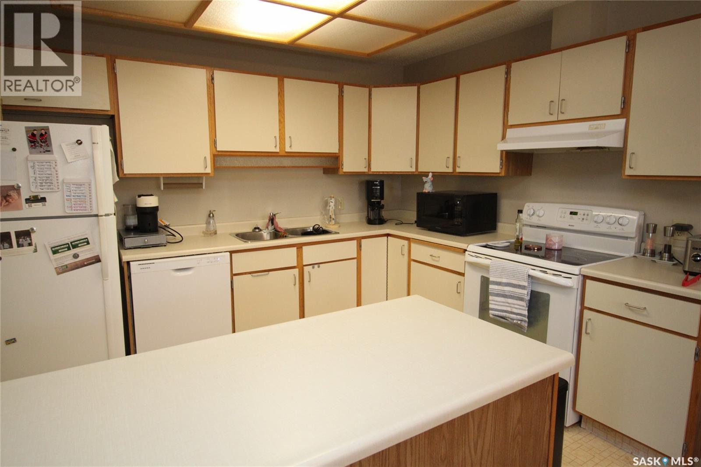
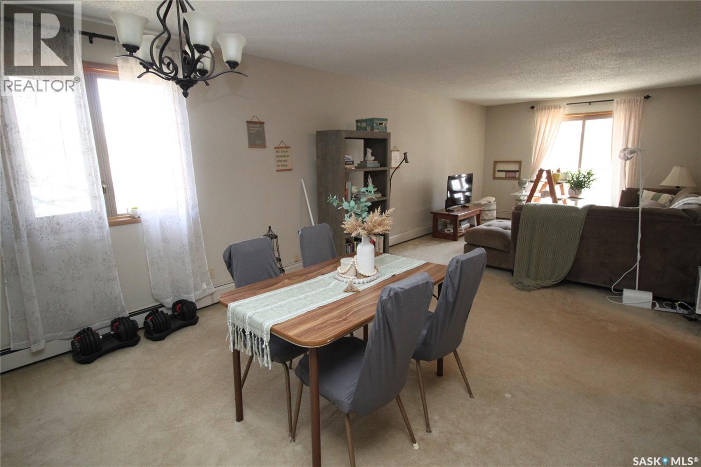
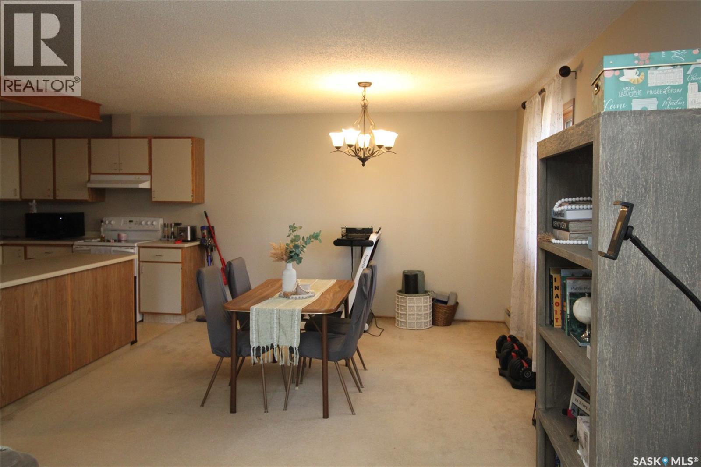
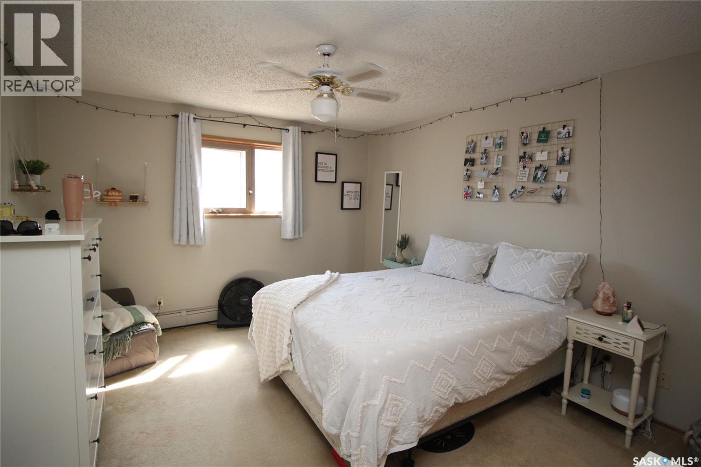
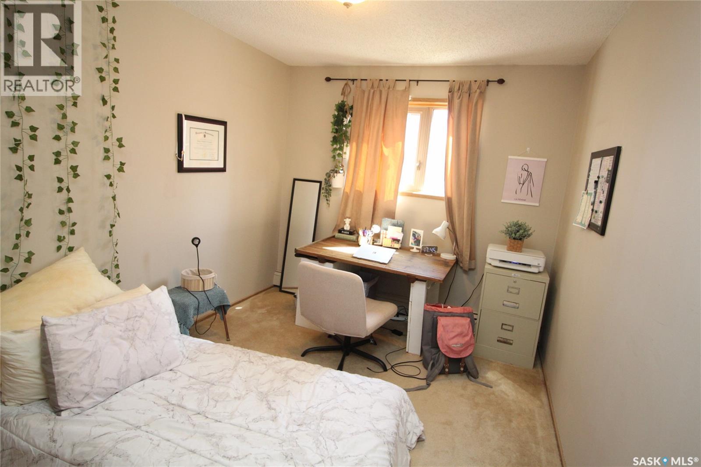
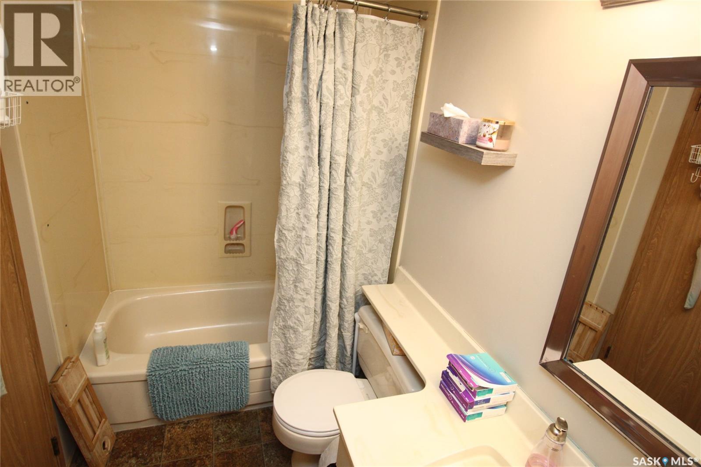
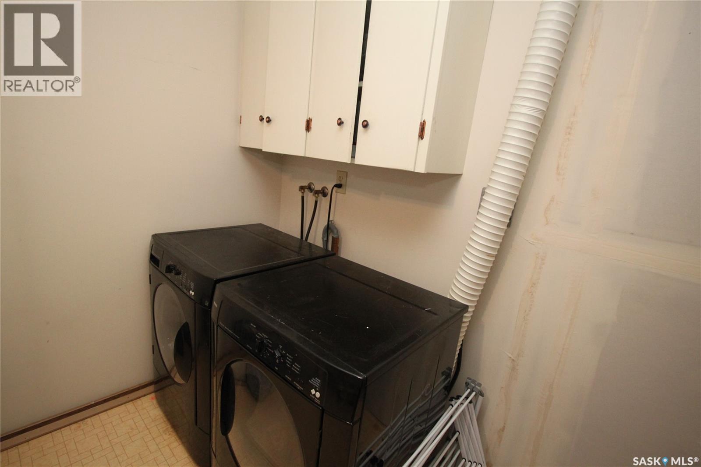
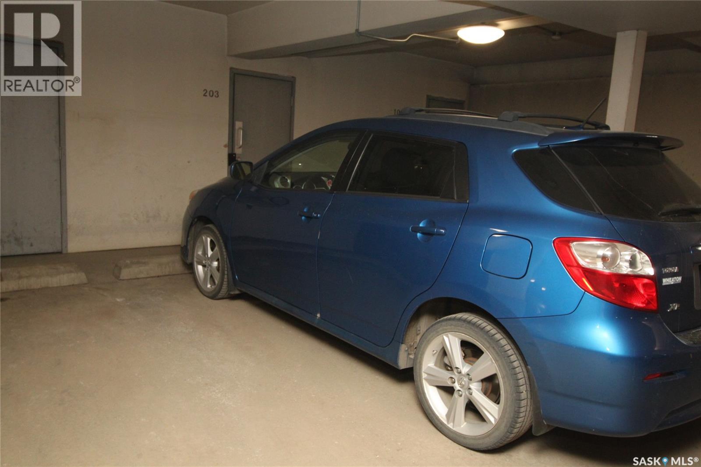
$561.43 MonthlyBright spacious second floor condo located Bradside Manor in the heart of Varsity View, one of Saskatoon’s most desirable neighbourhoods. Two bedroom unit, 1156 sq ft of living space. Open spacious south-facing condo. Kitchen overlooks the dining and living rooms. Kitchen has numerous cabinets plus additional counter with storage space below. Both bedrooms are spacious, primary bedroom has a walk-in closet and direct entry to the bathroom. The large laundry and storage room add plenty of space for additional storage. Patio doors lead to the south-facing balcony, providing a private outdoor retreat. This secure, 12-unit building has only 4 units per floor and offers heated underground parking with a secure storage locker in front of the parking stall, you won't need to think about scraping the ice off your windshield any more. Additional features include an elevator, security door and amenities room. Scenic parks are close by, located just three blocks from the river, just a 7 minute walk to the University and an easy commute to downtown. Enjoy walks down the tree-lined streets. Whether you are a professional, student, or someone looking to downsize, you will love the location. (id:62370)
Property Details
| MLS® Number | SK036939 |
| Property Type | Single Family |
| Neigbourhood | Varsity View |
| Community Features | Pets Not Allowed |
| Features | Treed, Lane, Elevator, Wheelchair Access, Balcony |
Building
| Bathroom Total | 1 |
| Bedrooms Total | 2 |
| Appliances | Washer, Refrigerator, Intercom, Dishwasher, Dryer, Garage Door Opener Remote(s), Stove |
| Architectural Style | Low Rise |
| Constructed Date | 1985 |
| Heating Fuel | Natural Gas |
| Heating Type | Baseboard Heaters, Hot Water |
| Size Interior | 1,156 Ft2 |
| Type | Apartment |
Parking
| Underground | 1 |
| Parking Space(s) | 1 |
Land
| Acreage | No |
Rooms
| Level | Type | Length | Width | Dimensions |
|---|---|---|---|---|
| Main Level | Living Room | 11'8" x 14'4" | ||
| Main Level | Kitchen | 9'4" x 11'3" | ||
| Main Level | Dining Room | 11'8" x 12' | ||
| Main Level | Primary Bedroom | 11'9" x 13'9" | ||
| Main Level | Bedroom | 8'10" x 11'4" | ||
| Main Level | 4pc Bathroom | Measurements not available | ||
| Main Level | Laundry Room | 9'6" x 12'10" |



The trademarks REALTOR®, REALTORS®, and the REALTOR® logo are controlled by The Canadian Real Estate Association (CREA) and identify real estate professionals who are members of CREA. The trademarks MLS®, Multiple Listing Service® and the associated logos are owned by The Canadian Real Estate Association (CREA) and identify the quality of services provided by real estate professionals who are members of CREA. The trademark DDF® is owned by The Canadian Real Estate Association (CREA) and identifies CREA's Data Distribution Facility (DDF®)
July 05 2026 09:00:29
Saskatchewan REALTORS® Association
Realty Executives Saskatoon