
1607 Acadia Drive Saskatoon, Saskatchewan S7H 5K7

$294,500
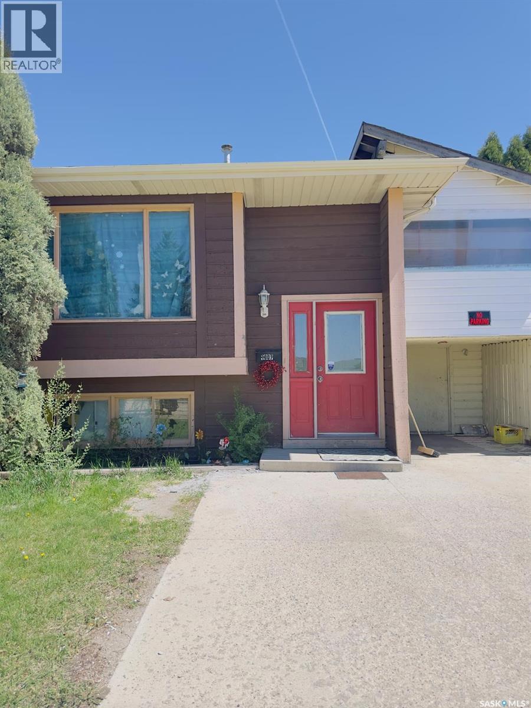
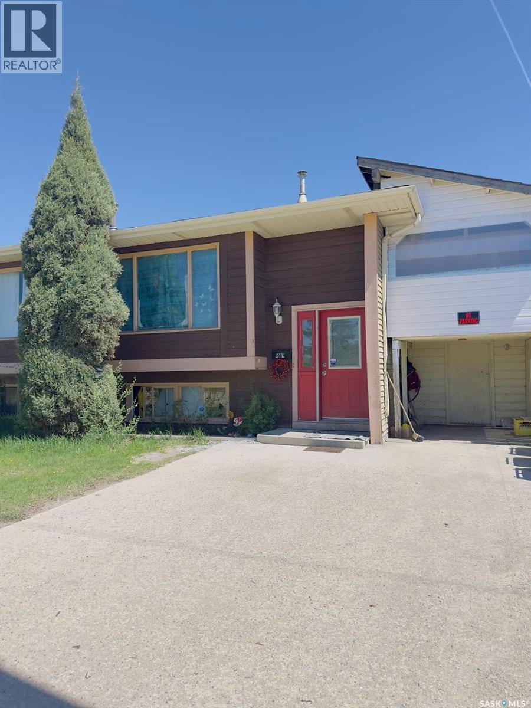
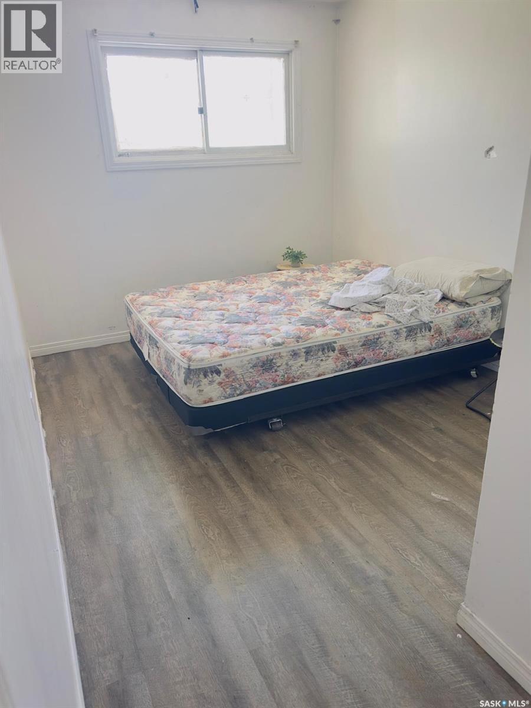
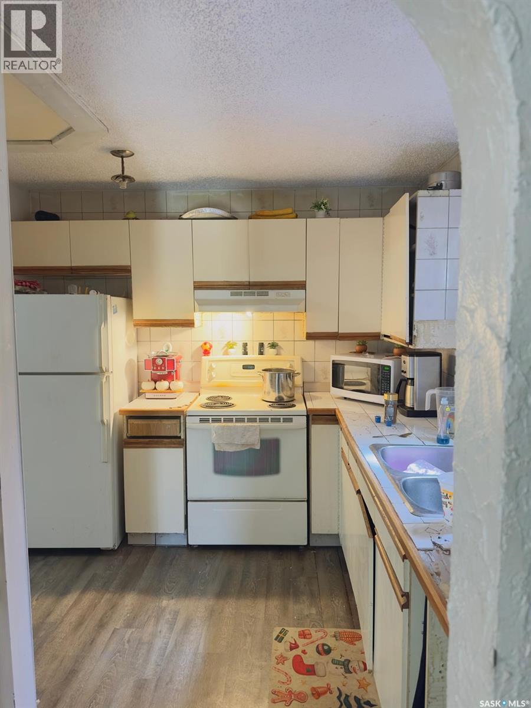
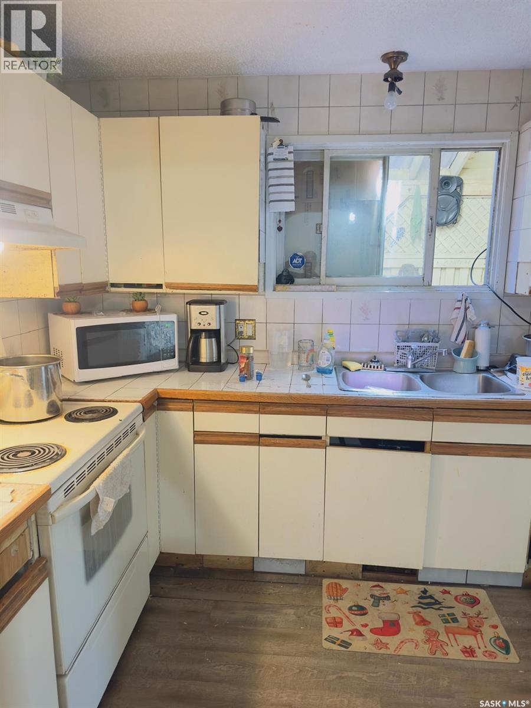
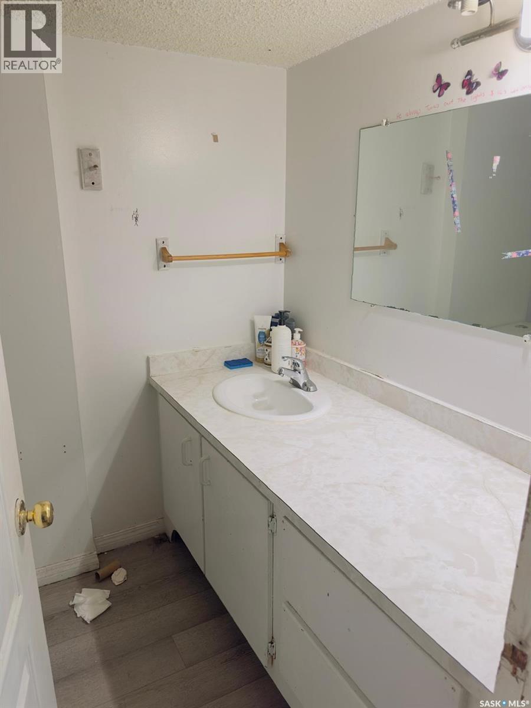
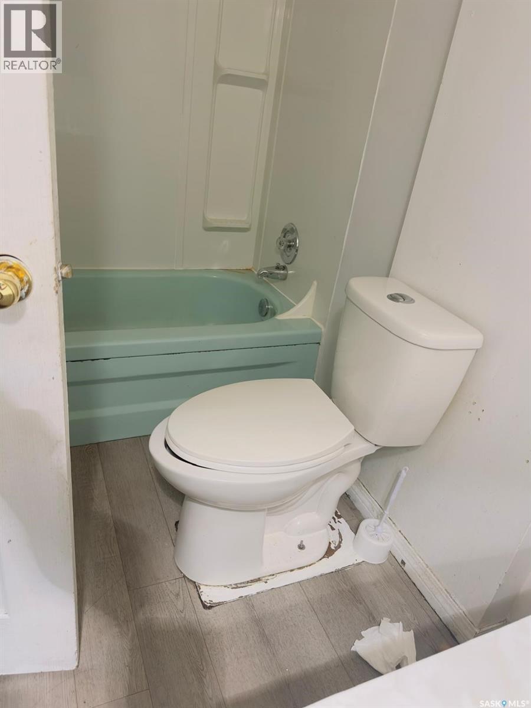
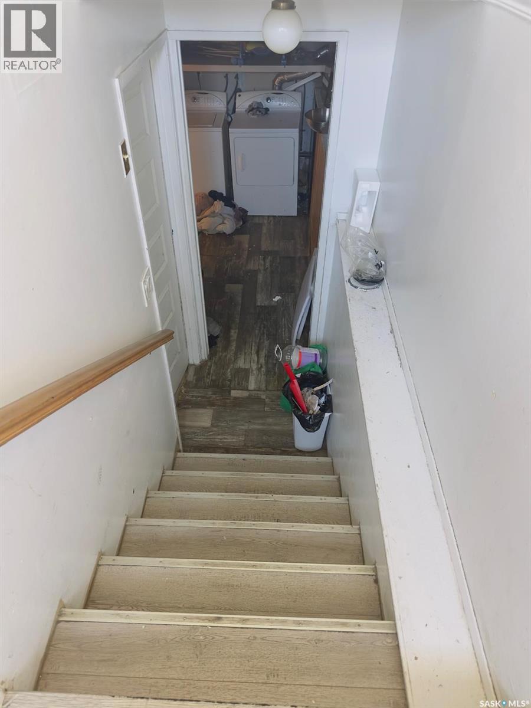
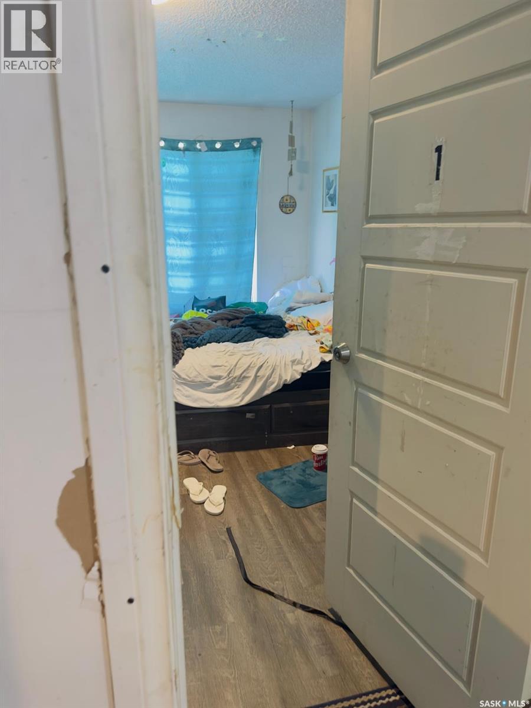
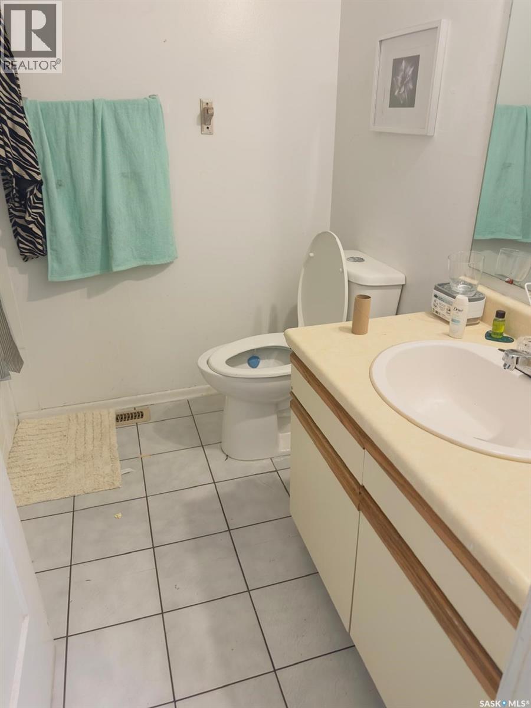
Excellent bi-level half duplex located in a highly desirable neighborhood, featuring 3+3 bedrooms and numerous recent upgrades throughout. This home offers great potential for an easy conversion into a 3-bedroom basement suite with its separate entrance, making it ideal for extended family or rental income. Conveniently situated close to schools, parks, shopping centers, and public transit. A must-see property—contact your realtor today to arrange a private viewing. (id:62370)
Property Details
| MLS® Number | SK037097 |
| Property Type | Single Family |
| Neigbourhood | Wildwood |
| Features | Rectangular |
Building
| Bathroom Total | 3 |
| Bedrooms Total | 6 |
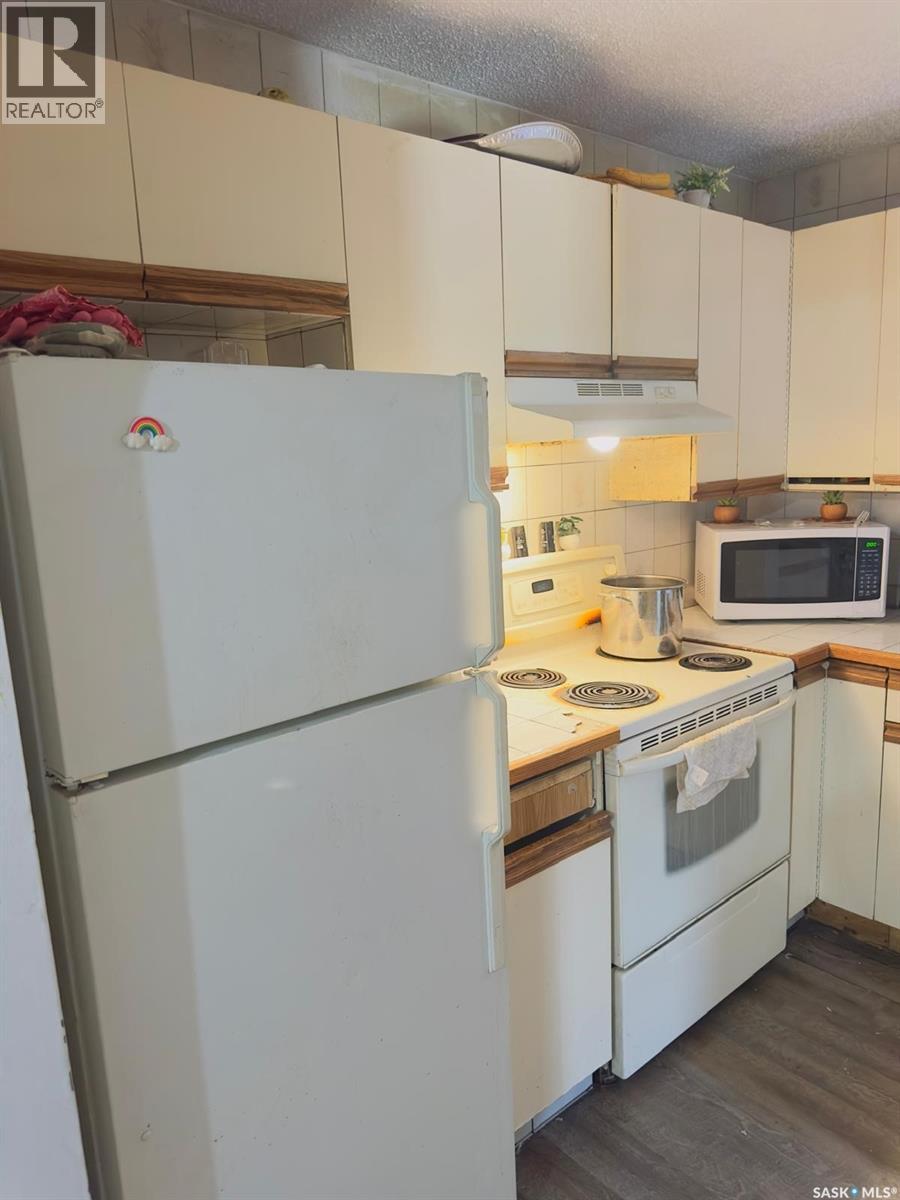
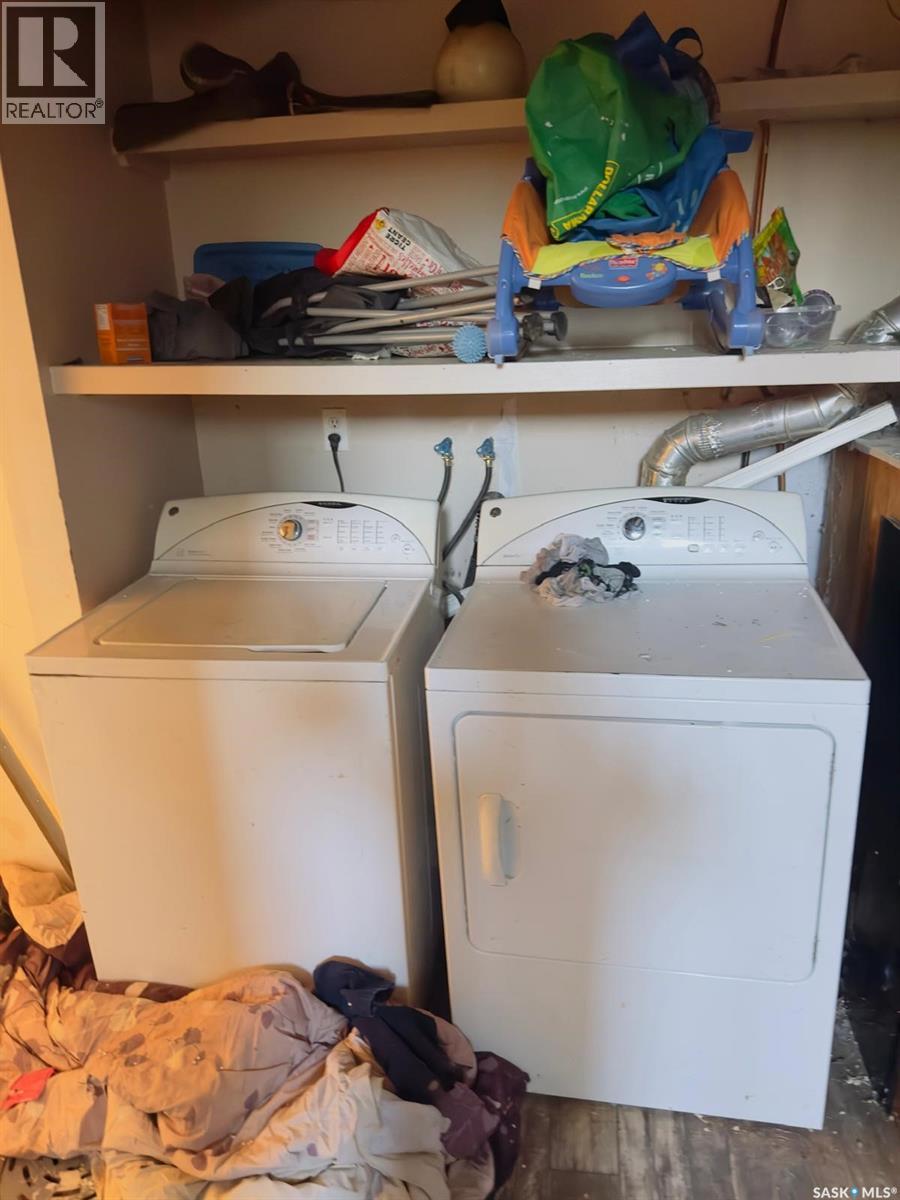
| Appliances | Washer, Refrigerator, Dishwasher, Dryer, Hood Fan, Stove |
| Architectural Style | Bi-level |
| Basement Development | Finished |
| Basement Type | Full (finished) |
| Constructed Date | 1981 |
| Construction Style Attachment | Semi-detached |
| Heating Fuel | Natural Gas |
| Heating Type | Forced Air |
| Size Interior | 1,020 Ft2 |
Parking
| Parking Pad | |
| Parking Space(s) | 2 |
Land
| Acreage | No |
| Fence Type | Fence |
| Landscape Features | Lawn |
| Size Frontage | 32 Ft |
| Size Irregular | 32x110 |
| Size Total Text | 32x110 |
Rooms
| Level | Type | Length | Width | Dimensions |
|---|---|---|---|---|
| Basement | Bedroom | 9 ft | 9 ft x Measurements not available | |
| Basement | Bedroom | 9 ft | Measurements not available x 9 ft | |
| Basement | Bedroom | 11 ft | 10 ft | 11 ft x 10 ft |
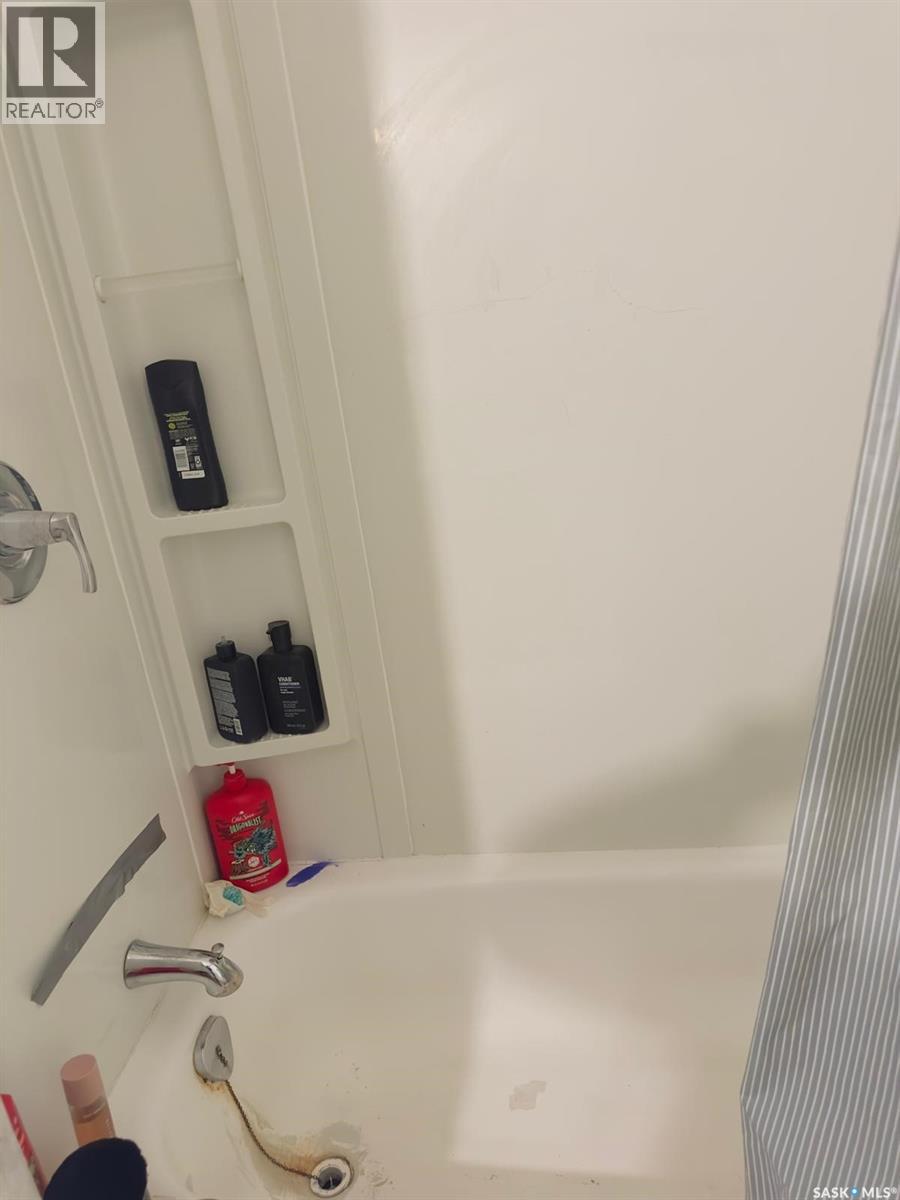
| Basement | 4pc Bathroom | Measurements not available | ||
| Basement | Family Room | 12 ft | 20 ft | 12 ft x 20 ft |
| Basement | Laundry Room | Measurements not available | ||
| Main Level | Living Room | 12 ft | Measurements not available x 12 ft | |
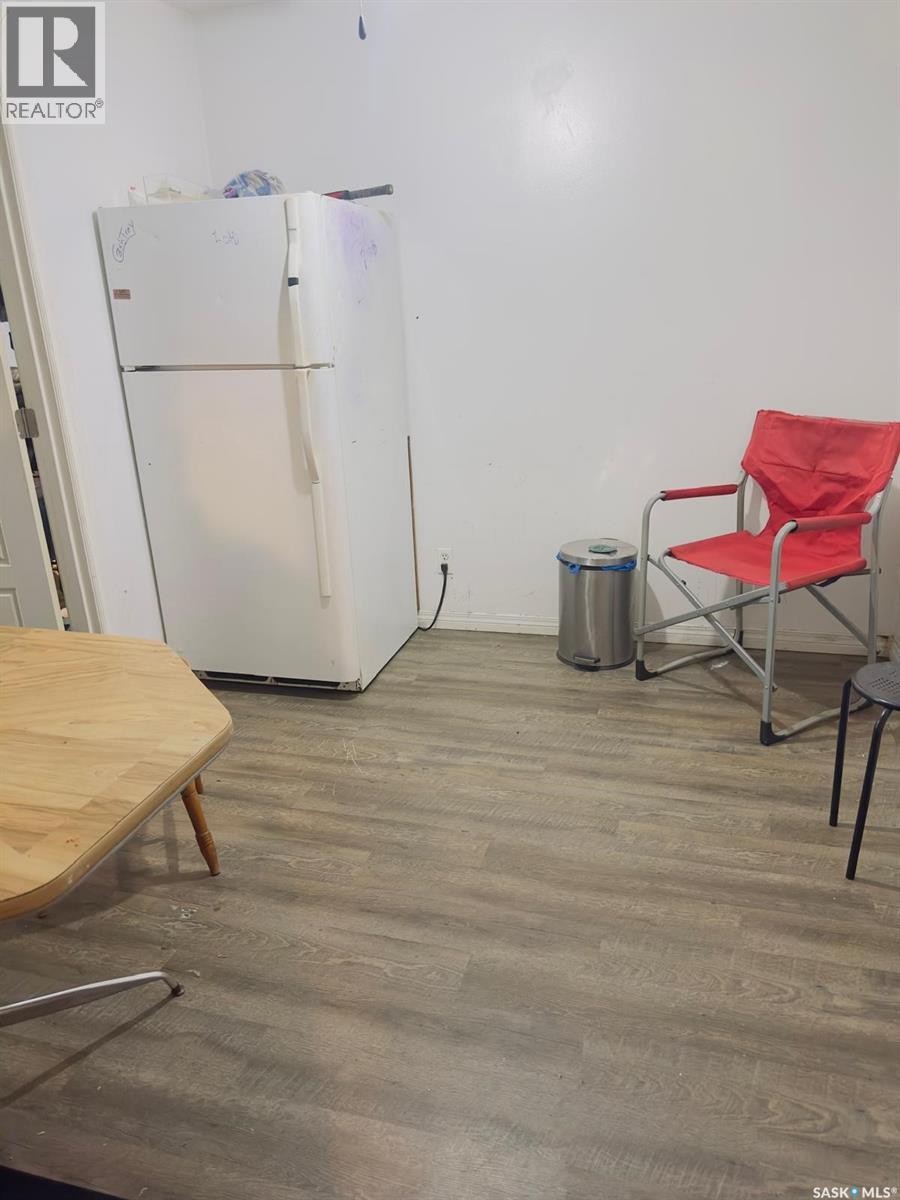
| Main Level | Dining Room | 10 ft | 9 ft | 10 ft x 9 ft |
| Main Level | Kitchen | 10 ft ,6 in | 9 ft | 10 ft ,6 in x 9 ft |
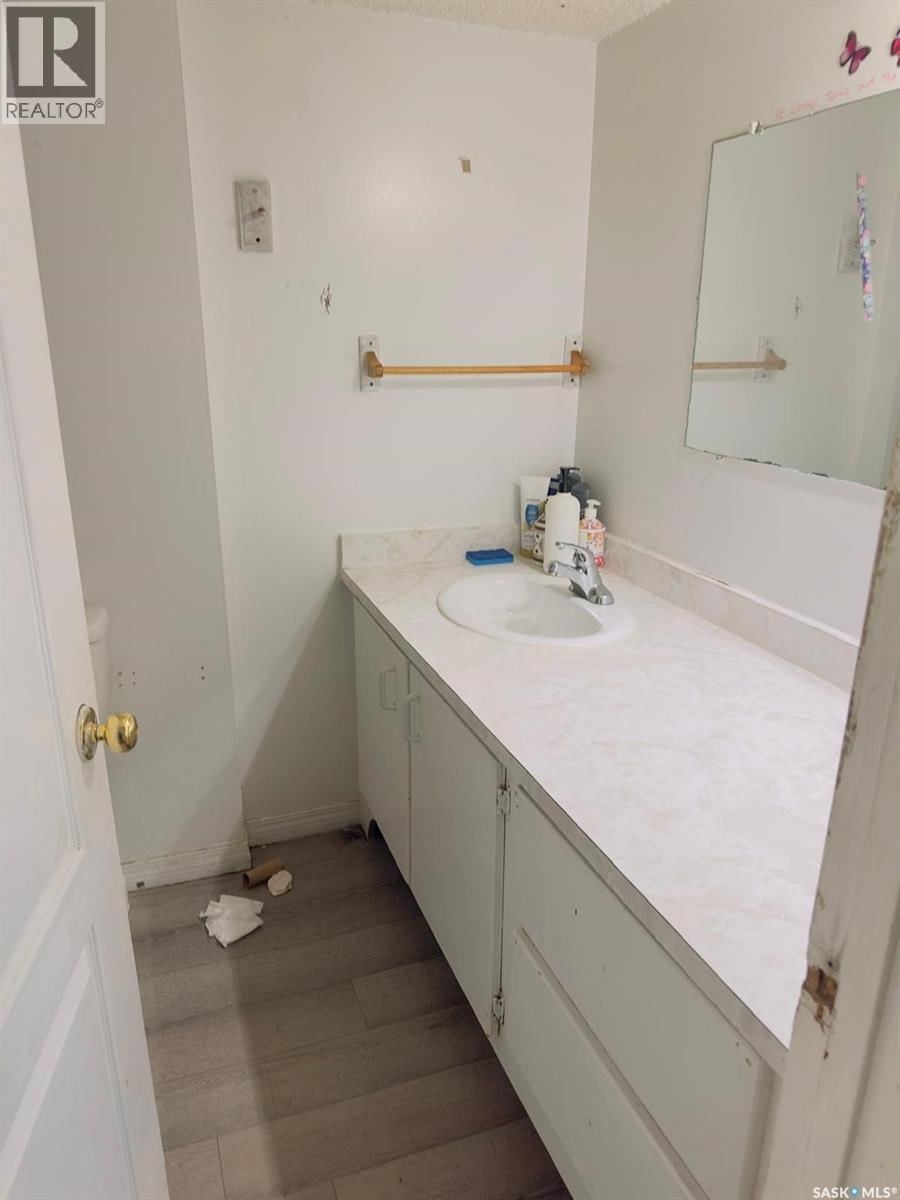
| Main Level | 4pc Bathroom | 7 ft | 5 ft | 7 ft x 5 ft |
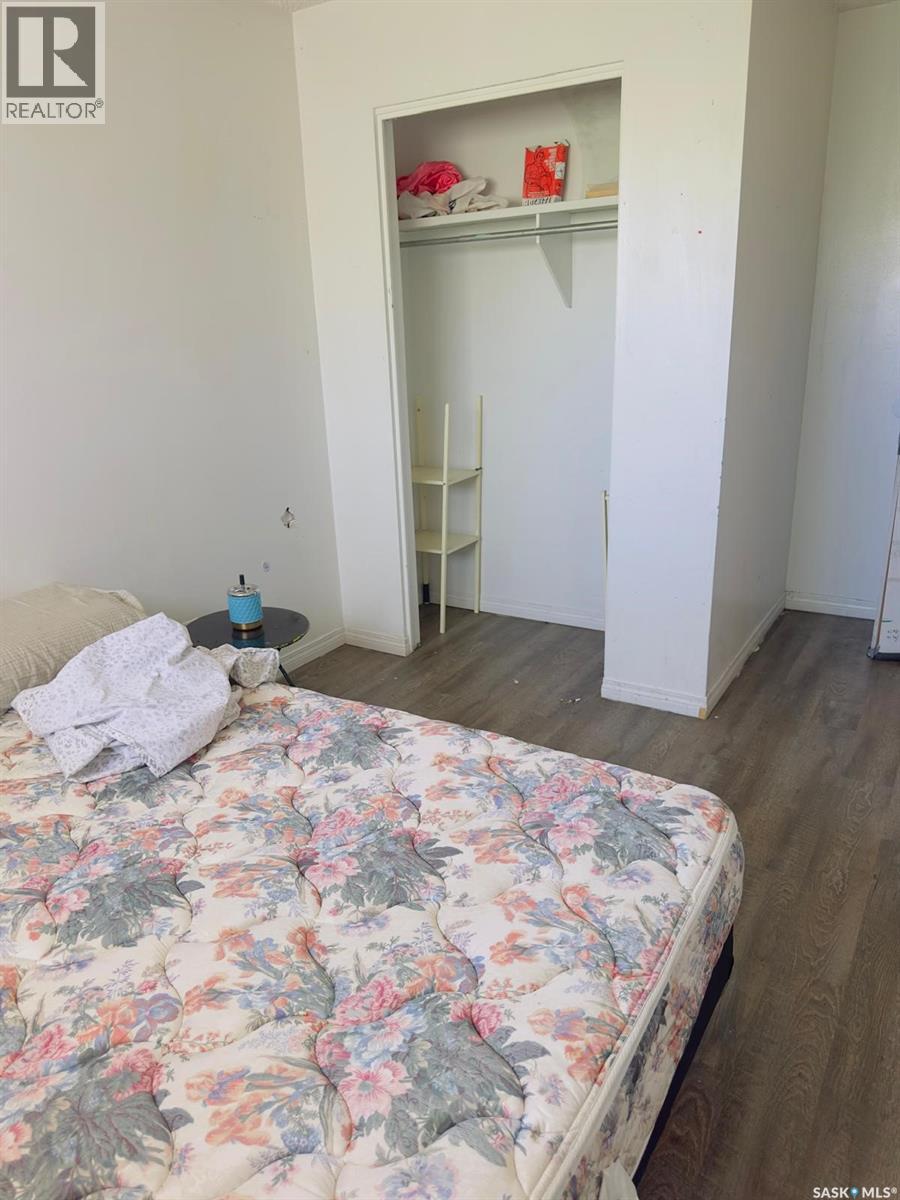
| Main Level | Bedroom | 10 ft | Measurements not available x 10 ft | |
| Main Level | Bedroom | 12 ft | Measurements not available x 12 ft | |
| Main Level | Bedroom | 9'6 x 9'6 | ||
| Main Level | 2pc Bathroom | 5 ft | 5 ft | 5 ft x 5 ft |



The trademarks REALTOR®, REALTORS®, and the REALTOR® logo are controlled by The Canadian Real Estate Association (CREA) and identify real estate professionals who are members of CREA. The trademarks MLS®, Multiple Listing Service® and the associated logos are owned by The Canadian Real Estate Association (CREA) and identify the quality of services provided by real estate professionals who are members of CREA. The trademark DDF® is owned by The Canadian Real Estate Association (CREA) and identifies CREA's Data Distribution Facility (DDF®)
May 26 2026 11:14:17
Saskatchewan REALTORS® Association
Exp Realty