
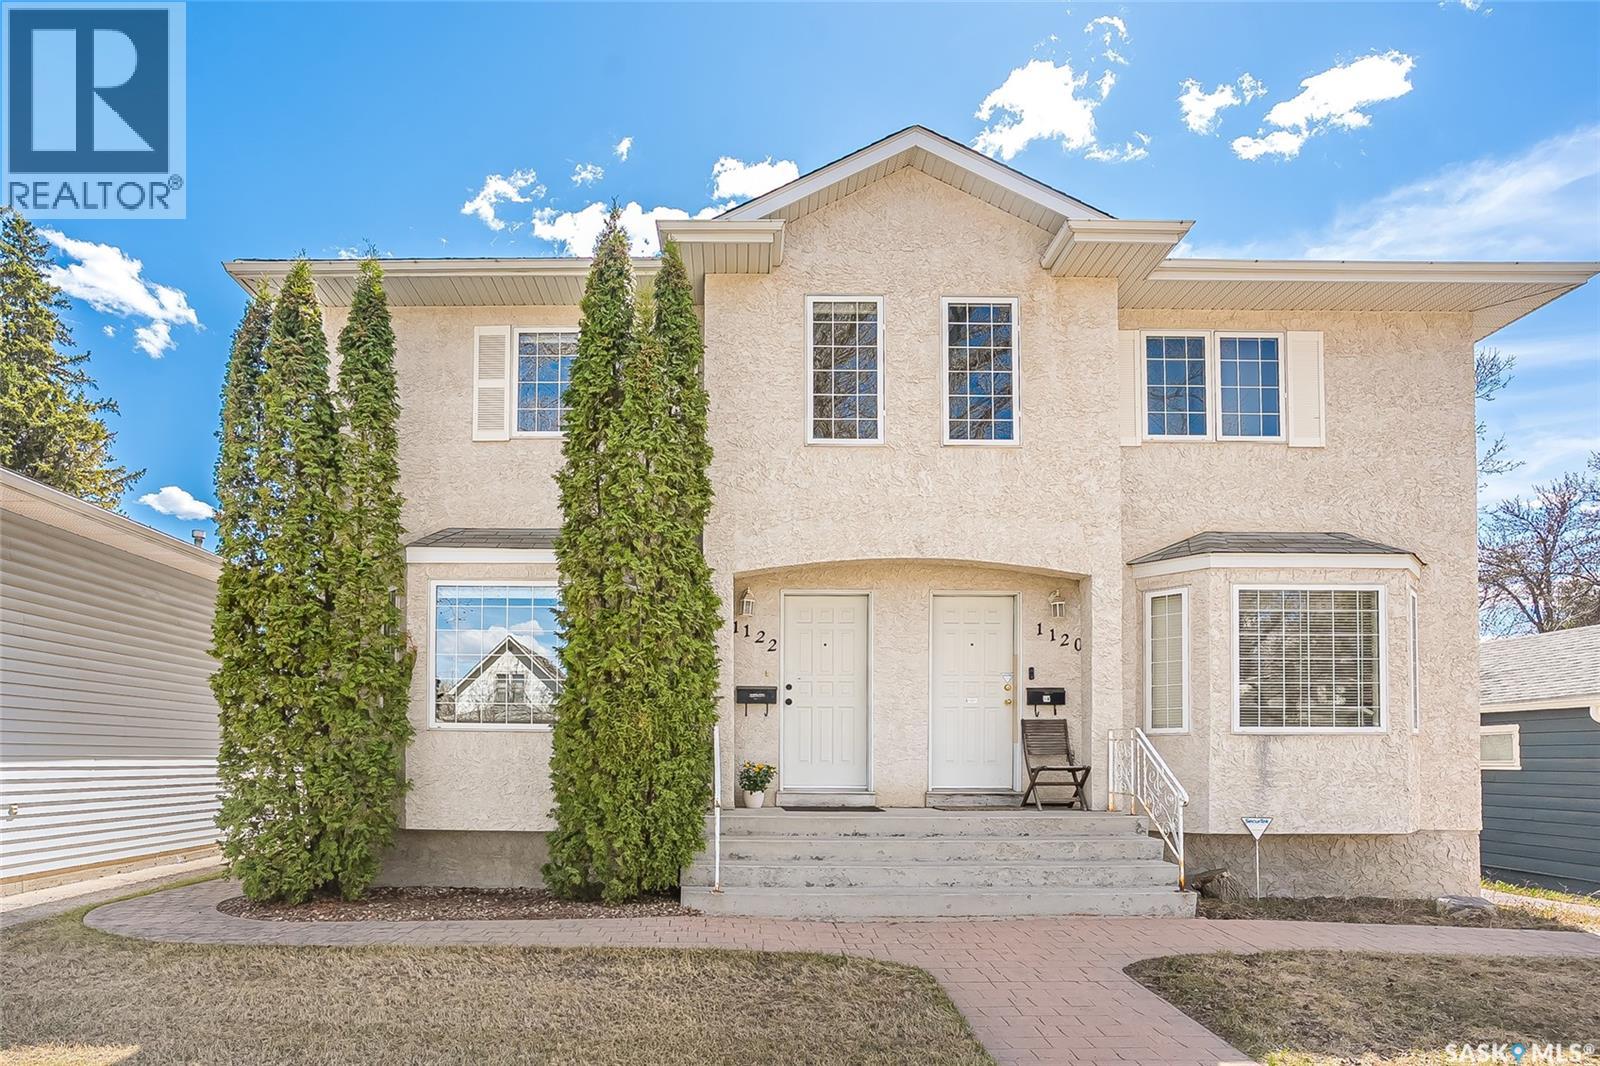
1122 12th Street E Saskatoon, Saskatchewan S7H 0E2

$489,900
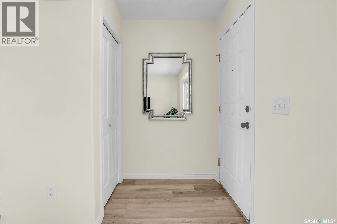
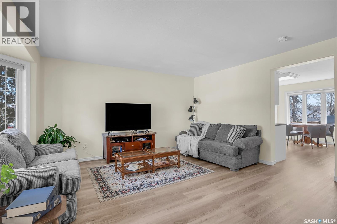
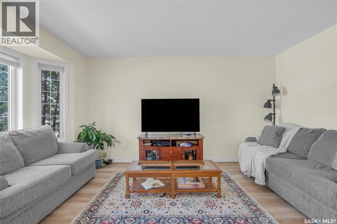
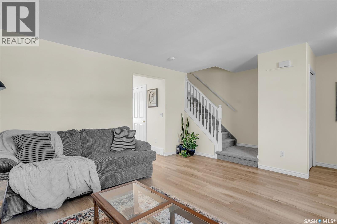
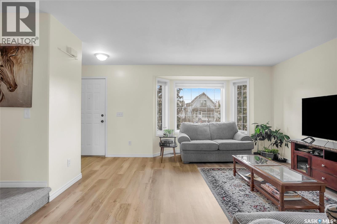
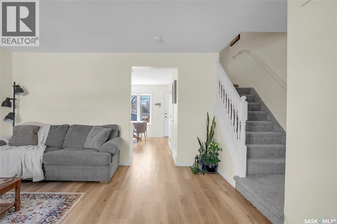
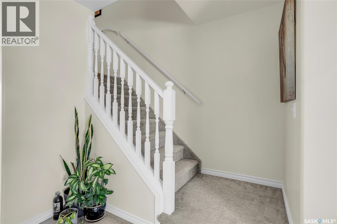
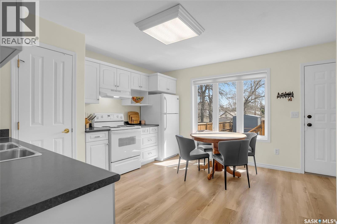
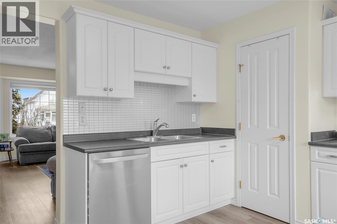
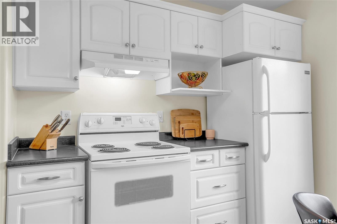
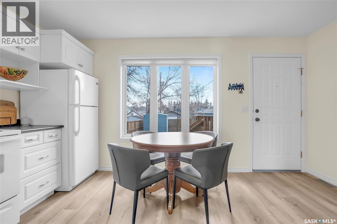
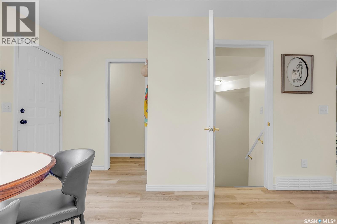
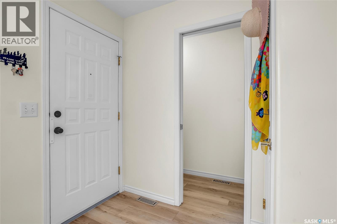
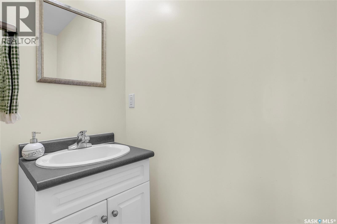
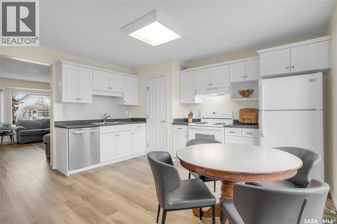
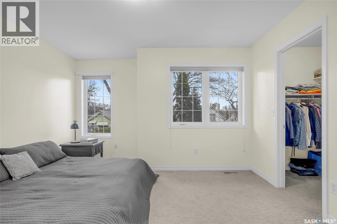
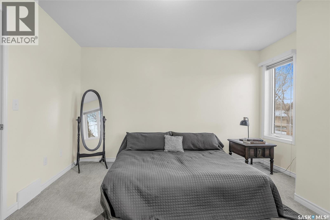
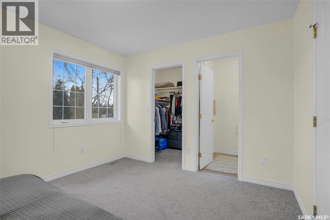
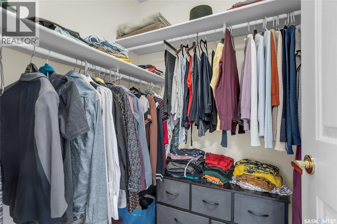
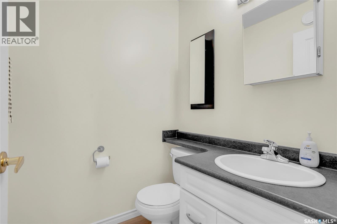
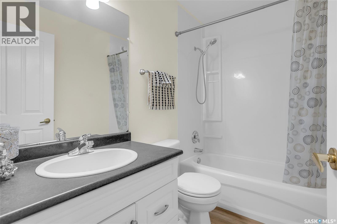
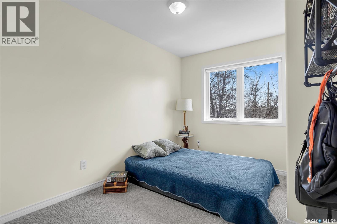
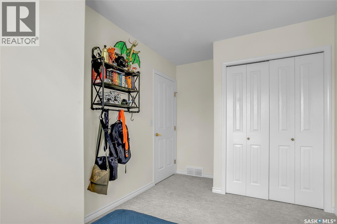
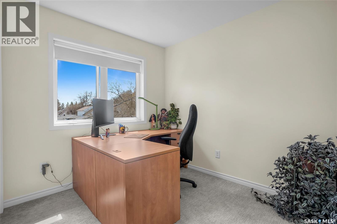
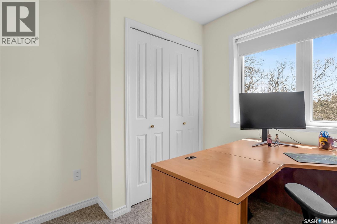
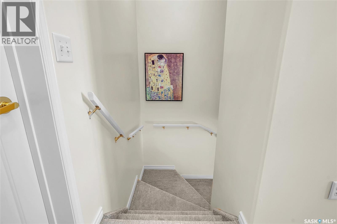
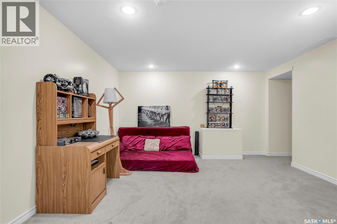
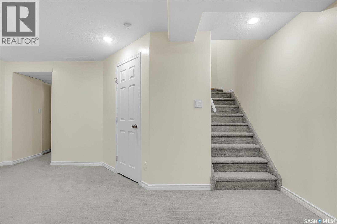
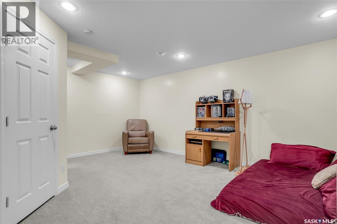
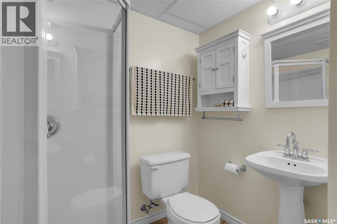
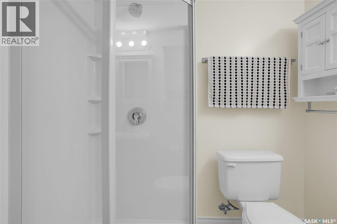
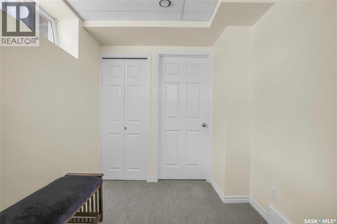
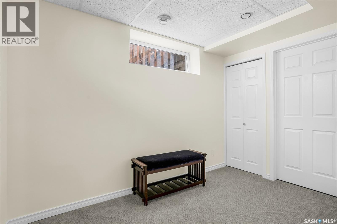
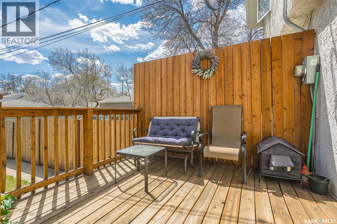
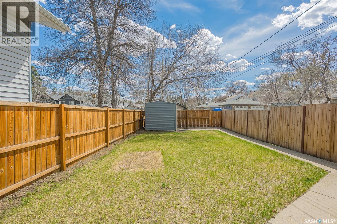
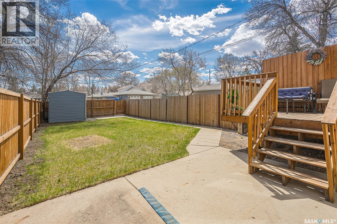
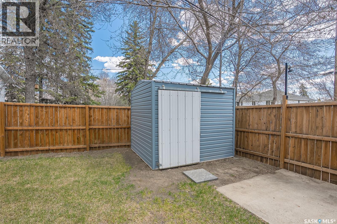
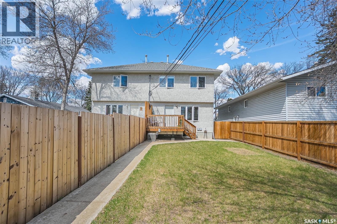
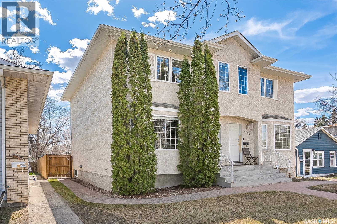
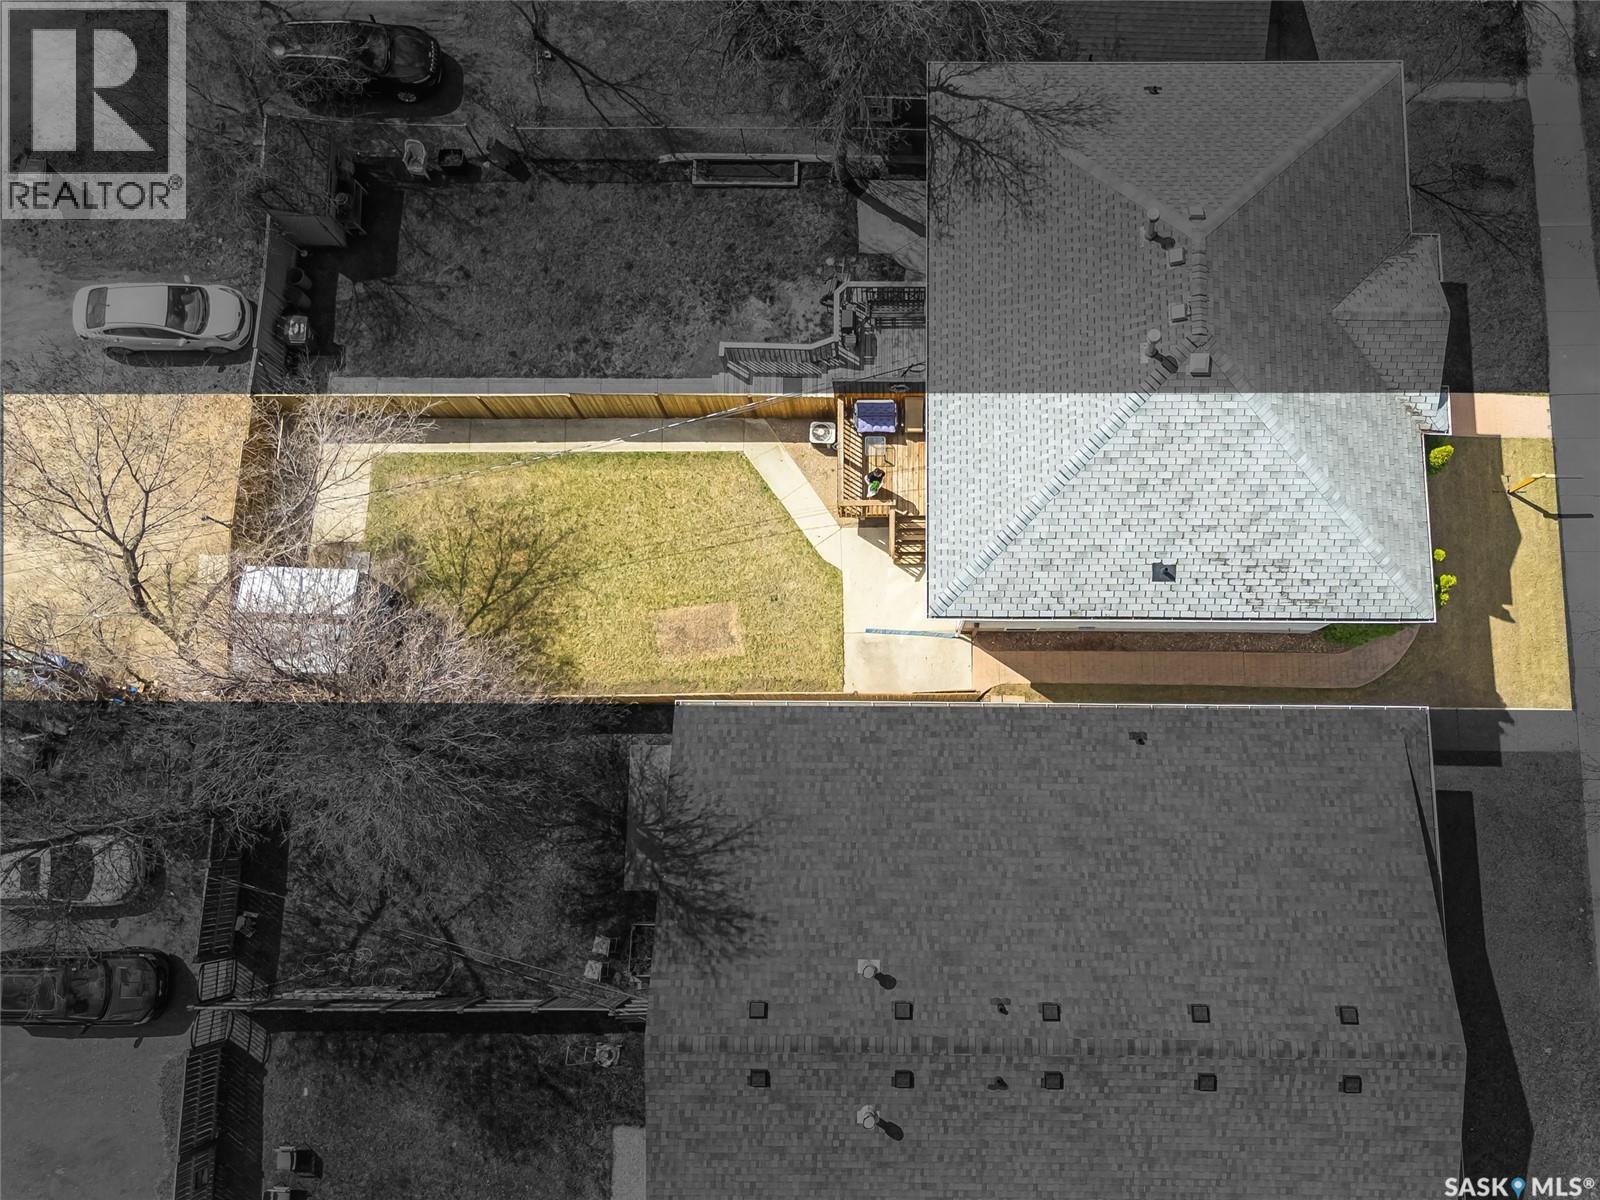
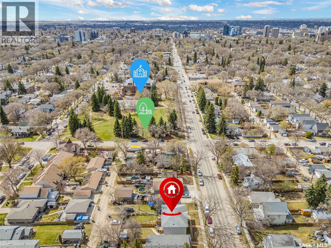
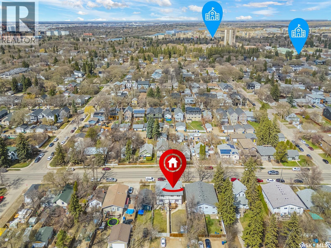
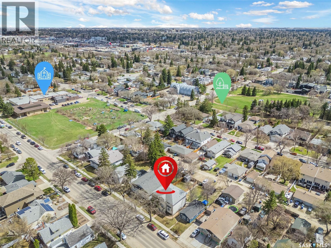
Welcome to this beautifully maintained semi-detached home in the heart of Varsity View—one of Saskatoon’s most mature and sought-after neighbourhoods. Ideally located just minutes from the University of Saskatchewan, Broadway District, the river, and downtown, this property offers an exceptional blend of lifestyle, convenience, and comfort. Featuring 4 bedrooms and 4 bathrooms, this fully finished, ready to move in home is thoughtfully designed for modern living. The main floor showcases stylish vinyl plank flooring throughout, a bright and functional kitchen, an inviting living room, and a convenient 2-piece powder room. Upstairs, the spacious primary bedroom offers a walk-in closet and private 2-piece ensuite, complemented by two additional bedrooms and a well-appointed 4-piece bathroom—ideal for families, professionals, or those seeking flexible space. The fully finished basement with a family room, bedroom and a bathroom expands your living options with added versatility for guests, a home office, or recreation. Step outside to enjoy the sunny south-facing fenced backyard complete with a deck—perfect for relaxing, entertaining, or summer gatherings. Additional highlights include central air conditioning, underground sprinklers, a newer dishwasher (2025), and washer (2025). This is an outstanding opportunity to own in a prime location where timeless neighbourhood charm meets everyday convenience. Contact your favourite REALTOR® for a showing. (id:62370)
Property Details
| MLS® Number | SK037072 |
| Property Type | Single Family |
| Neigbourhood | Varsity View |
| Features | Treed, Rectangular |
| Structure | Deck |
Building
| Bathroom Total | 4 |
| Bedrooms Total | 4 |
| Appliances | Washer, Refrigerator, Dishwasher, Dryer, Window Coverings, Storage Shed, Stove |
| Architectural Style | 2 Level |
| Basement Development | Finished |
| Basement Type | Full (finished) |
| Constructed Date | 2001 |
| Construction Style Attachment | Semi-detached |
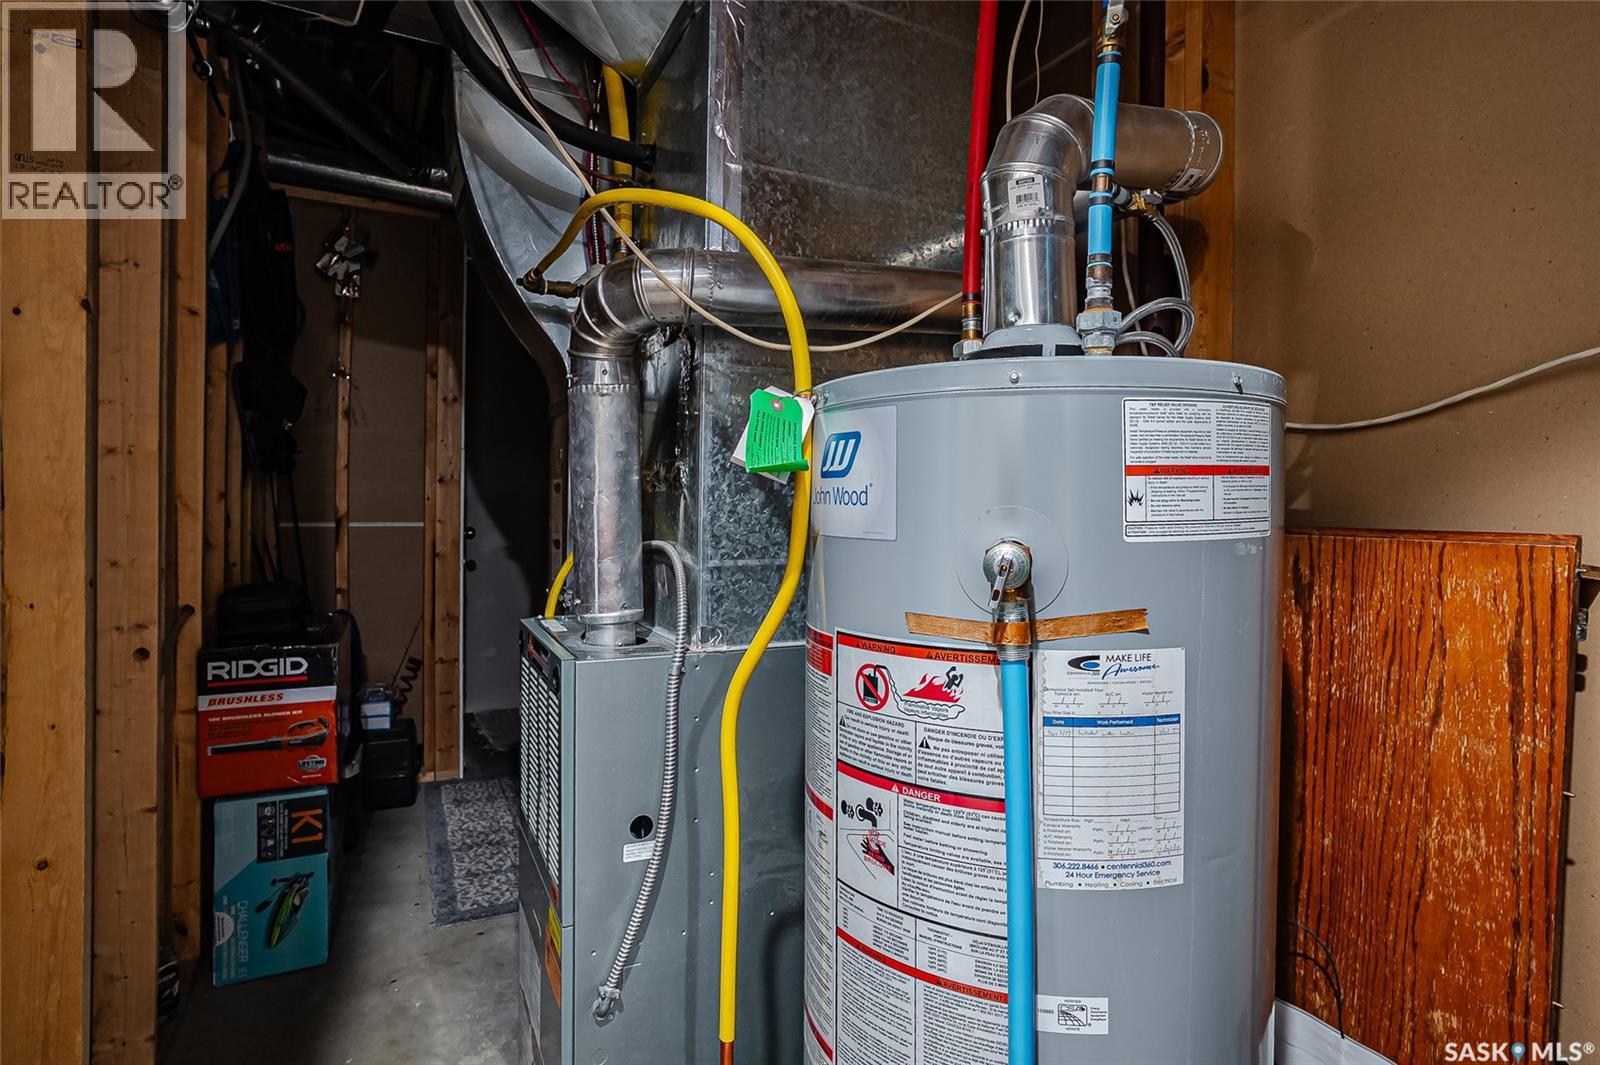
| Cooling Type | Central Air Conditioning |
| Heating Type | Forced Air |
| Stories Total | 2 |
| Size Interior | 1,183 Ft2 |
Parking
| None | |
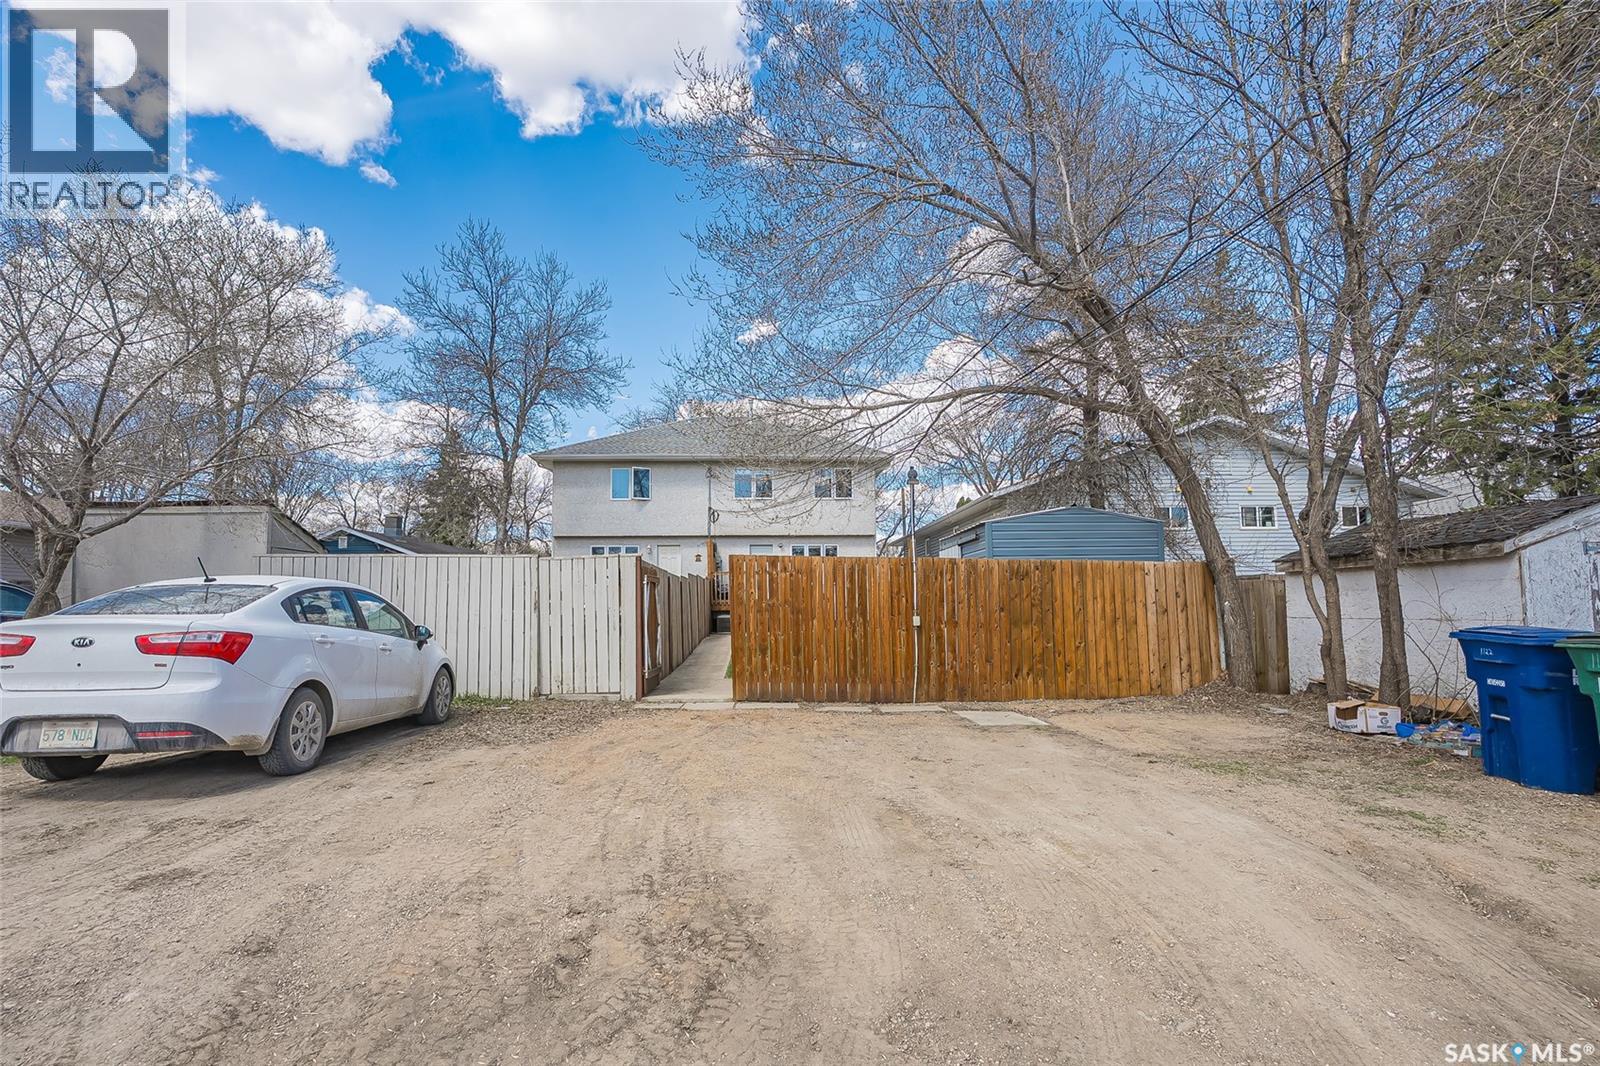
| Gravel | |
| Parking Space(s) | 2 |
Land
| Acreage | No |
| Fence Type | Fence |
| Landscape Features | Lawn, Underground Sprinkler |
| Size Frontage | 25 Ft |
| Size Irregular | 25x140.00 |
| Size Total Text | 25x140.00 |
Rooms
| Level | Type | Length | Width | Dimensions |
|---|---|---|---|---|
| Second Level | Primary Bedroom | 12'8" x 11'3" | ||
| Second Level | Bedroom | 8'9" x 8'3" | ||
| Second Level | Bedroom | 11' x 8' | ||
| Second Level | 2pc Ensuite Bath | 5' x 5' | ||
| Second Level | 4pc Bathroom | 8'3" x 5' | ||
| Basement | Family Room | 13'7" x 17'8" | ||
| Basement | Bedroom | 7' x 11' | ||
| Basement | 3pc Bathroom | Measurements not available | ||
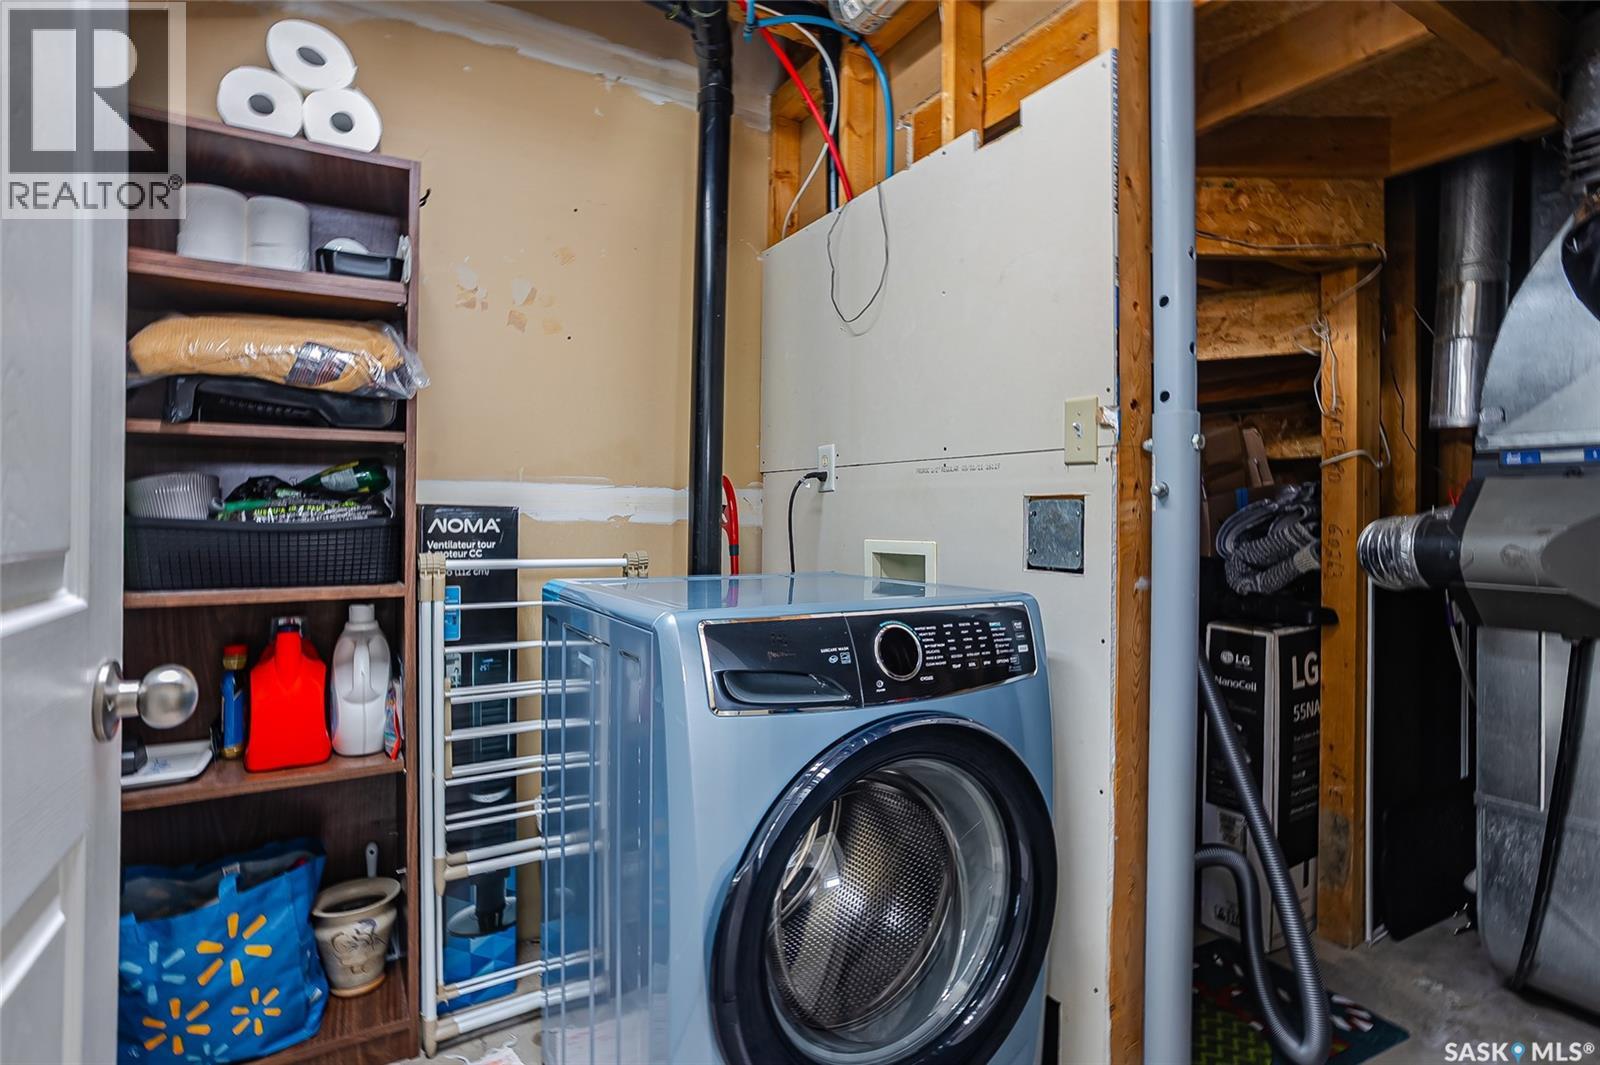
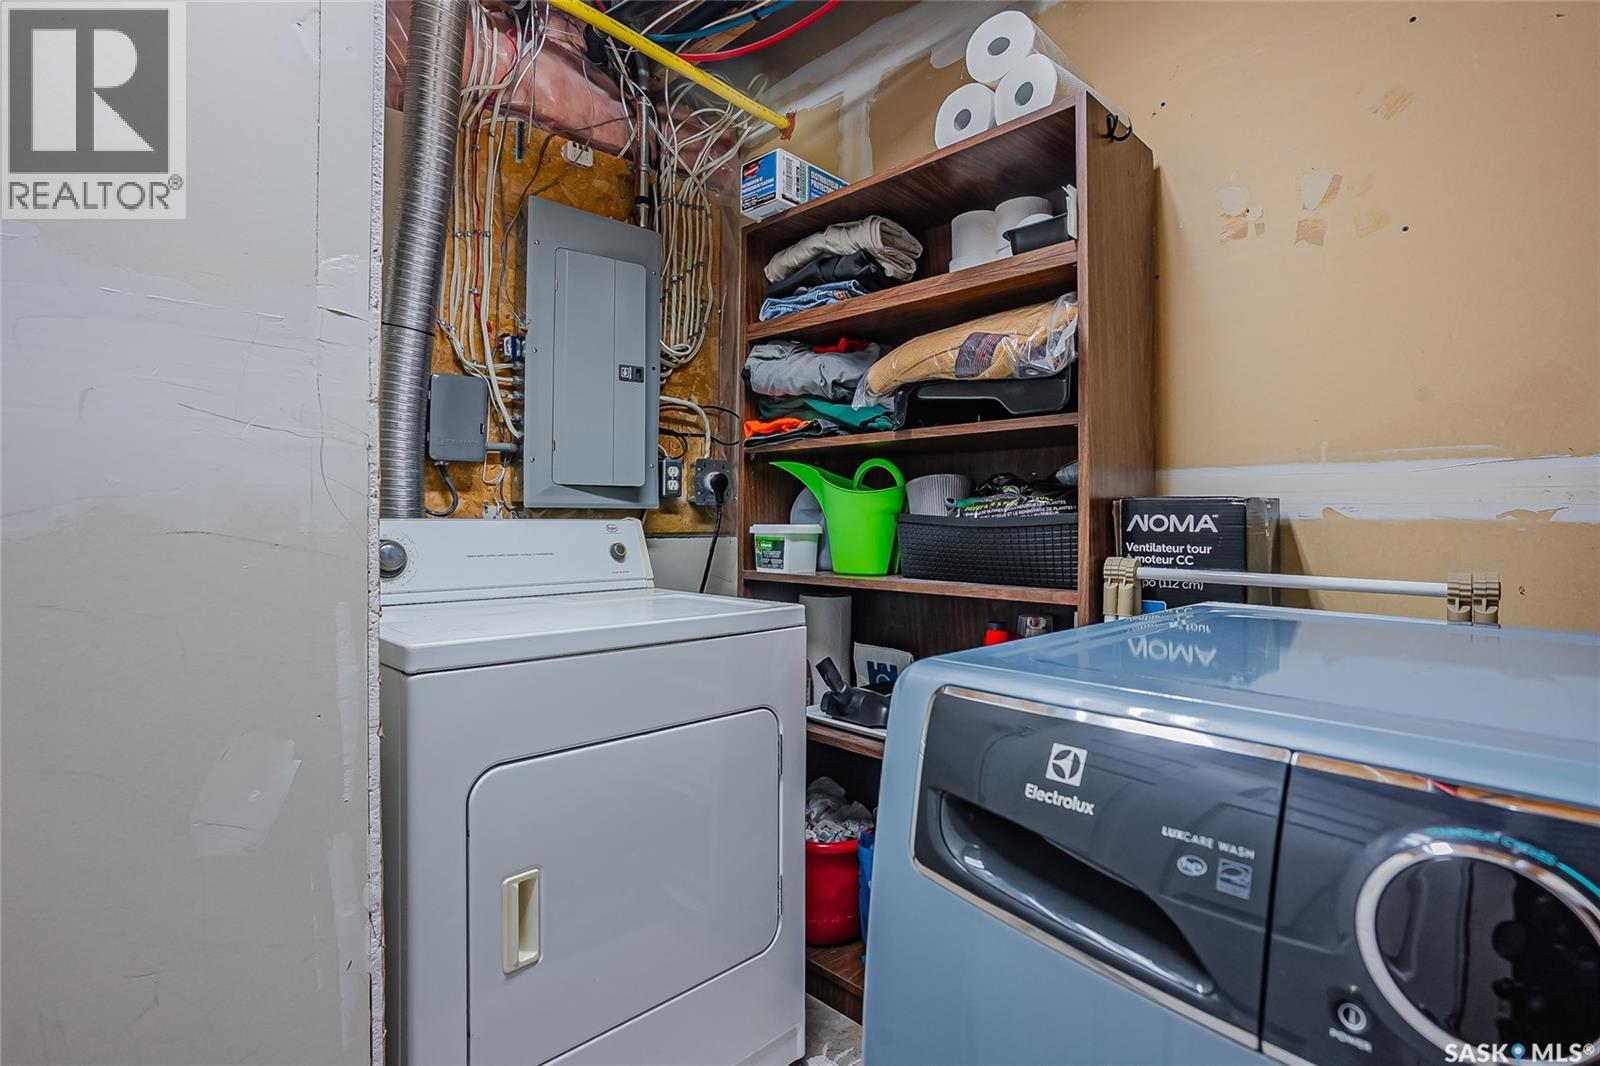
| Basement | Laundry Room | 6'7" x 7'6" | ||
| Main Level | Living Room | 14'4" x 14'6" | ||
| Main Level | Kitchen | 13'9" x 12' | ||
| Main Level | 2pc Bathroom | 3' x 7'7" |



The trademarks REALTOR®, REALTORS®, and the REALTOR® logo are controlled by The Canadian Real Estate Association (CREA) and identify real estate professionals who are members of CREA. The trademarks MLS®, Multiple Listing Service® and the associated logos are owned by The Canadian Real Estate Association (CREA) and identify the quality of services provided by real estate professionals who are members of CREA. The trademark DDF® is owned by The Canadian Real Estate Association (CREA) and identifies CREA's Data Distribution Facility (DDF®)
May 25 2026 11:14:18
Saskatchewan REALTORS® Association
Century 21 Fusion