
209 Badger Court Saskatoon, Saskatchewan S7N 2X2

$649,900
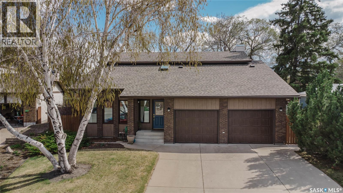
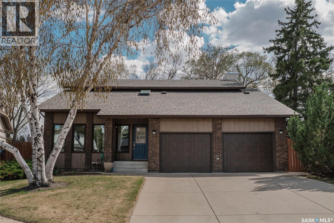
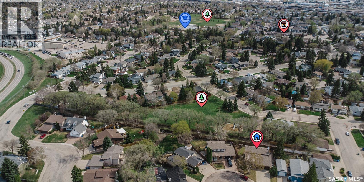
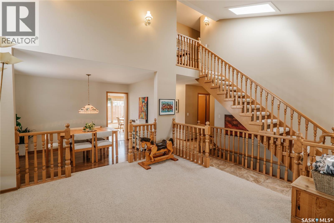
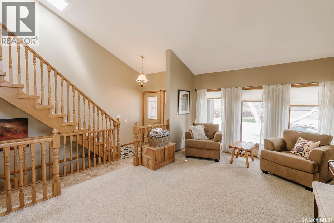
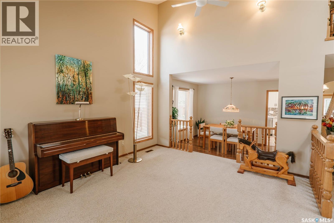
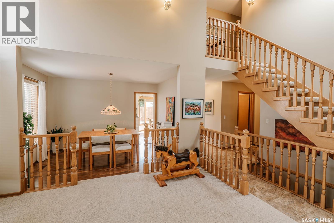
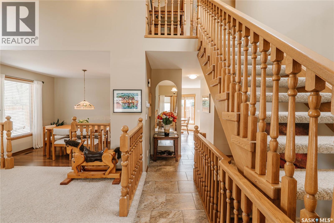
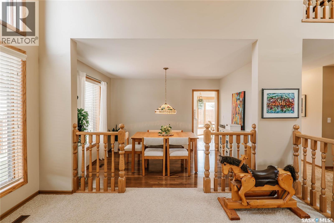
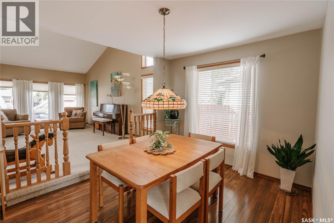
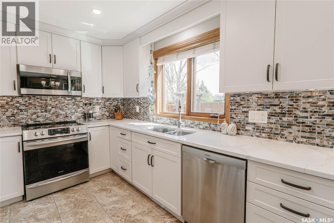
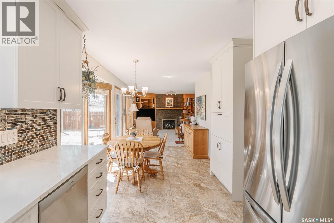
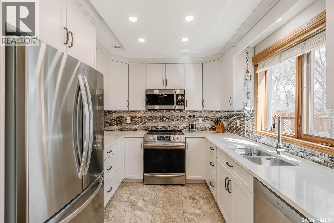
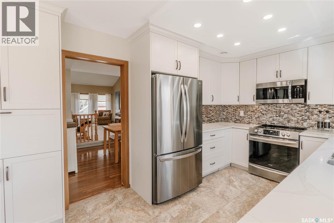
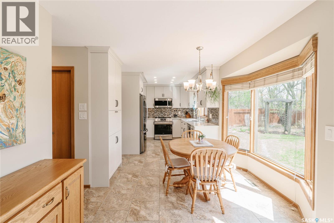
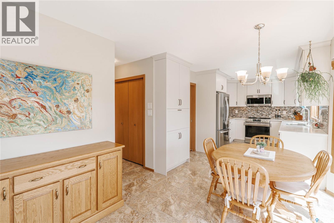
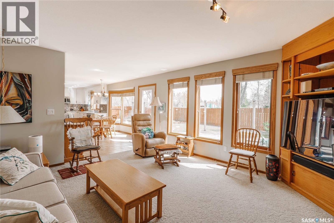
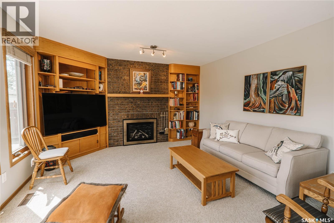
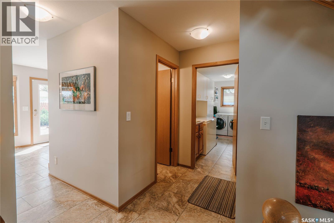
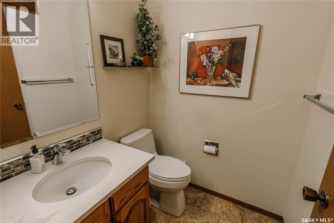
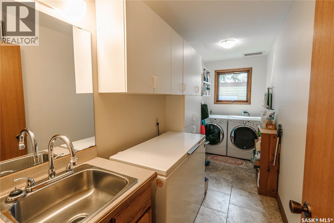
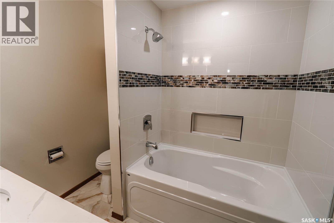
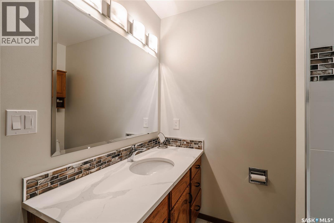
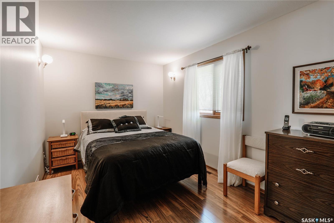
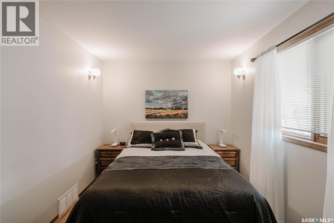
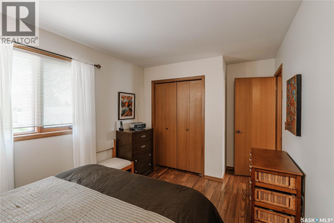
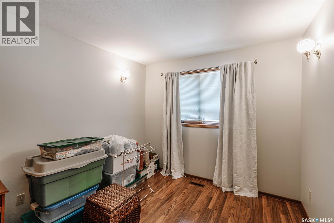
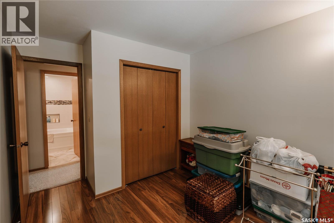
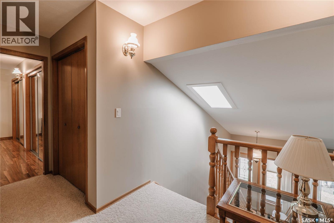
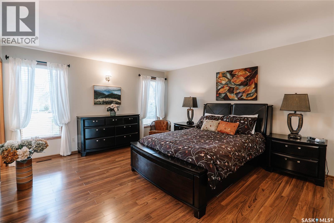
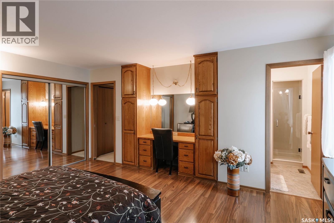
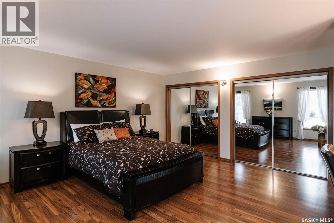
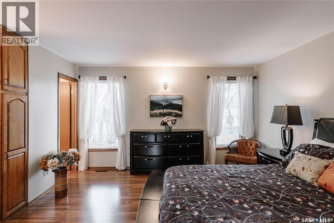
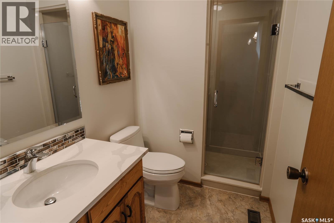
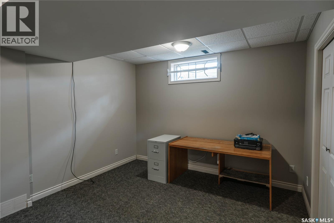
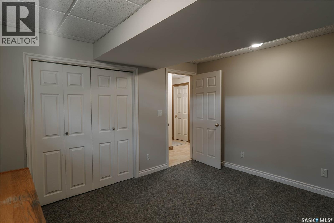
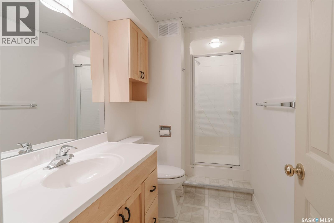
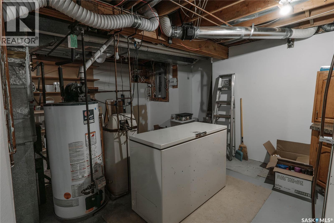
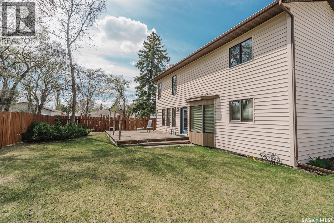
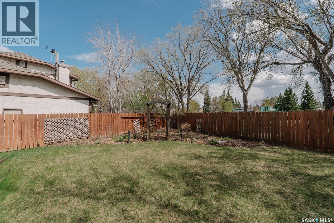
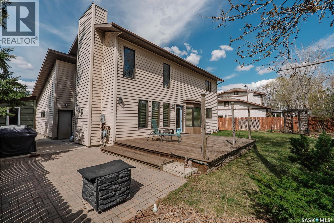
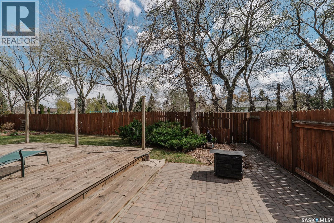
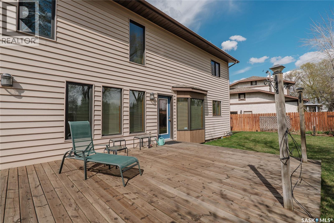
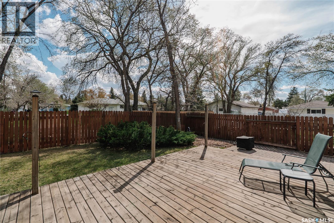
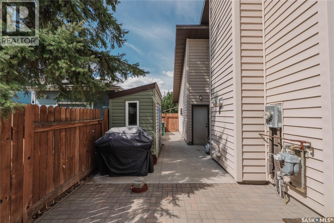
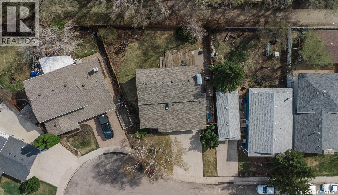
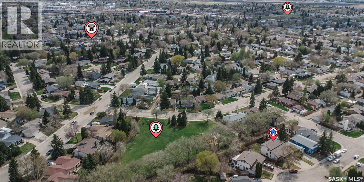
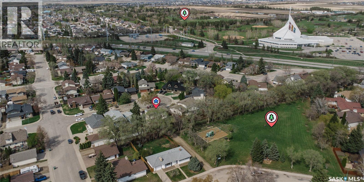
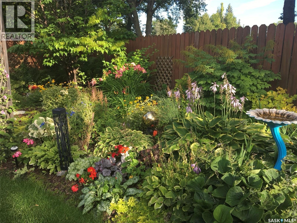
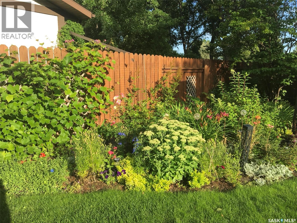
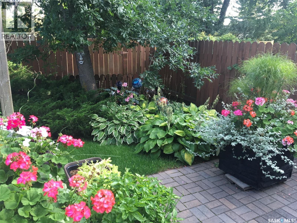
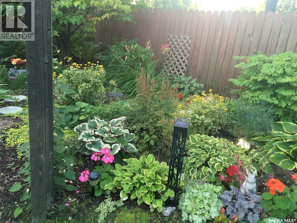
Proudly offered by the original owner and maintained in immaculate condition, this stunning 1,976 sq. ft. two-storey home backs directly onto the park in sought-after Forest Grove and is tucked away on a quiet cul-de-sac. The impressive layout features a grand great room with soaring ceilings and striking open riser stairs, creating an airy and elegant first impression. The spacious primary retreat includes a 3-piece ensuite, while numerous updates provide peace of mind including a renovated kitchen (2020), bathrooms (2019), shingles (2023), garage doors (2024), and windows replaced around 2006. Offering 4 bedrooms, 4 bathrooms, and main floor laundry. This home needs nothing! An exceptional opportunity to own a meticulously cared for home in an unbeatable park-side location. (id:62370)
Property Details
| MLS® Number | SK036834 |
| Property Type | Single Family |
| Neigbourhood | Forest Grove |
| Features | Treed, Sump Pump |
| Structure | Deck |
Building
| Bathroom Total | 4 |
| Bedrooms Total | 4 |
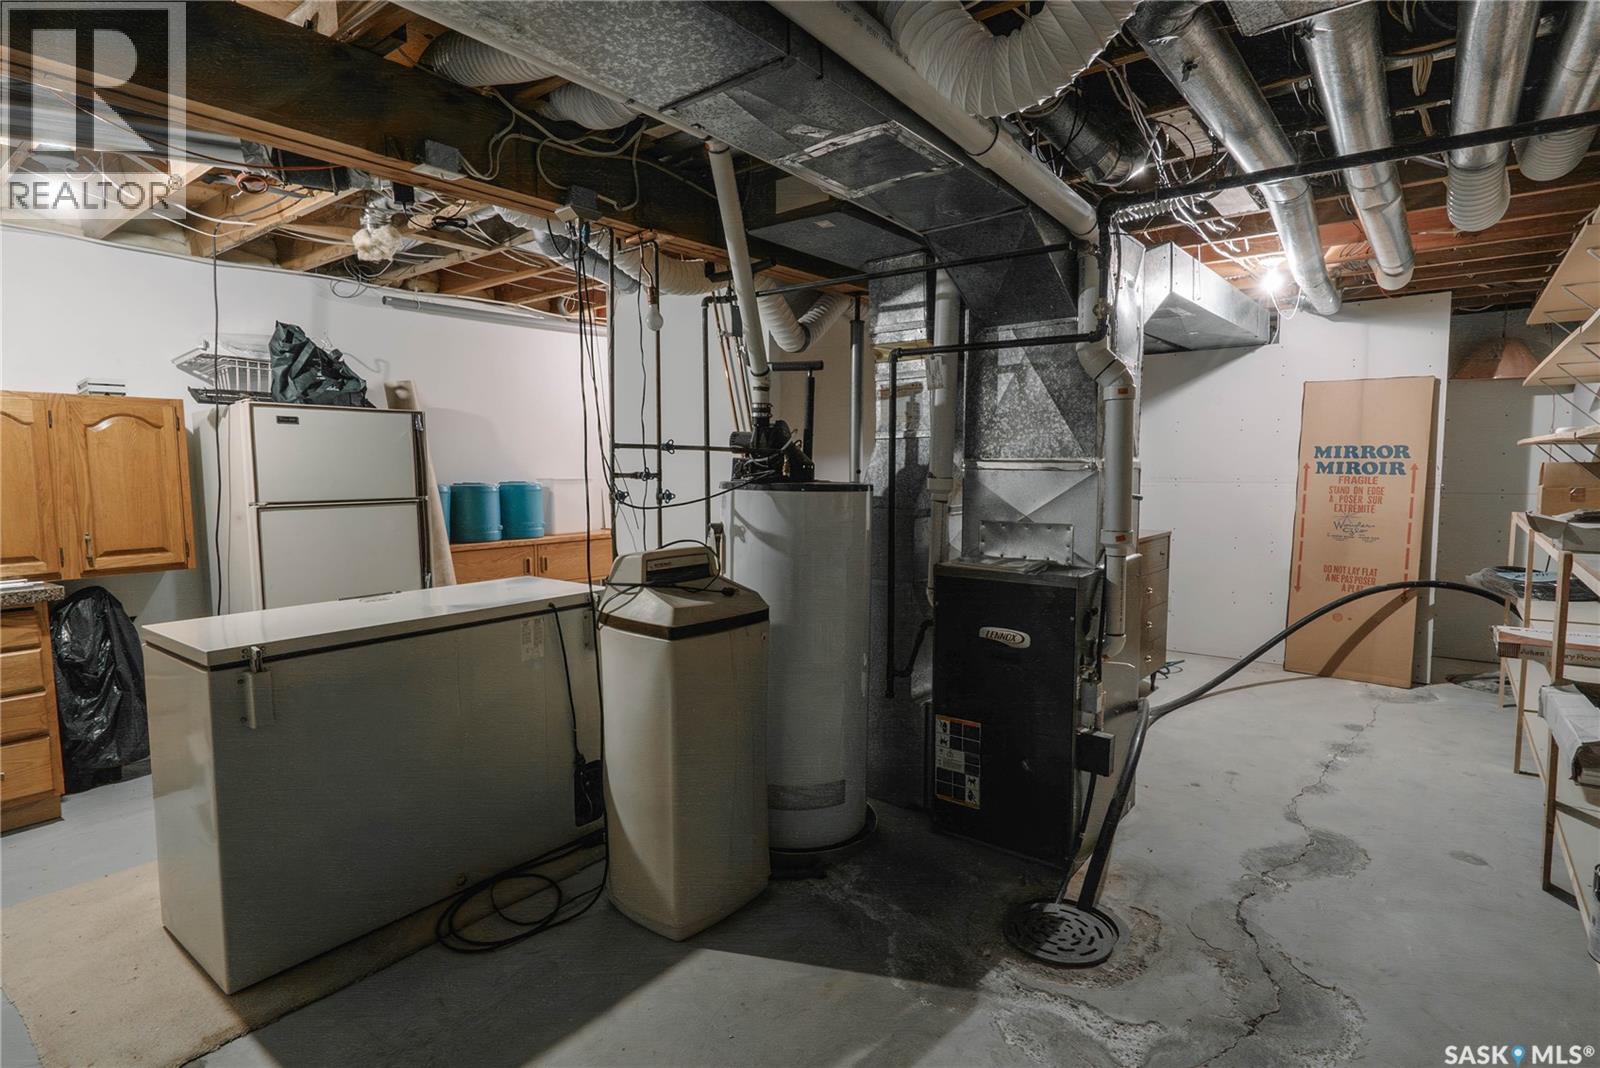
| Appliances | Washer, Refrigerator, Dishwasher, Dryer, Microwave, Alarm System, Freezer, Window Coverings, Garage Door Opener Remote(s), Storage Shed, Stove |
| Architectural Style | 2 Level |
| Basement Development | Finished |
| Basement Type | Full (finished) |
| Constructed Date | 1984 |
| Construction Style Attachment | Detached |
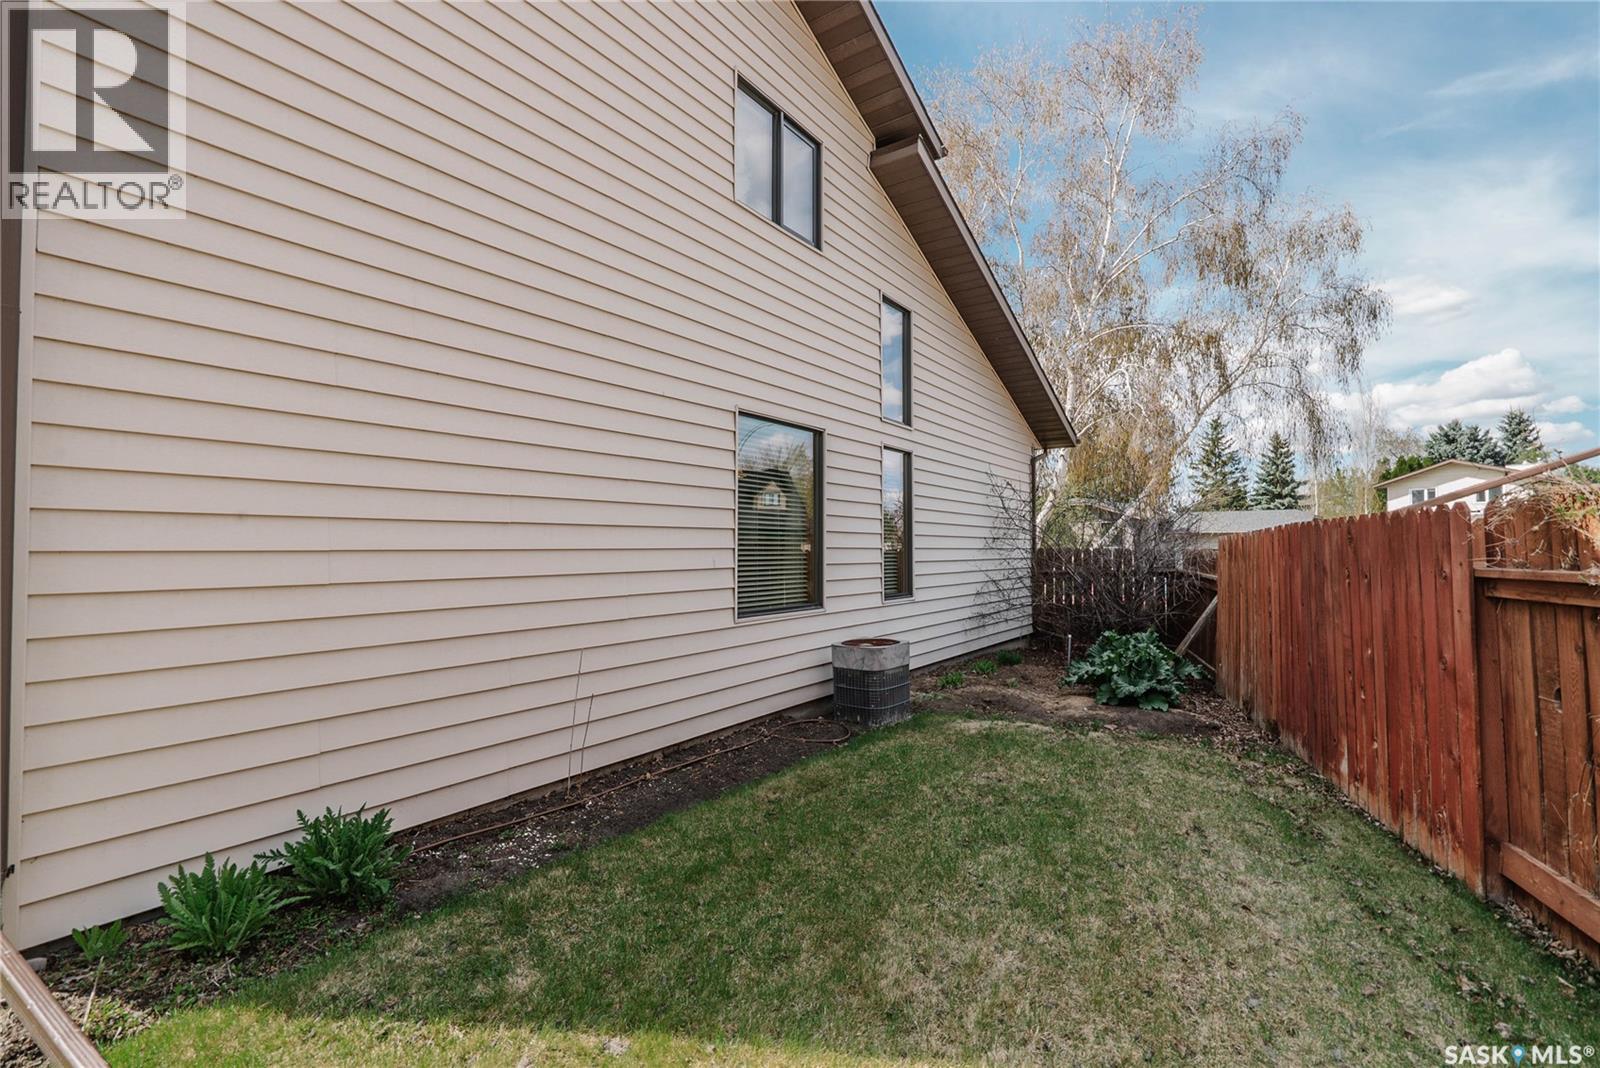
| Cooling Type | Central Air Conditioning |
| Fire Protection | Alarm System |
| Heating Fuel | Natural Gas |
| Heating Type | Forced Air |
| Stories Total | 2 |
| Size Interior | 1,976 Ft2 |
| Type | House |
Parking
| Attached Garage | |
| Parking Space(s) | 4 |
Land
| Acreage | No |
| Fence Type | Fence |
| Landscape Features | Lawn, Underground Sprinkler |
| Size Irregular | 7279.00 |
| Size Total | 7279 Sqft |
| Size Total Text | 7279 Sqft |
Rooms
| Level | Type | Length | Width | Dimensions |
|---|---|---|---|---|
| Second Level | Bedroom | 9 ft ,9 in | 9 ft ,5 in | 9 ft ,9 in x 9 ft ,5 in |
| Second Level | Bedroom | 13 ft ,2 in | 9 ft ,1 in | 13 ft ,2 in x 9 ft ,1 in |
| Second Level | 4pc Bathroom | Measurements not available | ||
| Second Level | Primary Bedroom | 16 ft ,7 in | 13 ft ,11 in | 16 ft ,7 in x 13 ft ,11 in |
| Second Level | 3pc Ensuite Bath | Measurements not available | ||
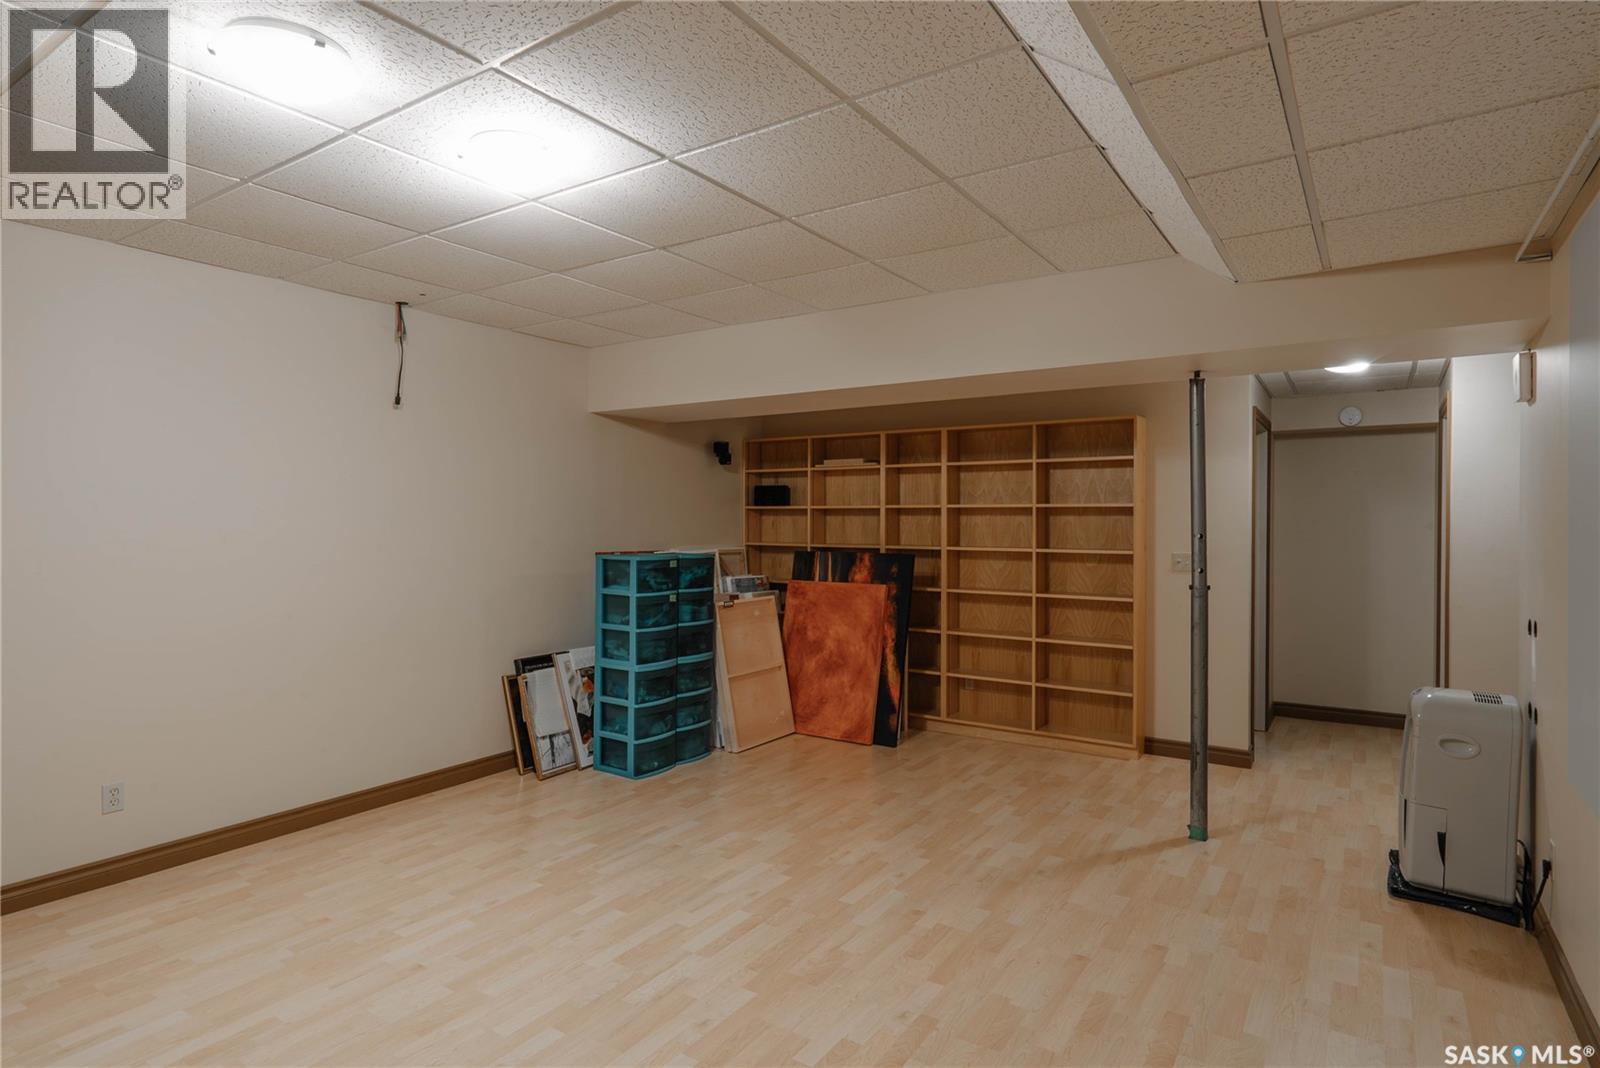
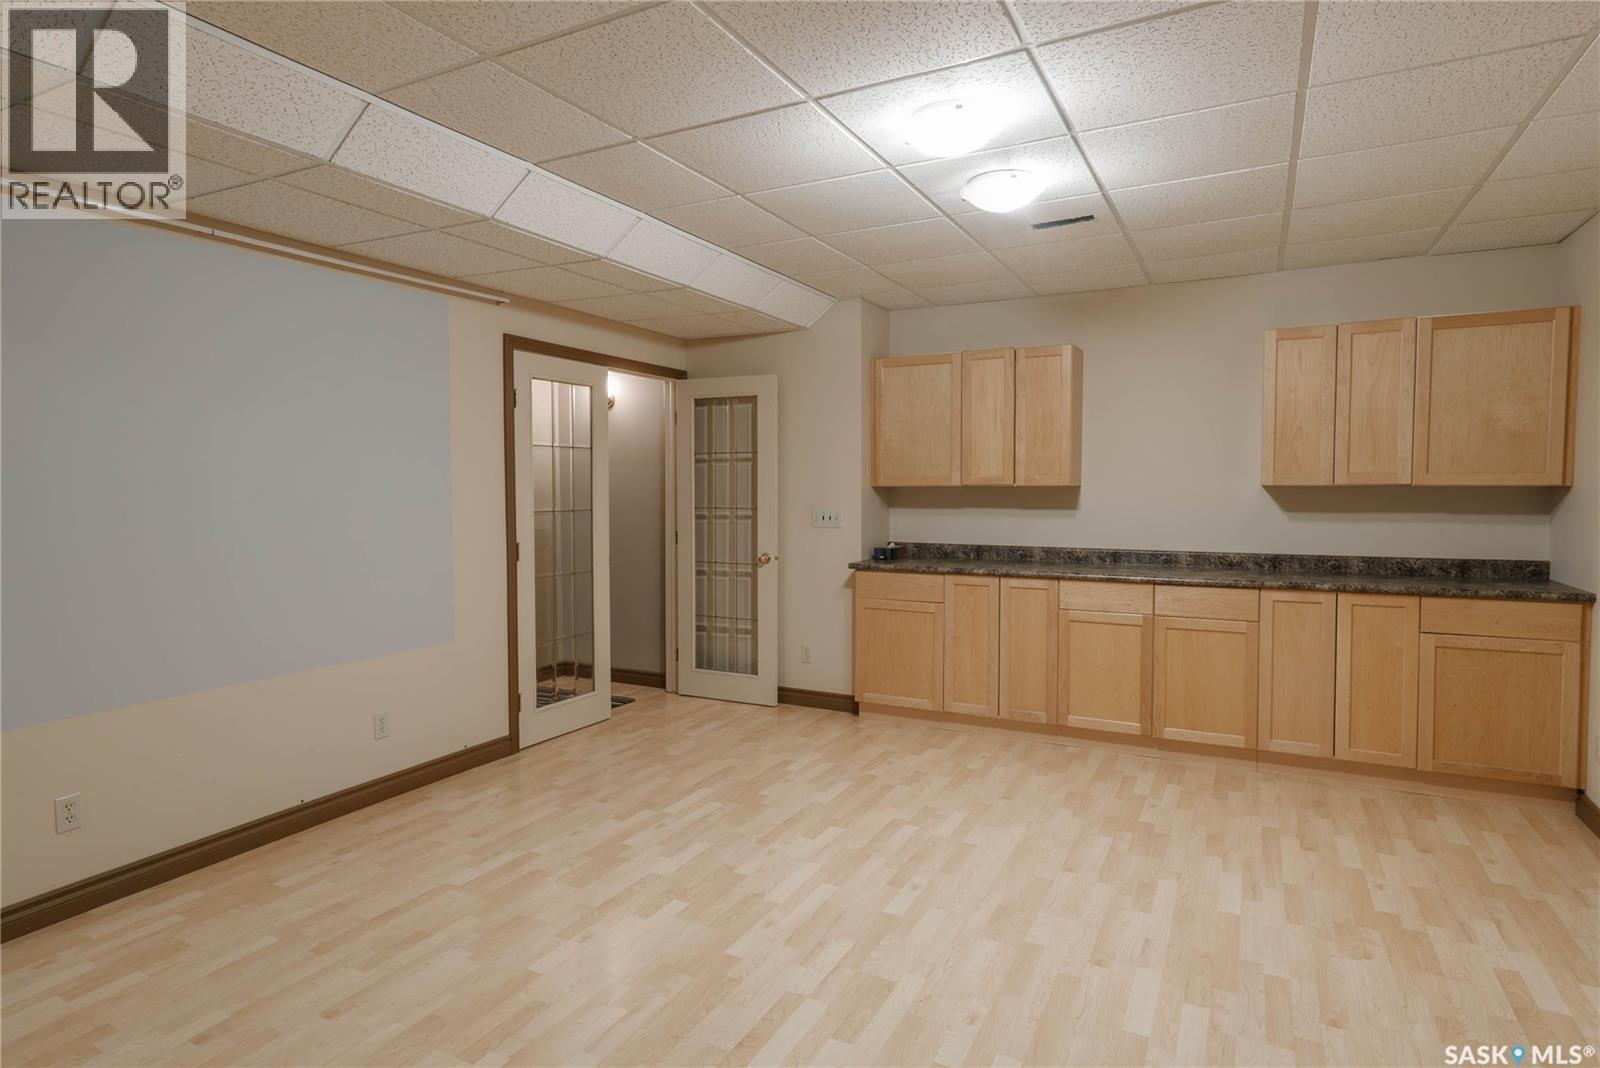
| Basement | Family Room | 19 ft ,7 in | 14 ft ,7 in | 19 ft ,7 in x 14 ft ,7 in |
| Basement | 3pc Bathroom | Measurements not available | ||
| Basement | Bedroom | 13 ft ,6 in | 10 ft ,7 in | 13 ft ,6 in x 10 ft ,7 in |
| Main Level | Other | 13 ft ,5 in | 14 ft ,7 in | 13 ft ,5 in x 14 ft ,7 in |
| Main Level | Kitchen/dining Room | 19 ft ,1 in | 9 ft | 19 ft ,1 in x 9 ft |
| Main Level | Living Room | 12 ft ,1 in | 17 ft ,5 in | 12 ft ,1 in x 17 ft ,5 in |
| Main Level | 2pc Bathroom | Measurements not available | ||
| Main Level | Laundry Room | Measurements not available |



The trademarks REALTOR®, REALTORS®, and the REALTOR® logo are controlled by The Canadian Real Estate Association (CREA) and identify real estate professionals who are members of CREA. The trademarks MLS®, Multiple Listing Service® and the associated logos are owned by The Canadian Real Estate Association (CREA) and identify the quality of services provided by real estate professionals who are members of CREA. The trademark DDF® is owned by The Canadian Real Estate Association (CREA) and identifies CREA's Data Distribution Facility (DDF®)
May 29 2026 12:36:49
Saskatchewan REALTORS® Association
Barry Chilliak Realty Inc.