
501 315 Zary Road Saskatoon, Saskatchewan S7W 0N9




















$479,900Maintenance,
$360 Monthly
Maintenance,
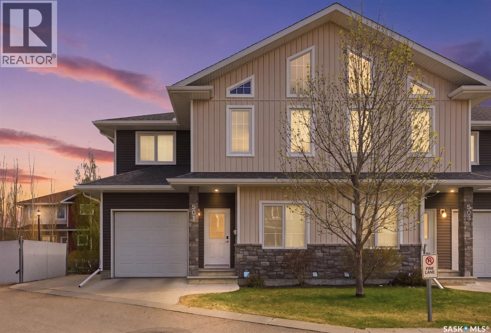
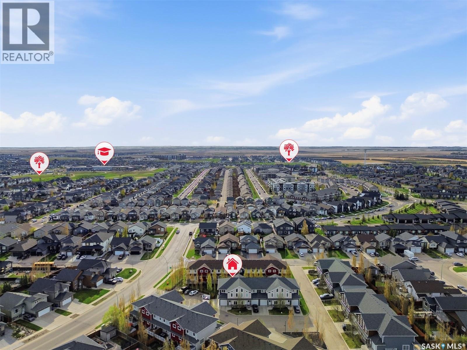
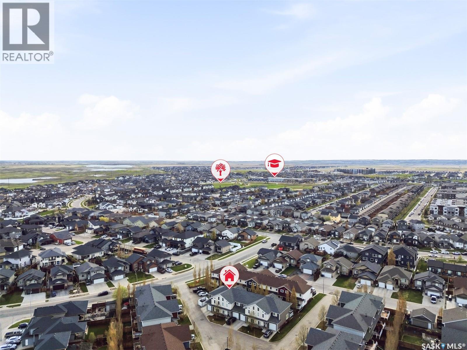
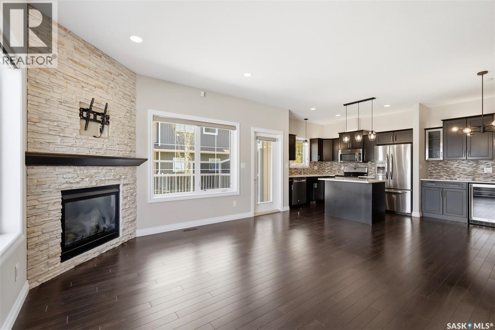
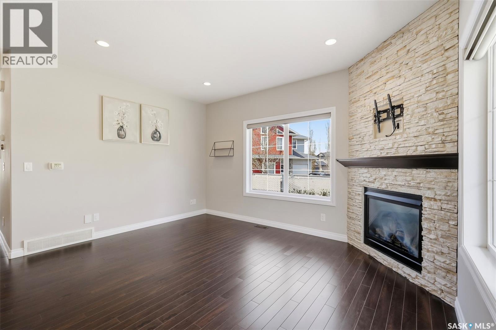
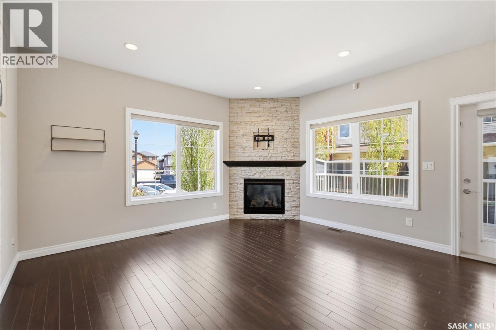
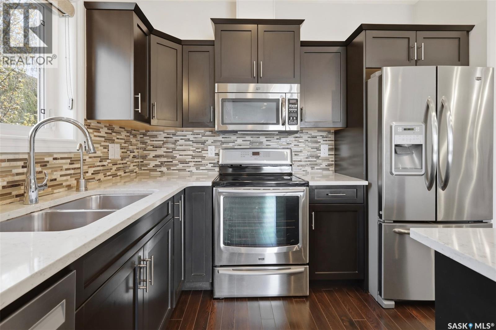
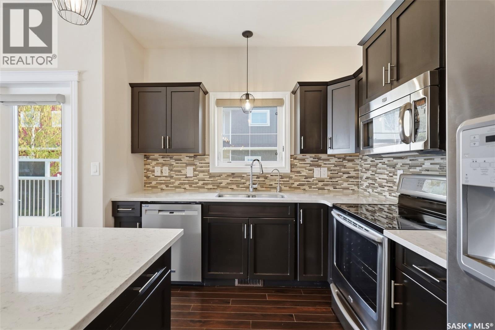
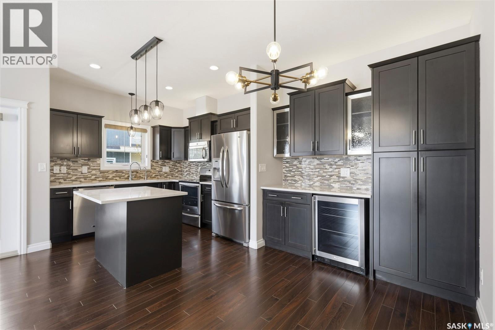
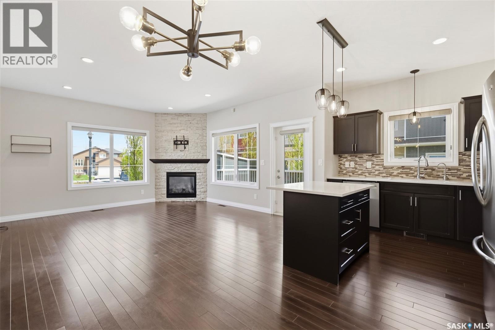
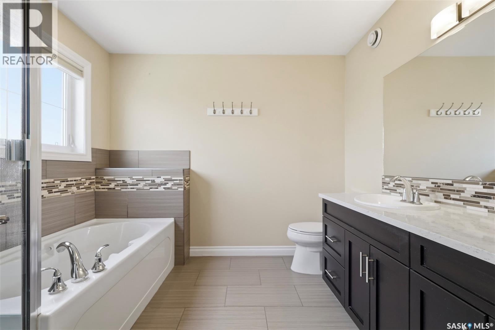
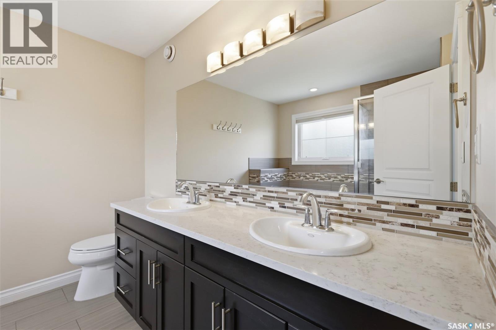
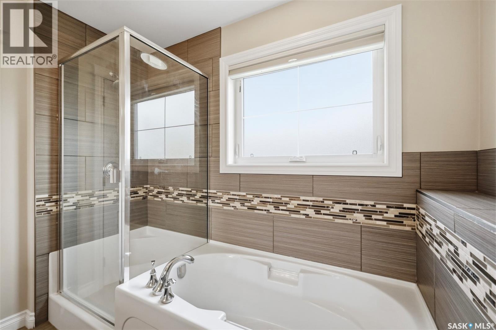
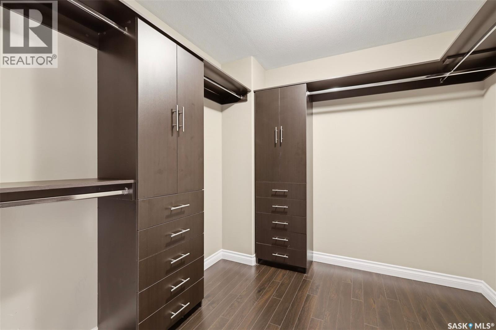
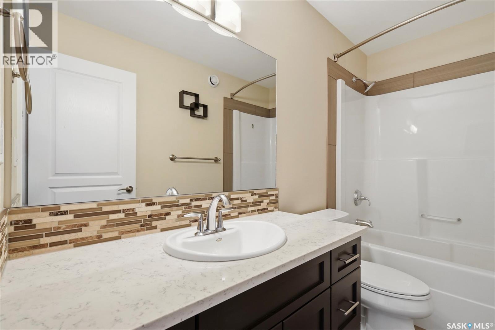
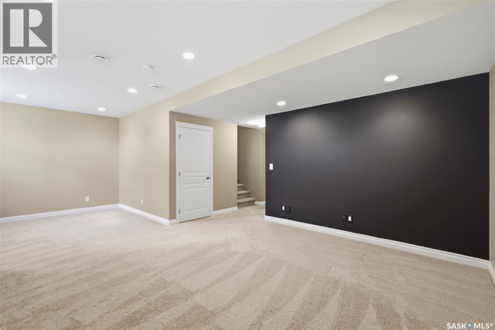
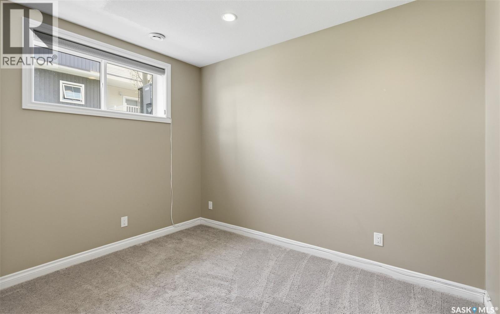
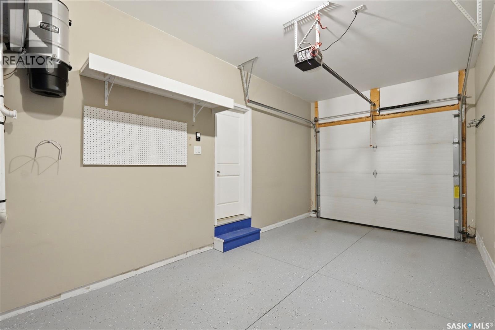
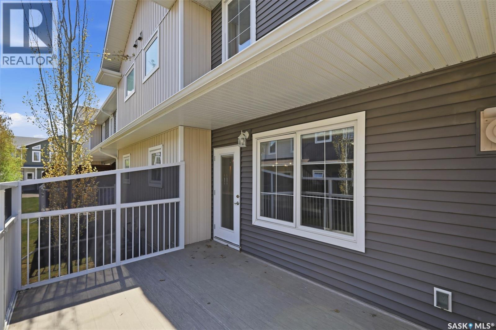
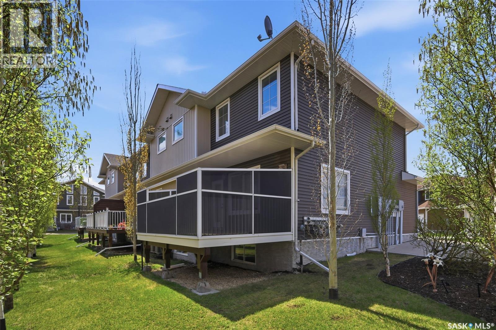
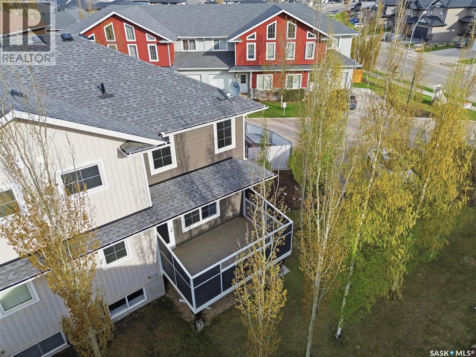
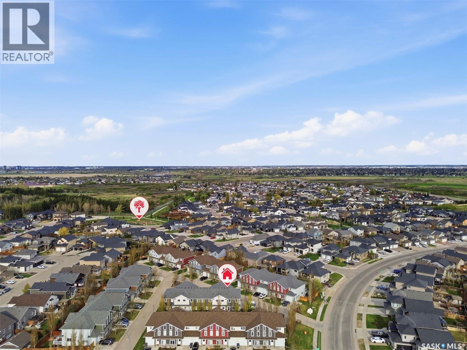
$360 MonthlyWelcome to 315 Zary Road #501 — a luxury townhouse in the highly sought-after Evergreen. Offering 1,803 sq. ft. of thoughtfully designed living space, this elegant home features 3 bedrooms, 1 den and 4 baths. Step inside to a bright main floor highlighted by 9’ ceilings and an open-concept layout. The gourmet kitchen showcases granite countertops throughout, dark maple soft-close cabinetry, tile backsplash, stainless steel appliance, and a large island with abundant storage and prep space. A dedicated coffee bar and additional dining cabinetry enhance both functionality and style. The spacious dining area flows seamlessly into the living room, complete with a cozy gas fireplace. As an end unit, the home benefits from extra side windows that flood the space with natural light. From the kitchen, step out onto a private composite deck with gas BBQ hookup and enclosed privacy walls, offering a comfortable outdoor retreat. A versatile main-floor den provides an ideal home office. Upstairs, you’ll find three generously sized bedrooms and two full bathrooms. The primary suite is a true retreat, featuring a tray ceiling, excellent natural light, a spacious 10’ x 8’ walk-in closet, and a luxurious 5-piece ensuite with both a shower and jacuzzi tub. One secondary bedroom showcases a vaulted ceiling, while all bedrooms offer ample closet space. The fully finished basement expands your living area with a large family room (could be converted into the 4th bedroom), 4-piece bathroom, oversized laundry room, and additional storage. Additional highlights include central AC, HRV, upgraded lighting fixtures, high-end window coverings, and an attached garage with epoxy flooring and built-in storage. Recent updates include dishwasher (2026) and water heater (2026). Ideally located near schools & shopping, this home is surrounded by beautiful walking paths and mature, tree-lined streets. Move-in ready with high-end finishes throughout! (id:62370)
Property Details
| MLS® Number | SK036987 |
| Property Type | Single Family |
| Neigbourhood | Evergreen |
| Community Features | Pets Allowed With Restrictions |
| Features | Treed, Sump Pump |
| Structure | Deck |
Building
| Bathroom Total | 4 |
| Bedrooms Total | 3 |
| Appliances | Washer, Refrigerator, Dishwasher, Dryer, Microwave, Garburator, Window Coverings, Garage Door Opener Remote(s), Stove |
| Architectural Style | 2 Level |
| Basement Development | Finished |
| Basement Type | Full (finished) |
| Constructed Date | 2014 |
| Construction Style Attachment | Attached |
| Cooling Type | Central Air Conditioning |
| Fireplace Fuel | Gas |
| Fireplace Present | Yes |
| Fireplace Type | Conventional |
| Heating Fuel | Natural Gas |
| Heating Type | Forced Air |
| Stories Total | 2 |
| Size Interior | 1,804 Ft2 |
| Type | Row / Townhouse |
Parking
| Attached Garage | |
| Other | |
| Parking Space(s) | 2 |
Land
| Acreage | No |
| Landscape Features | Lawn |
Rooms
| Level | Type | Length | Width | Dimensions |
|---|---|---|---|---|
| Second Level | 5pc Bathroom | Measurements not available | ||
| Second Level | 4pc Bathroom | Measurements not available | ||
| Second Level | Primary Bedroom | 15 ft ,7 in | 15 ft ,7 in | 15 ft ,7 in x 15 ft ,7 in |
| Second Level | Bedroom | 10 ft ,7 in | 11 ft ,7 in | 10 ft ,7 in x 11 ft ,7 in |
| Second Level | Bedroom | 11 ft ,2 in | 11 ft ,8 in | 11 ft ,2 in x 11 ft ,8 in |
| Basement | Family Room | 15 ft | 14 ft ,2 in | 15 ft x 14 ft ,2 in |
| Basement | 4pc Bathroom | Measurements not available | ||
| Basement | Storage | Measurements not available | ||
| Basement | Games Room | 9 ft | 11 ft | 9 ft x 11 ft |
| Basement | Laundry Room | Measurements not available | ||
| Main Level | Living Room | 14 ft ,7 in | 16 ft | 14 ft ,7 in x 16 ft |
| Main Level | Dining Room | 7 ft ,6 in | 9 ft ,5 in | 7 ft ,6 in x 9 ft ,5 in |
| Main Level | 2pc Bathroom | Measurements not available | ||
| Main Level | Kitchen | 9 ft ,1 in | 9 ft ,9 in | 9 ft ,1 in x 9 ft ,9 in |
| Main Level | Den | 9 ft ,1 in | 10 ft ,1 in | 9 ft ,1 in x 10 ft ,1 in |



The trademarks REALTOR®, REALTORS®, and the REALTOR® logo are controlled by The Canadian Real Estate Association (CREA) and identify real estate professionals who are members of CREA. The trademarks MLS®, Multiple Listing Service® and the associated logos are owned by The Canadian Real Estate Association (CREA) and identify the quality of services provided by real estate professionals who are members of CREA. The trademark DDF® is owned by The Canadian Real Estate Association (CREA) and identifies CREA's Data Distribution Facility (DDF®)
May 25 2026 12:13:50
Saskatchewan REALTORS® Association
Royal LePage Varsity