
136 901 4th Street Martensville, Saskatchewan S0K 2T0

$334,900Maintenance,
$455.23 Monthly
Maintenance,
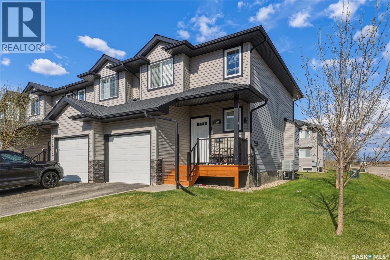
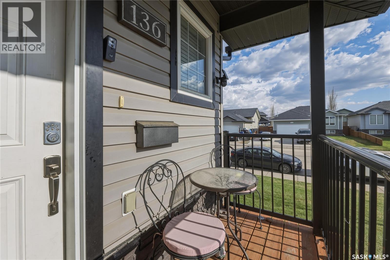
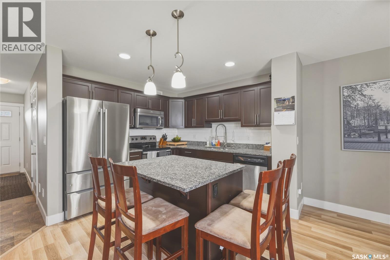
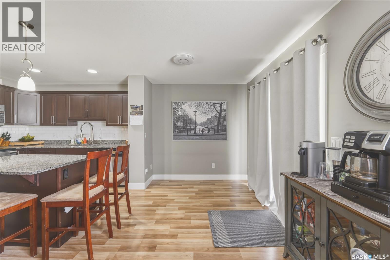
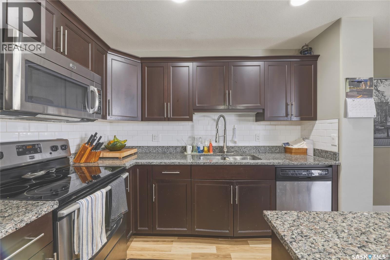
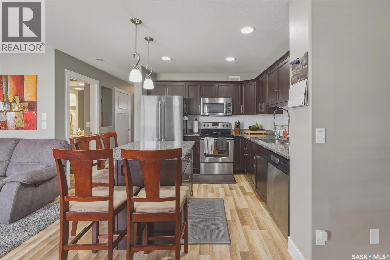
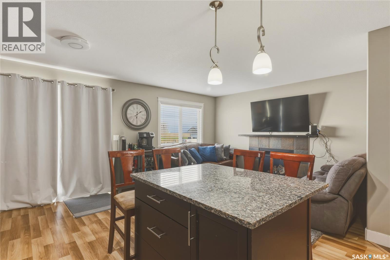
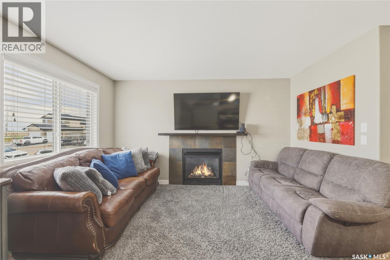
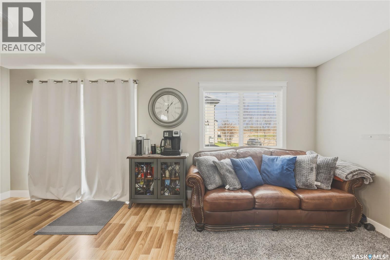
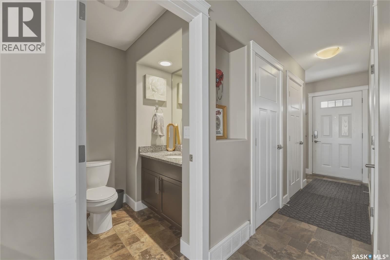
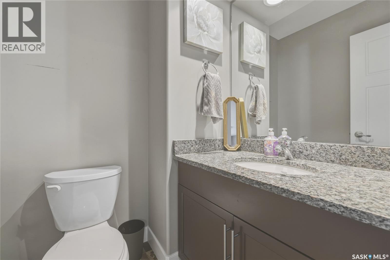
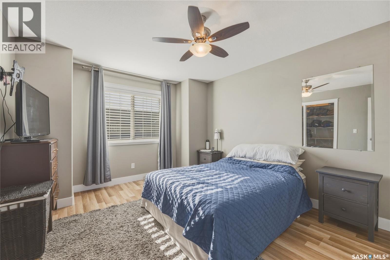
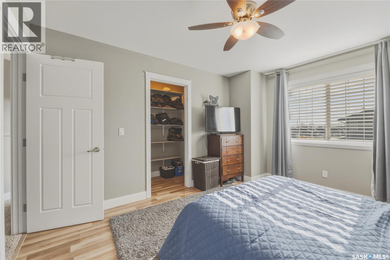
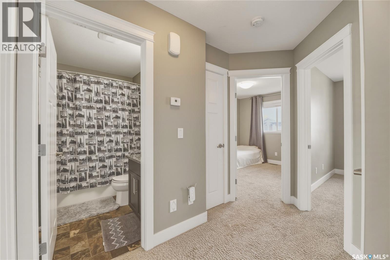
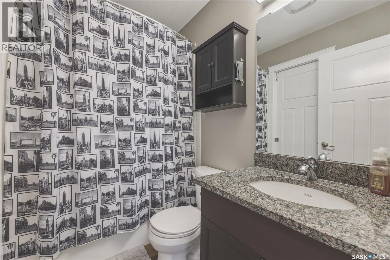
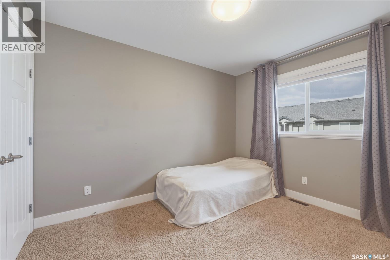
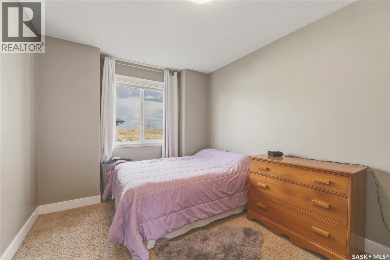
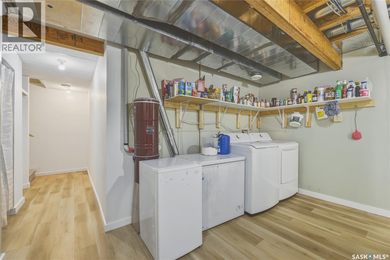
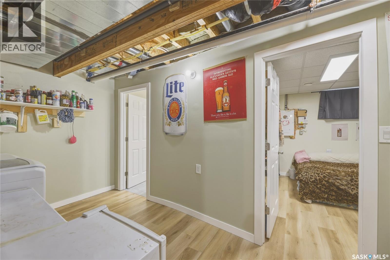
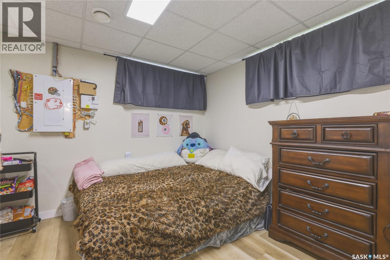
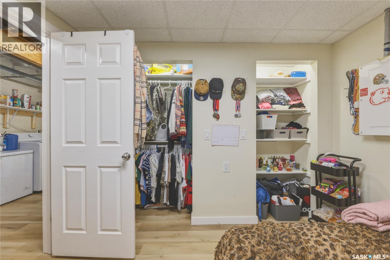
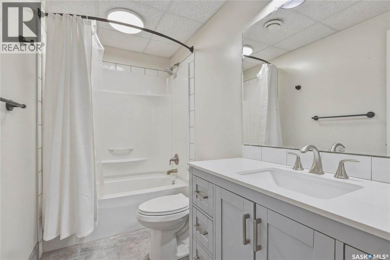
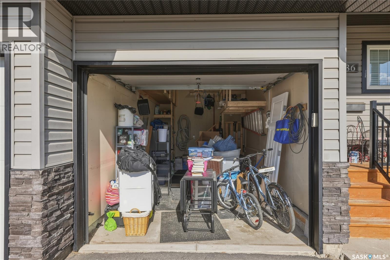
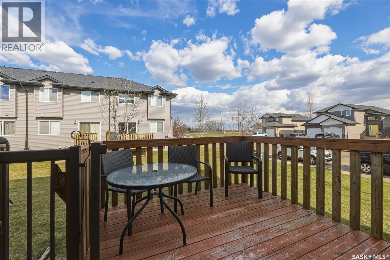
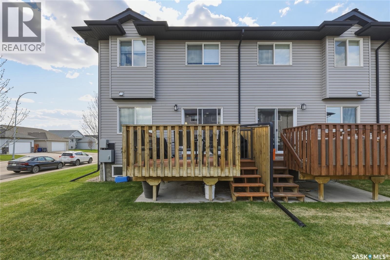
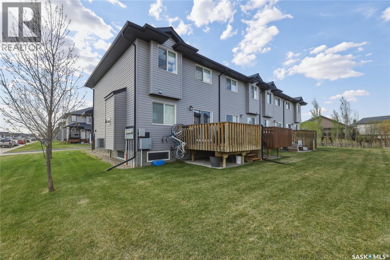
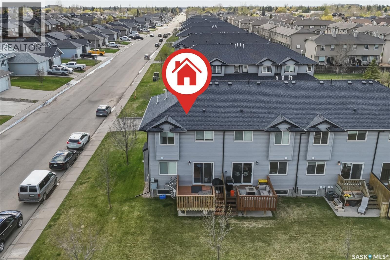
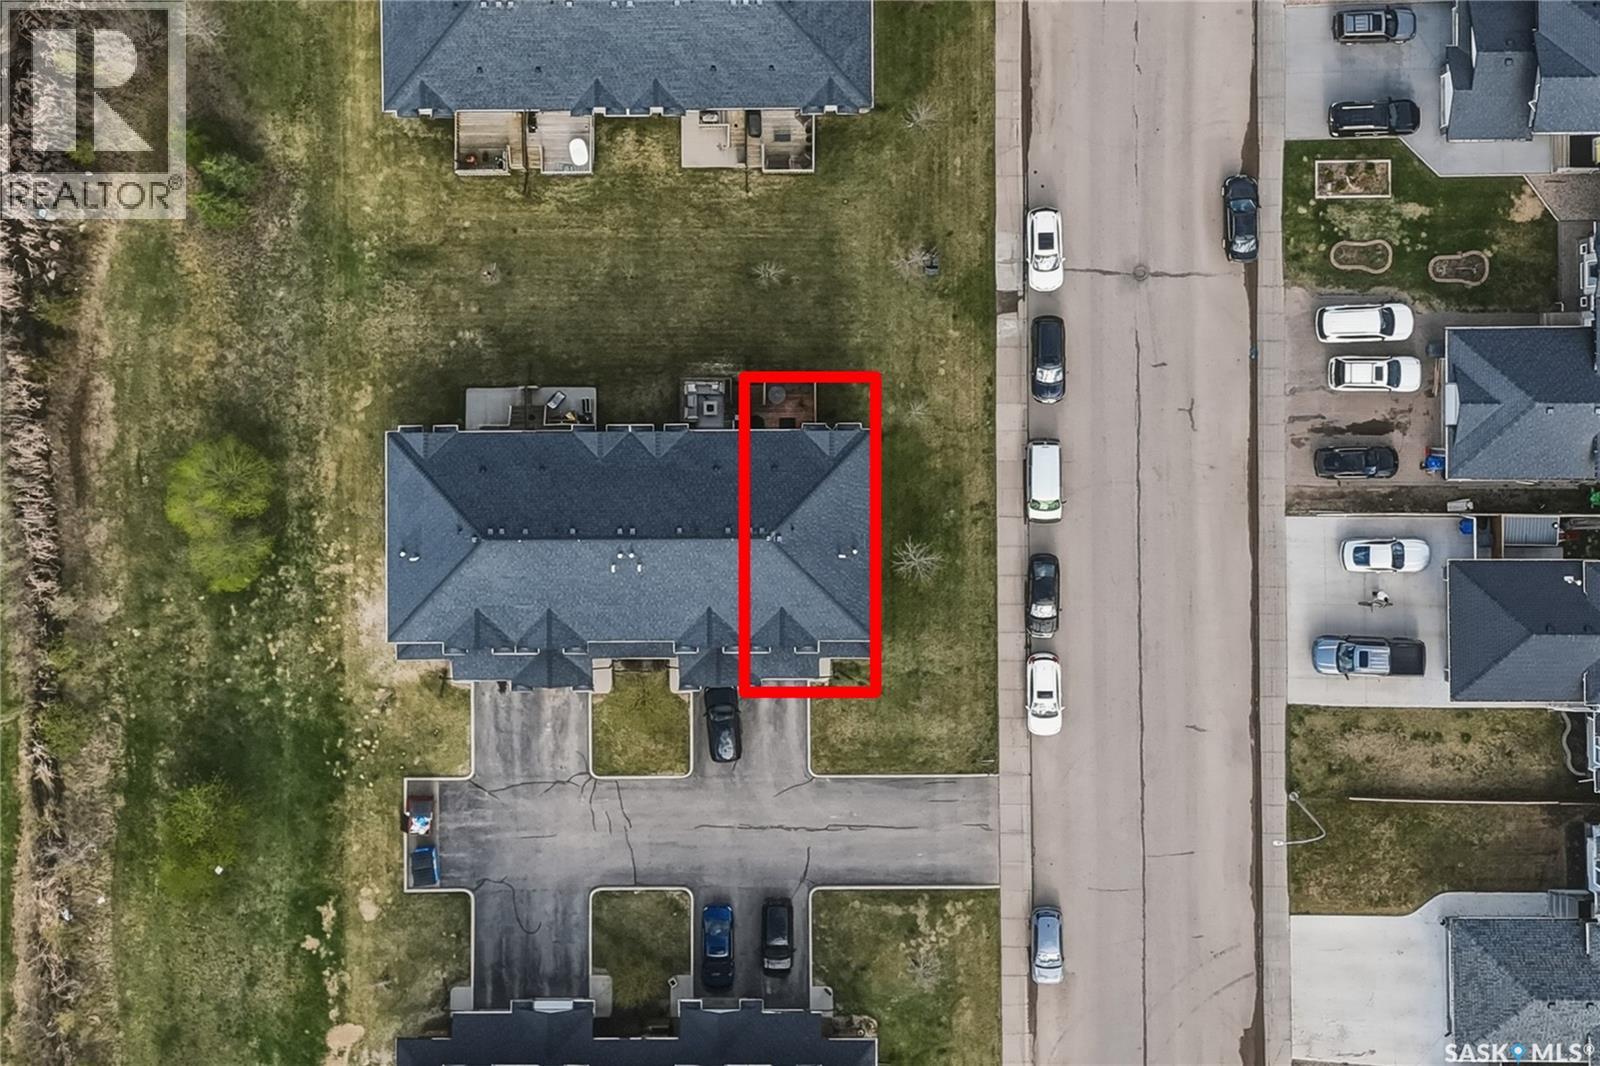
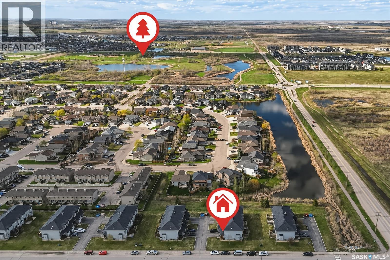
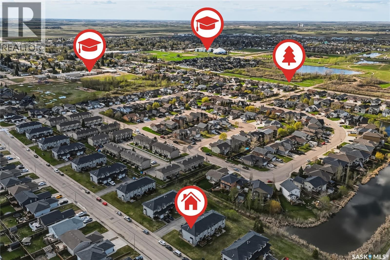
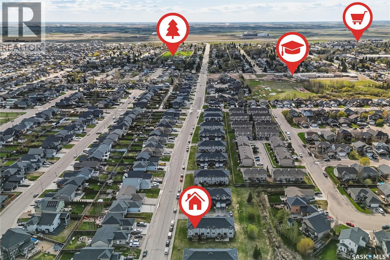
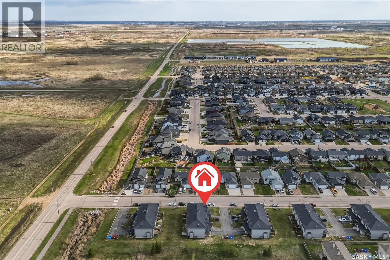
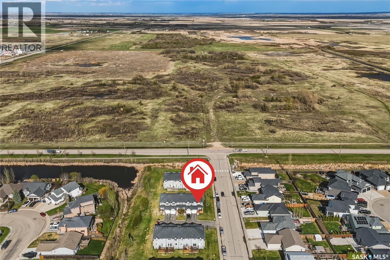
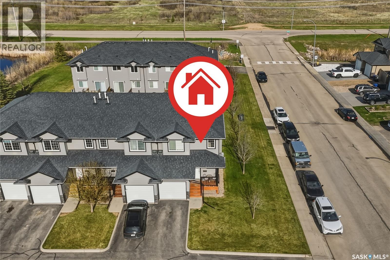
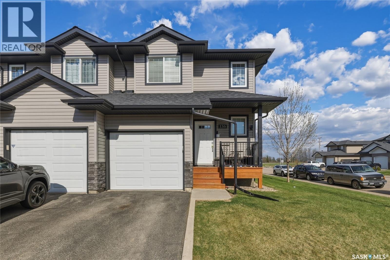
$455.23 MonthlyBeautifully maintained fully developed townhouse ideally located near scenic green space, walking paths, and a tranquil water feature. The bright and inviting main floor offers an open-concept layout with a functional kitchen showcasing quartz countertops, a central island with eating bar, spacious dining area with access to the large rear deck, convenient 2-piece bathroom, and a cozy living room complete with a gas fireplace. Upstairs features a well-designed layout with a primary bedroom offering direct access to the main bathroom and a walk-in closet, plus two additional generously sized bedrooms perfect for a growing family. The fully finished basement adds even more living space with an additional bedroom, full bathroom, laundry area, and ample storage/utility space. Additional highlights include a single attached garage with parking in front, and plenty of nearby street parking for guests. An excellent opportunity to own a stylish, move-in ready home in a desirable location at an exceptional value. (id:62370)
Property Details
| MLS® Number | SK036814 |
| Property Type | Single Family |
| Community Features | Pets Allowed With Restrictions |
| Features | Corner Site |
| Structure | Deck |
Building
| Bathroom Total | 3 |
| Bedrooms Total | 4 |
| Appliances | Washer, Refrigerator, Dishwasher, Dryer, Microwave, Window Coverings, Garage Door Opener Remote(s), Stove |
| Architectural Style | 2 Level |
| Basement Development | Finished |
| Basement Type | Full (finished) |
| Constructed Date | 2012 |
| Construction Style Attachment | Attached |
| Cooling Type | Central Air Conditioning |
| Fireplace Fuel | Gas |
| Fireplace Present | Yes |
| Fireplace Type | Conventional |
| Heating Fuel | Natural Gas |
| Heating Type | Forced Air |
| Stories Total | 2 |
| Size Interior | 1,186 Ft2 |
| Type | Row / Townhouse |
Parking
| Attached Garage | |
| Parking Space(s) | 2 |
Land
| Acreage | No |
| Landscape Features | Lawn |
Rooms
| Level | Type | Length | Width | Dimensions |
|---|---|---|---|---|
| Second Level | Primary Bedroom | 11'6 x 13'3 | ||
| Second Level | 4pc Bathroom | Measurements not available | ||
| Second Level | Bedroom | 9 ft | 10 ft | 9 ft x 10 ft |
| Second Level | Bedroom | 9 ft | 11 ft | 9 ft x 11 ft |
| Basement | Laundry Room | Measurements not available | ||
| Basement | Bedroom | 10 ft | 10 ft | 10 ft x 10 ft |
| Basement | 4pc Bathroom | Measurements not available | ||
| Main Level | Kitchen | 10 ft | 10 ft | 10 ft x 10 ft |
| Main Level | Dining Room | 8 ft | 10 ft | 8 ft x 10 ft |
| Main Level | Living Room | 9 ft | Measurements not available x 9 ft | |
| Main Level | 2pc Bathroom | Measurements not available |



The trademarks REALTOR®, REALTORS®, and the REALTOR® logo are controlled by The Canadian Real Estate Association (CREA) and identify real estate professionals who are members of CREA. The trademarks MLS®, Multiple Listing Service® and the associated logos are owned by The Canadian Real Estate Association (CREA) and identify the quality of services provided by real estate professionals who are members of CREA. The trademark DDF® is owned by The Canadian Real Estate Association (CREA) and identifies CREA's Data Distribution Facility (DDF®)
May 25 2026 05:36:37
Saskatchewan REALTORS® Association
RE/MAX Saskatoon