
141 Oxbow Crescent Regina, Saskatchewan S4Y 0A7

$684,900
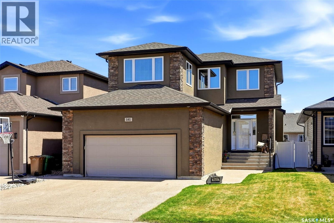
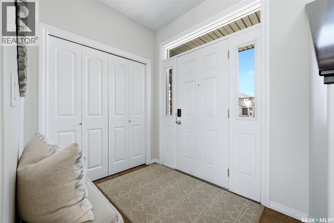
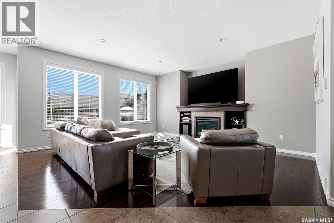
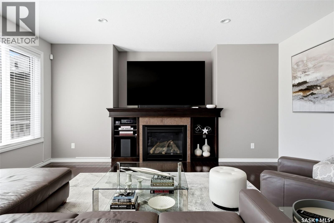
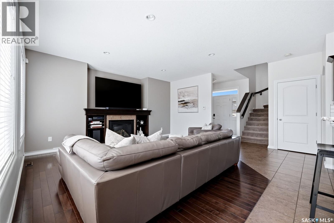
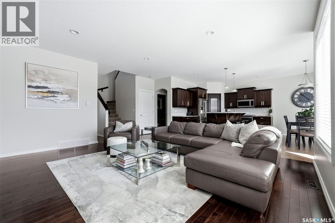
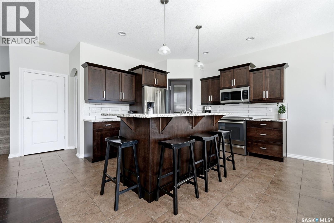
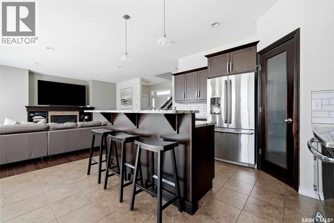
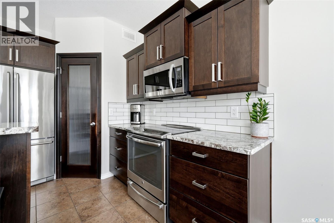
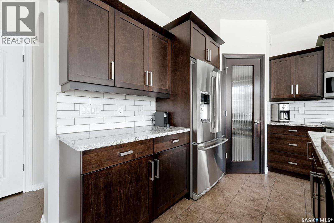
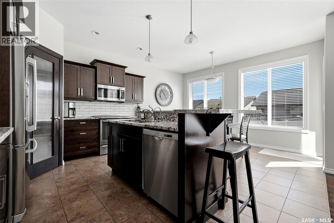
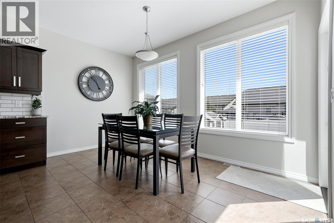
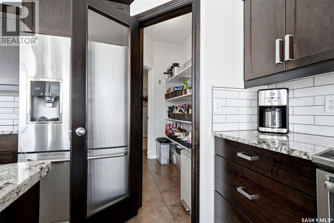
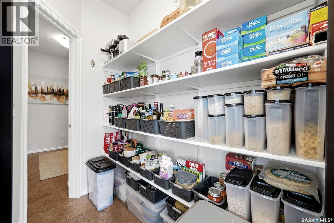
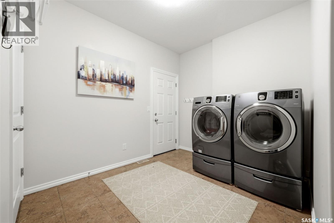
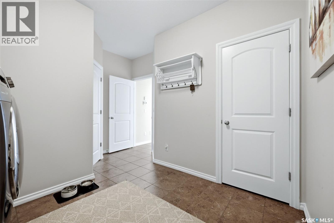
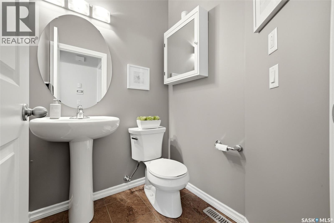
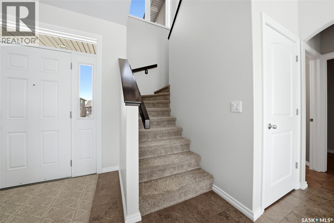
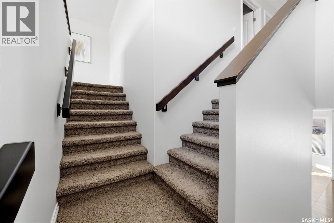
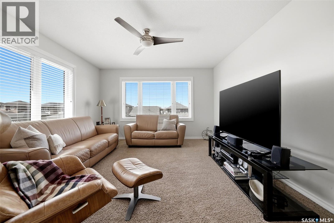
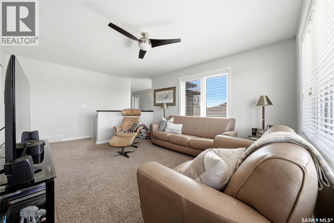
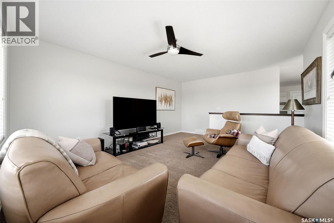
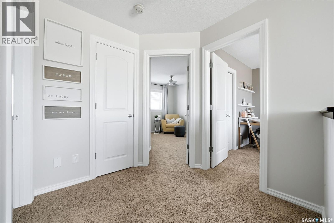
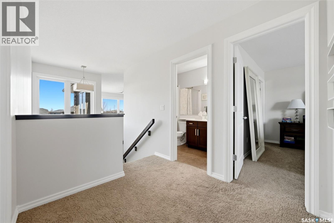
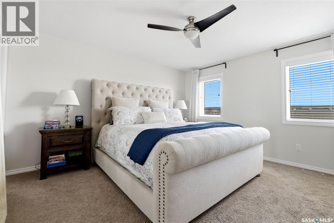
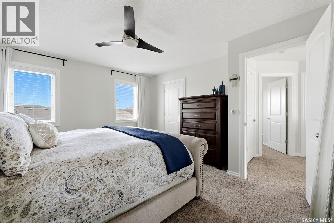
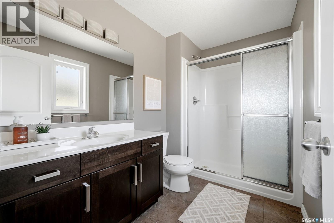
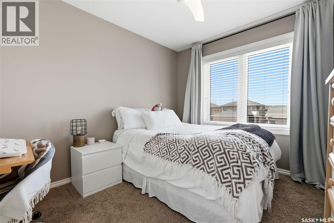
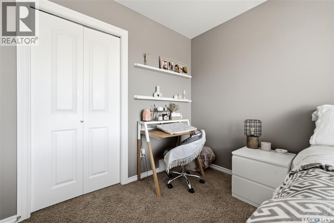
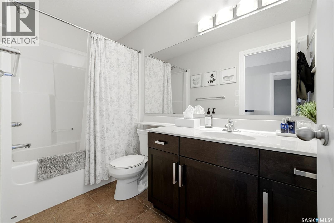
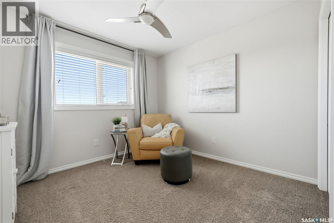
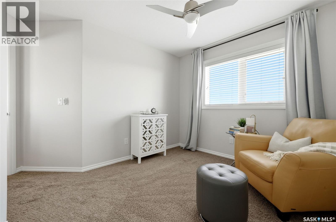
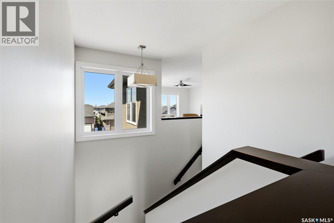
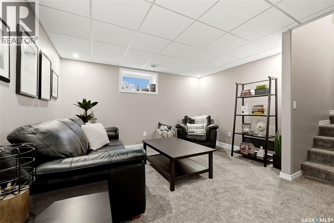
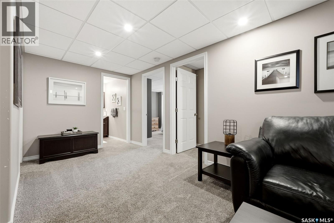
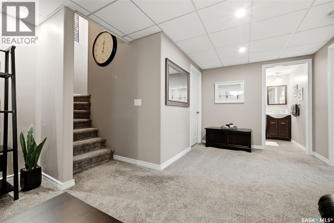
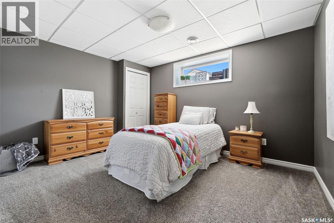
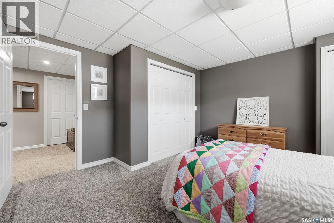
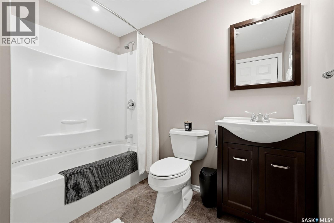
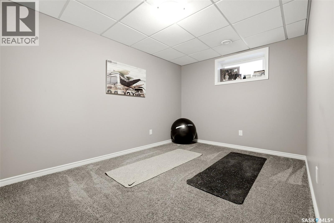
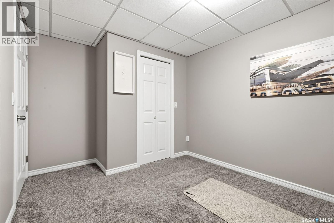
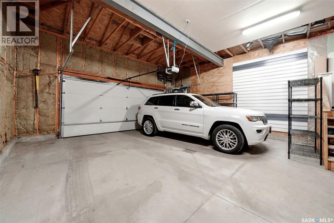
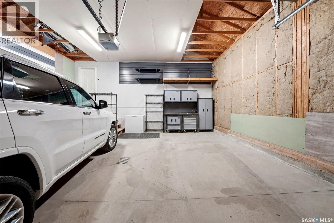
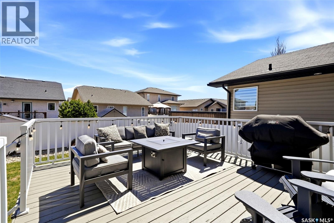
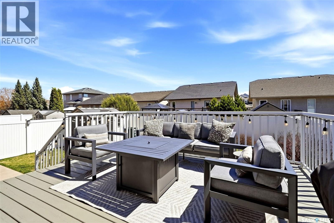
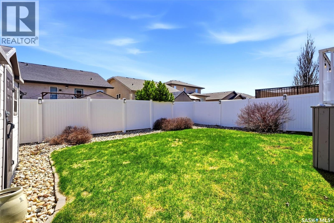
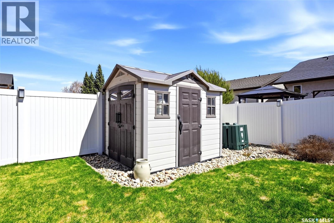
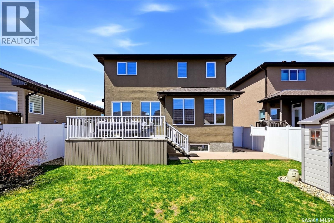
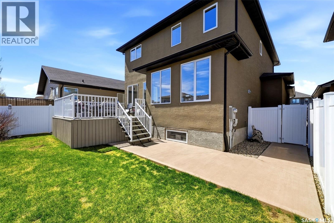
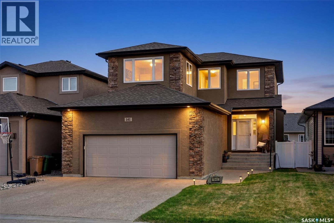
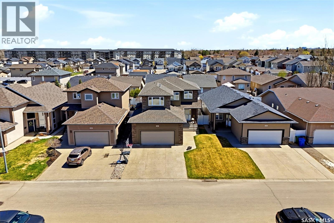
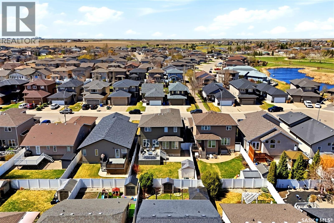
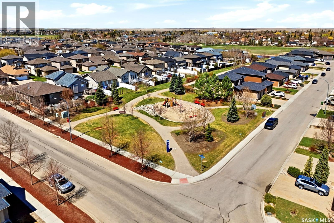
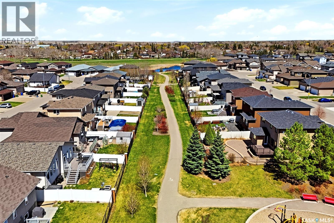
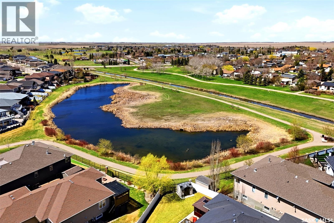
This former Varsity show home has been exceptionally maintained and offers beautifully finished living space across all three levels. From the moment you enter, you’re welcomed by a spacious foyer that opens into a bright and inviting living room featuring gleaming hardwood floors and an abundance of natural light. The kitchen is both stylish and functional, showcasing rich espresso cabinetry, granite countertops, and a convenient walk-through pantry. The main floor also features a generous dining area, a convenient 2-piece bathroom, and a spacious laundry/mudroom with direct access to the attached garage. Upstairs, you’ll find a thoughtfully designed layout with a large bonus room providing additional living space, perfect for relaxing or entertaining. The primary bedroom offers a 3-piece ensuite, while two additional bedrooms and a full 4-piece bathroom complete the upper level. The professionally developed basement, completed approximately 10 years ago, adds even more versatility with a spacious recreation room, two additional bedrooms, another full 4-piece bathroom, and ample storage space within the utility room. The double attached garage offers excellent interior dimensions of approximately 23’8” x 23’4”. Outside, the backyard is designed for easy enjoyment with a large maintenance-free deck, patio area, storage shed, and plenty of green space. Located in desirable Fairways West and surrounded by parks and walking paths, this home combines space, functionality, and location — an excellent opportunity for your next move. (id:62370)
Property Details
| MLS® Number | SK036568 |
| Property Type | Single Family |
| Neigbourhood | Fairways West |
| Features | Rectangular |
| Structure | Deck |
Building
| Bathroom Total | 4 |
| Bedrooms Total | 5 |
| Appliances | Washer, Refrigerator, Dishwasher, Dryer, Window Coverings, Central Vacuum - Roughed In, Stove |
| Architectural Style | 2 Level |
| Basement Development | Finished |
| Basement Type | Full (finished) |
| Constructed Date | 2011 |
| Construction Style Attachment | Detached |
| Cooling Type | Central Air Conditioning, Air Exchanger |
| Fireplace Fuel | Gas |
| Fireplace Present | Yes |
| Fireplace Type | Conventional |
| Heating Fuel | Natural Gas |
| Heating Type | Forced Air |
| Stories Total | 2 |
| Size Interior | 1,969 Ft2 |
| Type | House |
Parking
| Attached Garage | |
| Parking Pad | |
| Parking Space(s) | 5 |
Land
| Acreage | No |
| Fence Type | Fence |
| Landscape Features | Lawn, Underground Sprinkler |
| Size Frontage | 41 Ft ,8 In |
| Size Irregular | 4810.00 |
| Size Total | 4810 Sqft |
| Size Total Text | 4810 Sqft |
Rooms
| Level | Type | Length | Width | Dimensions |
|---|---|---|---|---|
| Second Level | Bonus Room | 13 ft | 17 ft ,5 in | 13 ft x 17 ft ,5 in |
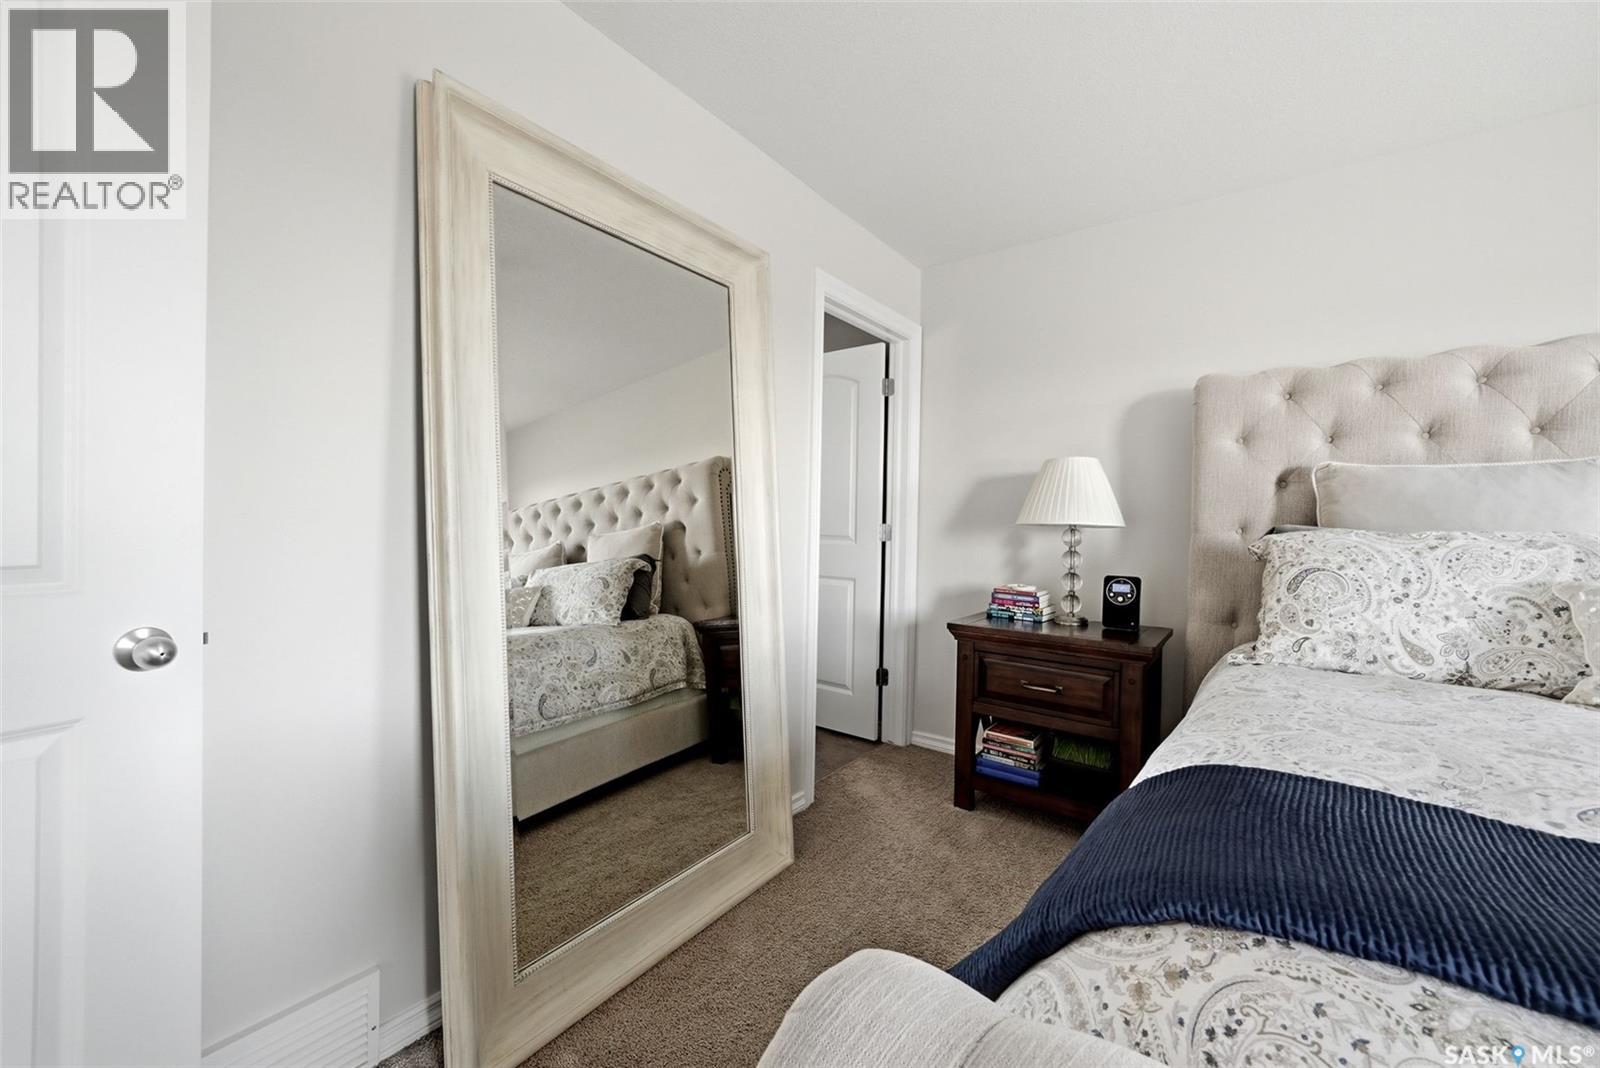
| Second Level | Primary Bedroom | 13 ft ,4 in | 13 ft ,11 in | 13 ft ,4 in x 13 ft ,11 in |
| Second Level | Bedroom | 9 ft ,7 in | 11 ft ,3 in | 9 ft ,7 in x 11 ft ,3 in |
| Second Level | Bedroom | 9 ft ,11 in | 9 ft ,11 in | 9 ft ,11 in x 9 ft ,11 in |
| Second Level | 4pc Bathroom | Measurements not available | ||
| Second Level | 3pc Bathroom | Measurements not available | ||
| Basement | Other | 13 ft ,3 in | 20 ft ,4 in | 13 ft ,3 in x 20 ft ,4 in |
| Basement | Bedroom | 8 ft ,11 in | 12 ft ,2 in | 8 ft ,11 in x 12 ft ,2 in |
| Basement | Bedroom | 10 ft ,8 in | 12 ft ,7 in | 10 ft ,8 in x 12 ft ,7 in |
| Basement | 4pc Bathroom | Measurements not available | ||
| Basement | Other | Measurements not available | ||
| Main Level | Living Room | 15 ft ,2 in | 17 ft ,3 in | 15 ft ,2 in x 17 ft ,3 in |
| Main Level | Kitchen | 10 ft ,9 in | 12 ft ,3 in | 10 ft ,9 in x 12 ft ,3 in |
| Main Level | Dining Room | 7 ft ,6 in | 14 ft | 7 ft ,6 in x 14 ft |
| Main Level | 2pc Bathroom | Measurements not available | ||
| Main Level | Other | 8 ft ,5 in | 9 ft ,11 in | 8 ft ,5 in x 9 ft ,11 in |



The trademarks REALTOR®, REALTORS®, and the REALTOR® logo are controlled by The Canadian Real Estate Association (CREA) and identify real estate professionals who are members of CREA. The trademarks MLS®, Multiple Listing Service® and the associated logos are owned by The Canadian Real Estate Association (CREA) and identify the quality of services provided by real estate professionals who are members of CREA. The trademark DDF® is owned by The Canadian Real Estate Association (CREA) and identifies CREA's Data Distribution Facility (DDF®)
May 26 2026 10:37:06
Saskatchewan REALTORS® Association
Royal LePage Next Level