
3706 Queens Gate Regina, Saskatchewan S4S 7J1

$424,900Maintenance,
$230 Monthly
Maintenance,
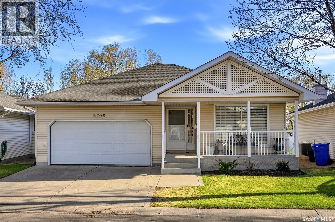
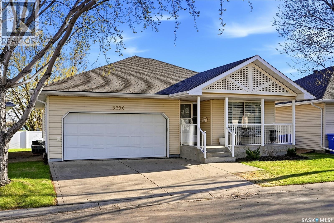
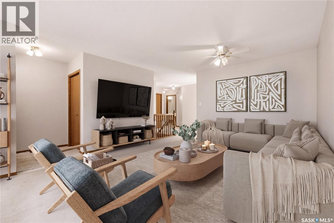
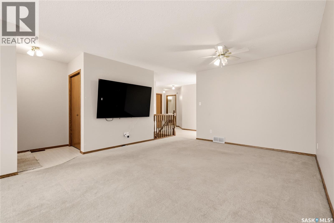
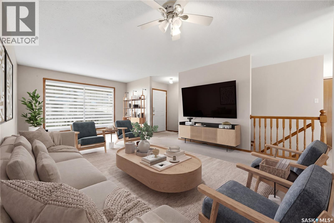
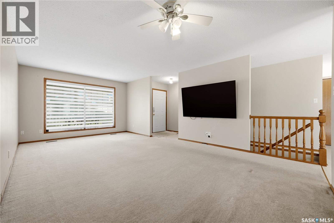
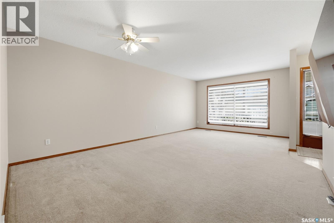
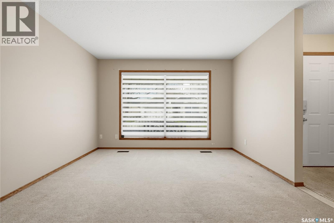
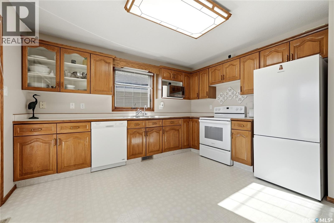
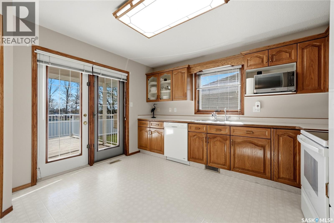
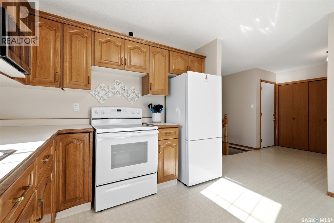
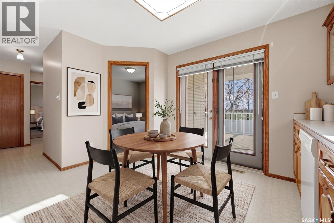
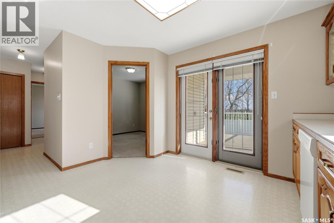
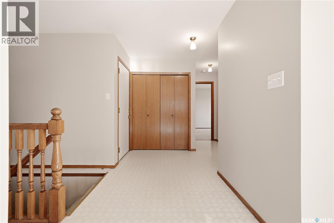
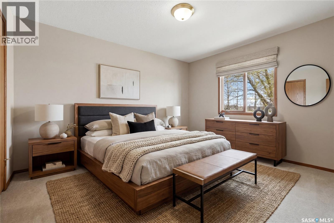
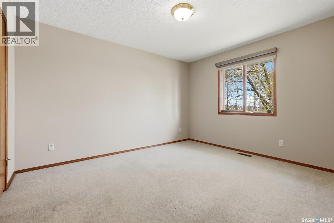
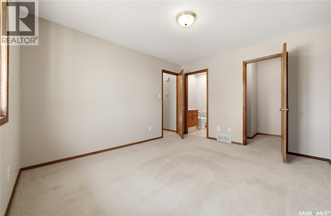
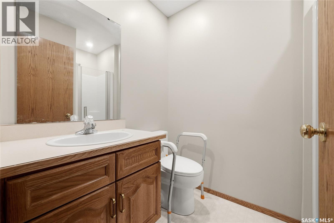
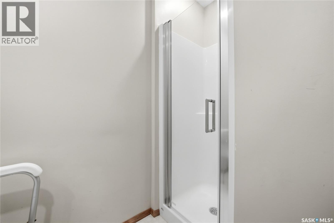
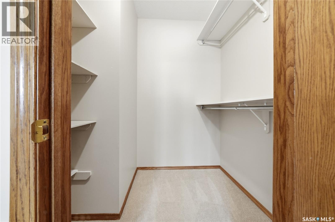
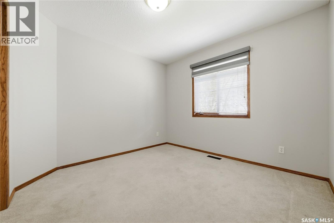
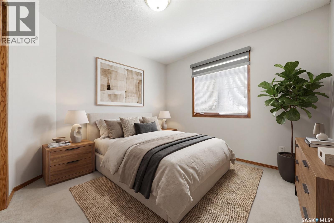
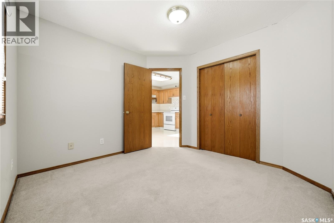
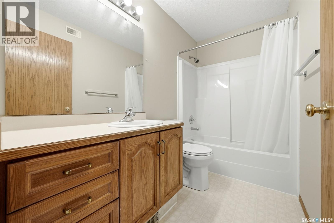
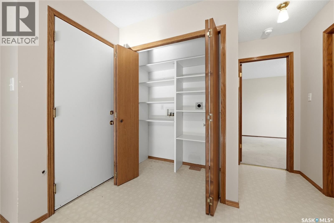
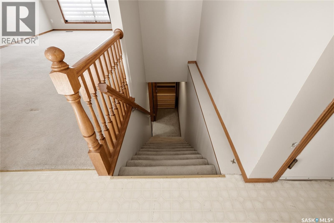
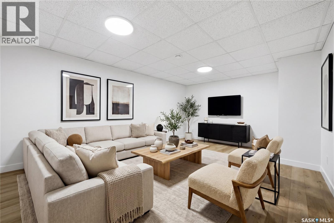
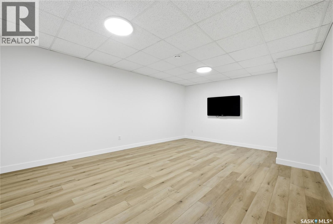
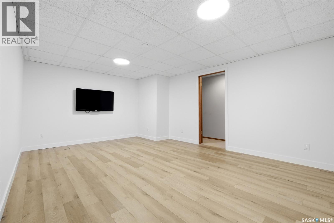
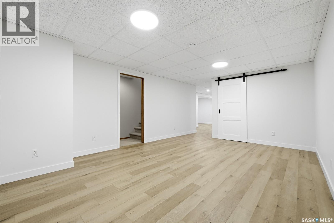
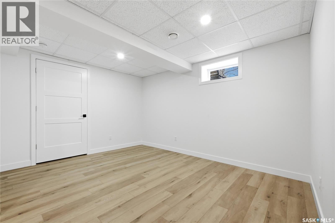
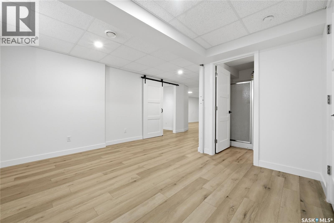
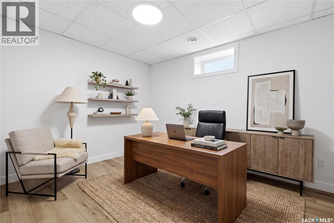
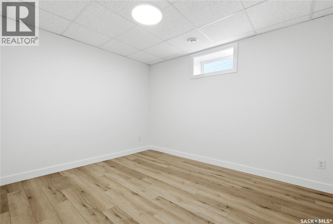
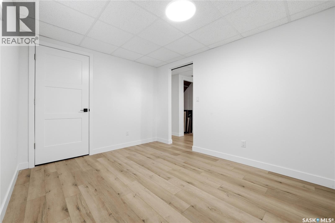
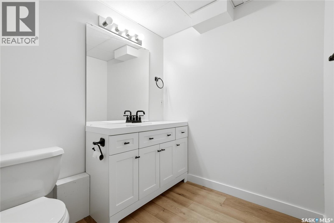
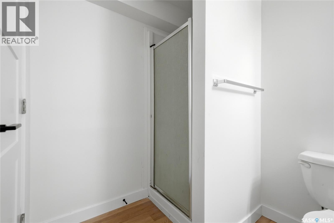
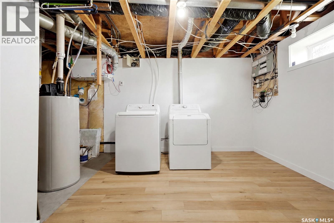
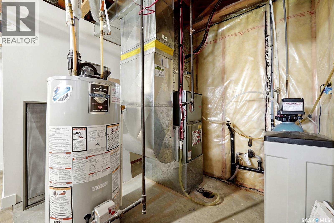
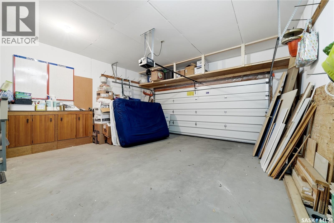
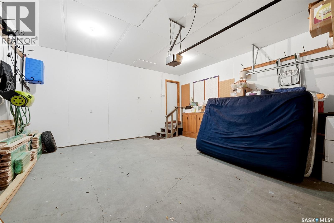
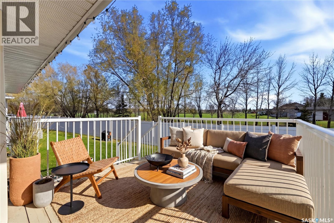
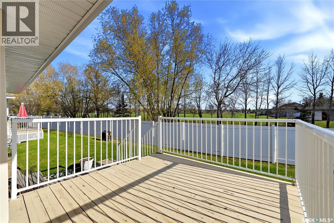
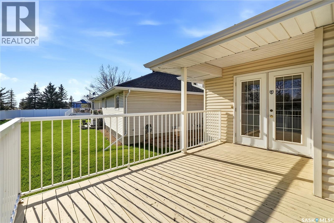
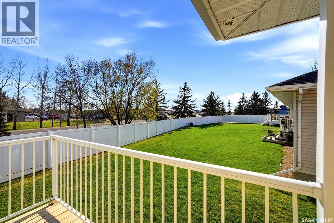
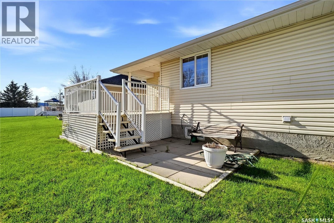
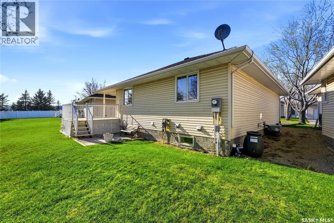
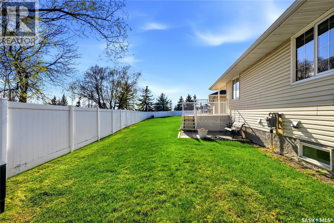
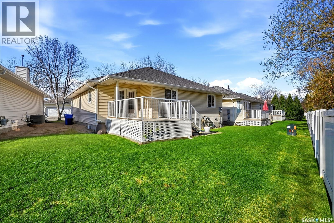
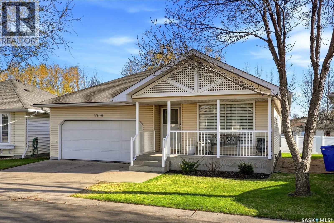
$230 MonthlyTucked into the highly sought-after Queens Gate complex in desirable Lakeview, this beautifully maintained bungalow condo is the perfect blend of comfort, convenience, and low-maintenance living. From the charming front porch to the impeccably cared-for grounds, pride of ownership is evident throughout this exceptionally well-managed complex. Inside, the fully-finished 1,057 sq. ft. layout features a large, welcoming living room and a functional kitchen with direct access to a generous south-facing deck — the perfect spot to enjoy sunshine and outdoor living. An added lower patio area provides extra privacy and flexibility for relaxing or entertaining. The main floor has two bedrooms, a full 4-piece bathroom, and a private 3-piece ensuite off the primary bedroom. The recently developed basement adds impressive additional living space, complete with a rec room, den, third bedroom, 3-piece bathroom, laundry/mechanical area, and plenty of storage. Additional highlights include: central air conditioning, a double attached garage, and the option to relocate laundry back to the main floor, if desired. Condo fees remain affordable and include: lawn care, snow removal, and select exterior maintenance (window and eavestrough cleaning). Ideally located close to all south-end amenities, this is a rare opportunity to own in a complex where listings are few and far between. (id:62370)
Property Details
| MLS® Number | SK036595 |
| Property Type | Single Family |
| Neigbourhood | Lakeview RG |
| Community Features | Pets Not Allowed |
| Features | Rectangular |
| Structure | Deck |
Building
| Bathroom Total | 3 |
| Bedrooms Total | 3 |
| Appliances | Washer, Refrigerator, Dishwasher, Dryer, Microwave, Window Coverings, Garage Door Opener Remote(s), Hood Fan, Stove |
| Architectural Style | Bungalow |
| Basement Development | Finished |
| Basement Type | Full (finished) |
| Constructed Date | 1996 |
| Construction Style Attachment | Detached |
| Cooling Type | Central Air Conditioning |
| Heating Fuel | Natural Gas |
| Heating Type | Forced Air |
| Stories Total | 1 |
| Size Interior | 1,057 Ft2 |
| Type | House |
Parking
| Attached Garage | |
| Parking Space(s) | 4 |
Land
| Acreage | No |
| Fence Type | Partially Fenced |
| Landscape Features | Lawn |
| Size Irregular | 0.00 |
| Size Total | 0.00 |
| Size Total Text | 0.00 |
Rooms
| Level | Type | Length | Width | Dimensions |
|---|---|---|---|---|
| Basement | Other | 18 ft ,2 in | 12 ft ,6 in | 18 ft ,2 in x 12 ft ,6 in |
| Basement | Bedroom | 11 ft ,6 in | 9 ft ,2 in | 11 ft ,6 in x 9 ft ,2 in |
| Basement | Den | 10 ft ,8 in | 12 ft ,6 in | 10 ft ,8 in x 12 ft ,6 in |
| Basement | 3pc Bathroom | 10 ft ,4 in | 6 ft | 10 ft ,4 in x 6 ft |
| Basement | Laundry Room | 10 ft ,6 in | 12 ft ,4 in | 10 ft ,6 in x 12 ft ,4 in |
| Basement | Other | 7 ft ,9 in | 6 ft ,4 in | 7 ft ,9 in x 6 ft ,4 in |
| Main Level | Foyer | 5 ft ,8 in | 5 ft ,1 in | 5 ft ,8 in x 5 ft ,1 in |
| Main Level | Living Room | 21 ft | 13 ft ,3 in | 21 ft x 13 ft ,3 in |
| Main Level | Kitchen | 12 ft ,2 in | 12 ft ,4 in | 12 ft ,2 in x 12 ft ,4 in |
| Main Level | Bedroom | 10 ft | 10 ft ,3 in | 10 ft x 10 ft ,3 in |
| Main Level | 4pc Bathroom | 4 ft ,9 in | 8 ft ,7 in | 4 ft ,9 in x 8 ft ,7 in |
| Main Level | Primary Bedroom | 10 ft ,9 in | 12 ft ,7 in | 10 ft ,9 in x 12 ft ,7 in |
| Main Level | 3pc Ensuite Bath | 4 ft ,8 in | 5 ft ,3 in | 4 ft ,8 in x 5 ft ,3 in |



The trademarks REALTOR®, REALTORS®, and the REALTOR® logo are controlled by The Canadian Real Estate Association (CREA) and identify real estate professionals who are members of CREA. The trademarks MLS®, Multiple Listing Service® and the associated logos are owned by The Canadian Real Estate Association (CREA) and identify the quality of services provided by real estate professionals who are members of CREA. The trademark DDF® is owned by The Canadian Real Estate Association (CREA) and identifies CREA's Data Distribution Facility (DDF®)
May 27 2026 10:15:31
Saskatchewan REALTORS® Association
RE/MAX Crown Real Estate