
910 P Avenue Perdue, Saskatchewan S0K 3C0

$229,900
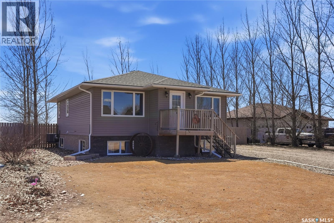
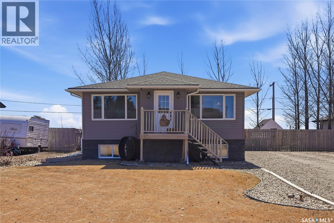
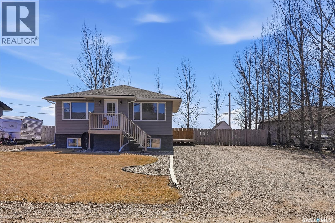
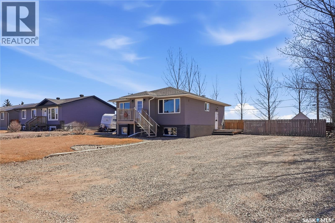
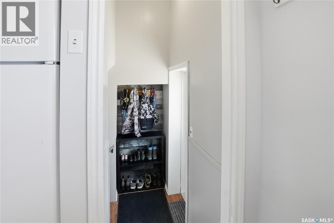
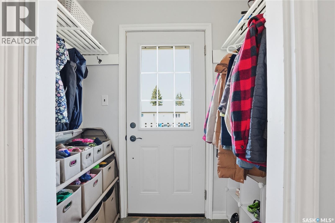
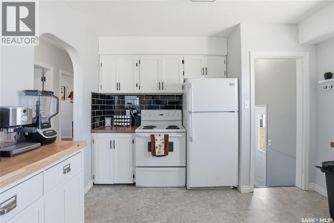
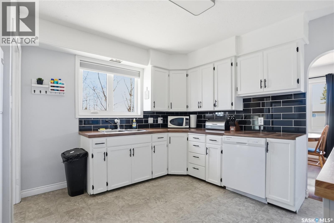
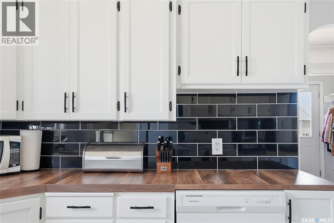
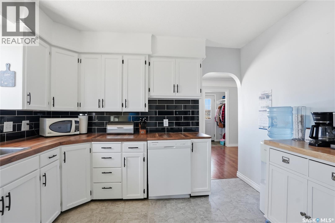
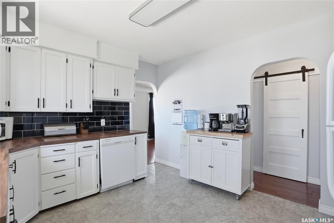
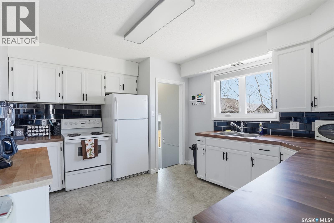
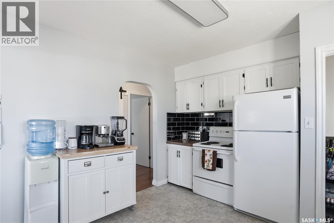
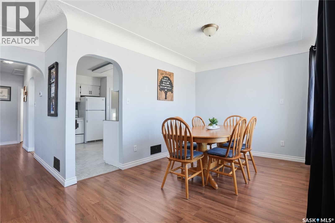
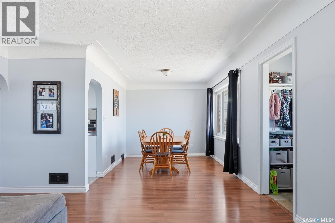
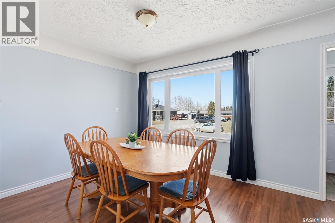
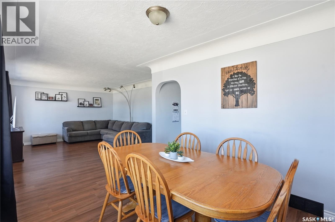
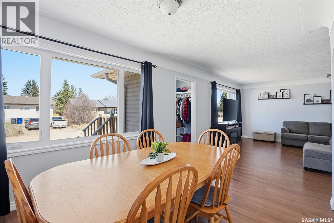
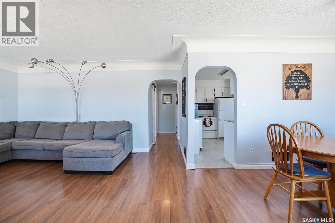
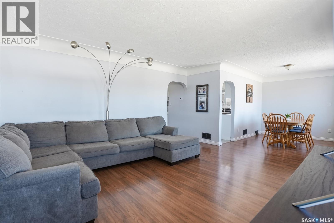
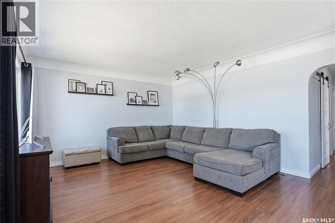
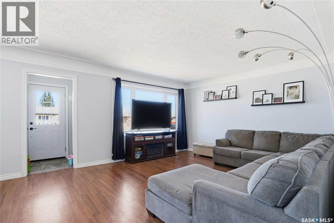
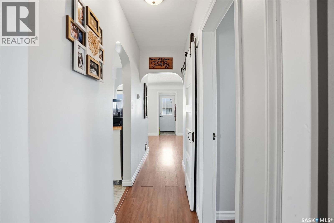
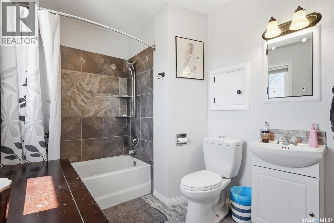
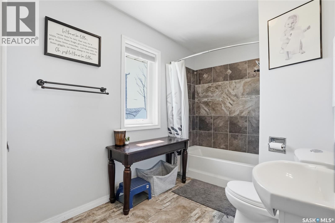
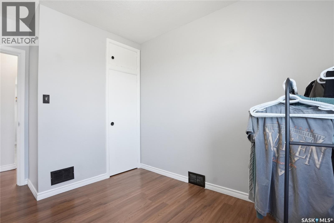
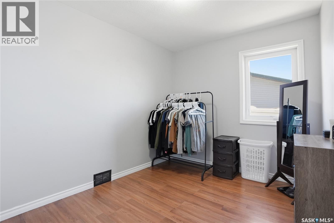
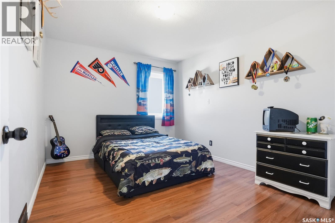
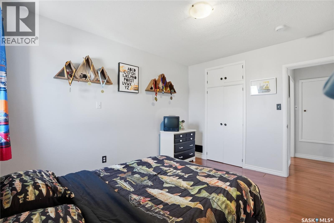
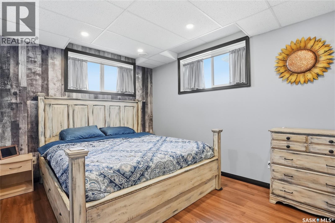
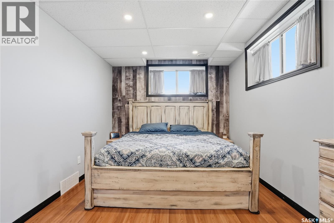
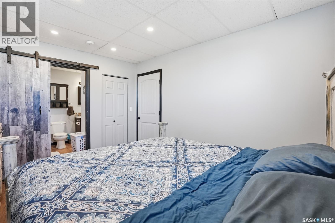
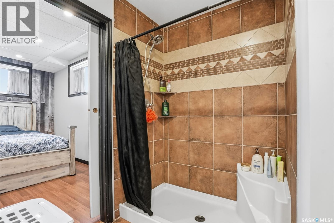
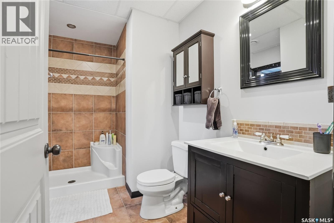
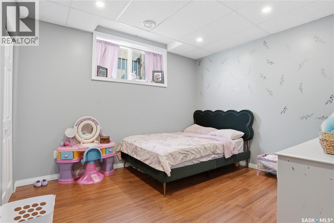
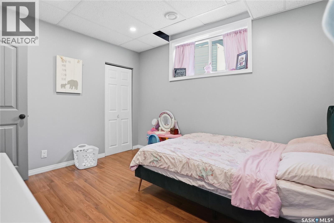
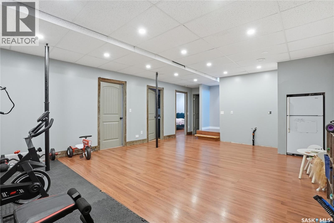
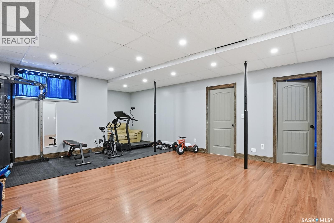
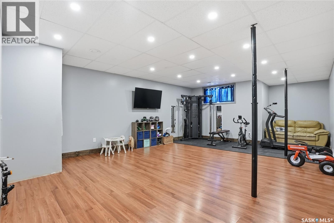
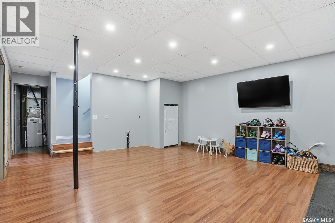
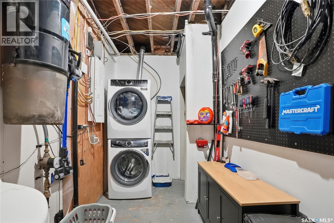
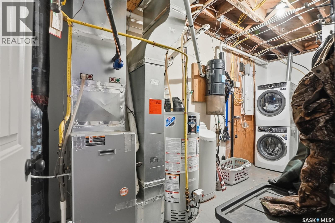
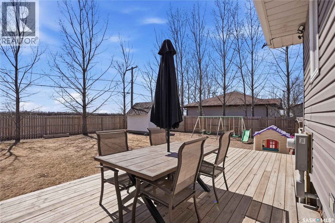
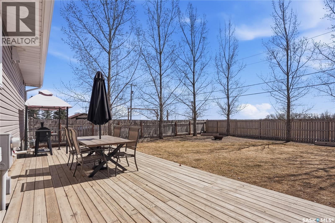
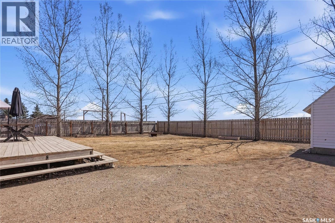
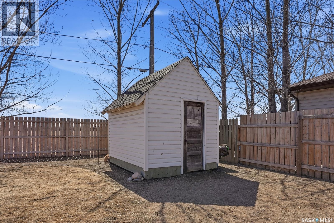
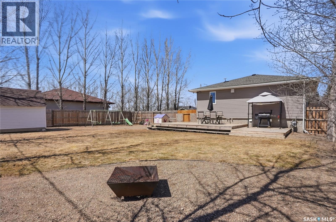
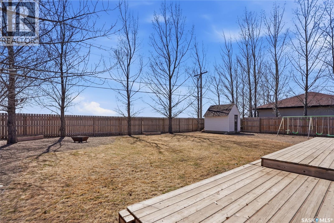
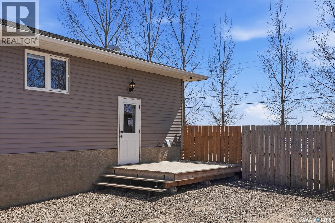
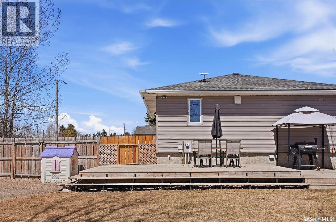
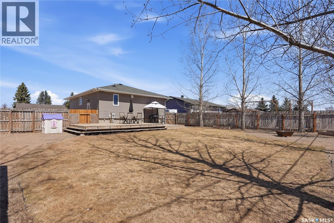
Welcome to this charming 999 sq. ft. bungalow in the quiet community of Perdue—perfect for families, first-time buyers, or those looking to enjoy small-town living with plenty of space to breathe. This well-maintained home features 2+2 bedrooms and 2 full bathrooms, offering a functional layout with room to grow. The main floor boasts a bright and inviting living area, a practical kitchen with ample cabinetry, and two comfortable bedrooms. Downstairs, you’ll find an additional bedroom, a second bathroom, and extra living space—ideal for a family room, home office, or guest suite. Step outside and enjoy the oversized yard—perfect for gardening, entertaining, or simply relaxing in your own private outdoor space. With plenty of room for kids, pets, or future development, the possibilities are endless. Located in the peaceful town of Perdue, this home offers the charm of rural living while still being within easy reach of Saskatoon. Affordable, spacious, and full of potential—this bungalow is ready to welcome you home. (id:62370)
Property Details
| MLS® Number | SK034433 |
| Property Type | Single Family |
| Features | Treed, Rectangular, Balcony, Double Width Or More Driveway, Sump Pump |
| Structure | Deck |
Building
| Bathroom Total | 2 |
| Bedrooms Total | 4 |
| Appliances | Washer, Refrigerator, Dishwasher, Dryer, Freezer, Window Coverings, Storage Shed, Stove |
| Architectural Style | Raised Bungalow |
| Basement Development | Finished |
| Basement Type | Full (finished) |
| Constructed Date | 1954 |
| Construction Style Attachment | Detached |
| Cooling Type | Central Air Conditioning |
| Heating Fuel | Natural Gas |
| Heating Type | Forced Air |
| Stories Total | 1 |
| Size Interior | 999 Ft2 |
| Type | House |
Parking
| None | |
| Gravel | |
| Parking Space(s) | 4 |
Land
| Acreage | No |
| Fence Type | Fence |
| Landscape Features | Lawn |
| Size Frontage | 65 Ft |
| Size Irregular | 7150.00 |
| Size Total | 7150 Sqft |
| Size Total Text | 7150 Sqft |
Rooms
| Level | Type | Length | Width | Dimensions |
|---|---|---|---|---|
| Basement | Family Room | 16 ft | 26 ft ,10 in | 16 ft x 26 ft ,10 in |
| Basement | Bedroom | 11 ft ,2 in | 9 ft ,8 in | 11 ft ,2 in x 9 ft ,8 in |
| Basement | Primary Bedroom | 9 ft ,8 in | 12 ft ,6 in | 9 ft ,8 in x 12 ft ,6 in |
| Basement | 3pc Bathroom | 6 ft ,10 in | 9 ft ,8 in | 6 ft ,10 in x 9 ft ,8 in |
| Basement | Other | 16 ft ,2 in | 6 ft | 16 ft ,2 in x 6 ft |
| Main Level | Kitchen | 10 ft ,8 in | 12 ft ,5 in | 10 ft ,8 in x 12 ft ,5 in |
| Main Level | Dining Room | 10 ft ,9 in | 9 ft | 10 ft ,9 in x 9 ft |
| Main Level | Living Room | 13 ft ,4 in | 15 ft ,4 in | 13 ft ,4 in x 15 ft ,4 in |
| Main Level | Bedroom | 8 ft ,2 in | 11 ft ,10 in | 8 ft ,2 in x 11 ft ,10 in |
| Main Level | Bedroom | 9 ft ,9 in | 11 ft ,11 in | 9 ft ,9 in x 11 ft ,11 in |
| Main Level | 4pc Bathroom | 11 ft ,5 in | 6 ft ,4 in | 11 ft ,5 in x 6 ft ,4 in |



The trademarks REALTOR®, REALTORS®, and the REALTOR® logo are controlled by The Canadian Real Estate Association (CREA) and identify real estate professionals who are members of CREA. The trademarks MLS®, Multiple Listing Service® and the associated logos are owned by The Canadian Real Estate Association (CREA) and identify the quality of services provided by real estate professionals who are members of CREA. The trademark DDF® is owned by The Canadian Real Estate Association (CREA) and identifies CREA's Data Distribution Facility (DDF®)
May 26 2026 02:01:00
Saskatchewan REALTORS® Association
Coldwell Banker Signature