
408 Assiniboia Street Weyburn, Saskatchewan S4H 0R6

$259,000
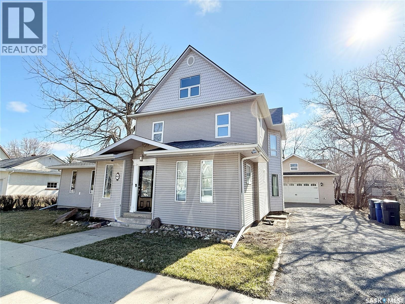
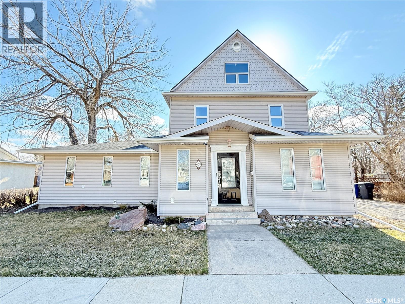
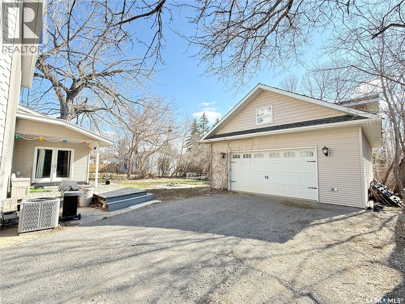
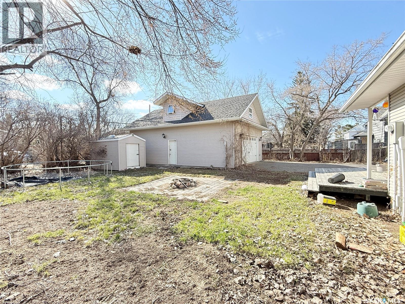
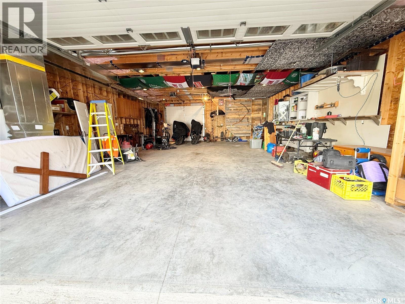
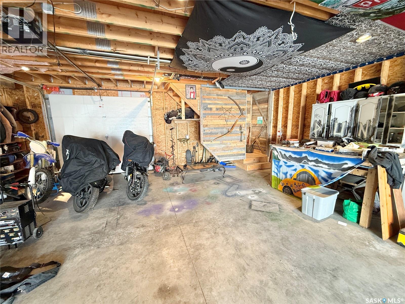
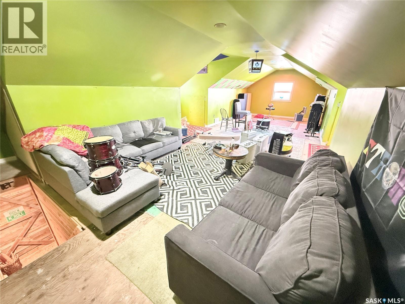
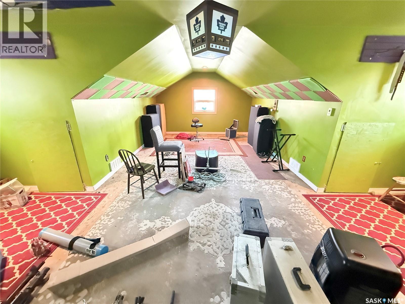
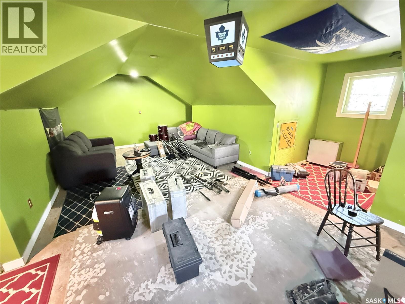
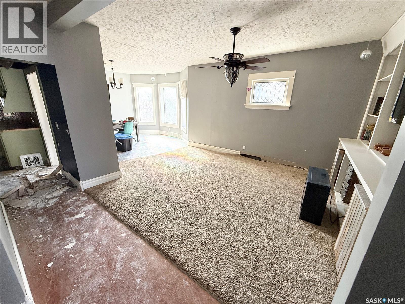
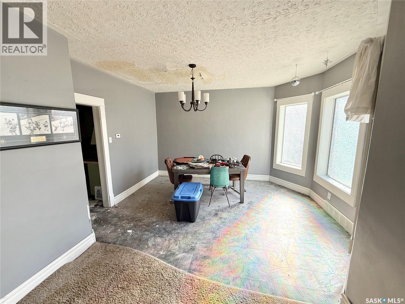
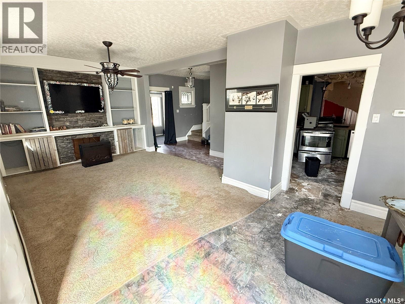
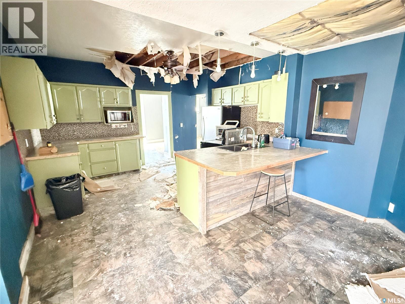
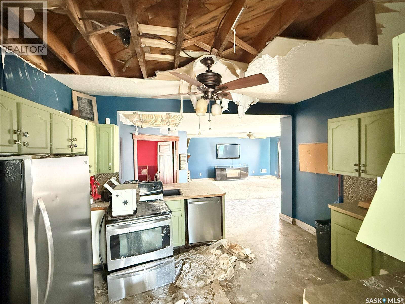
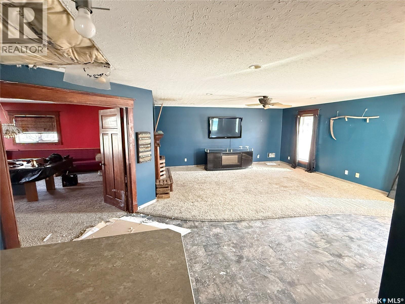
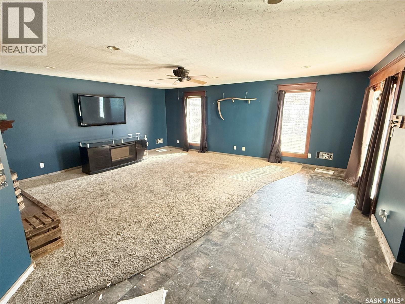
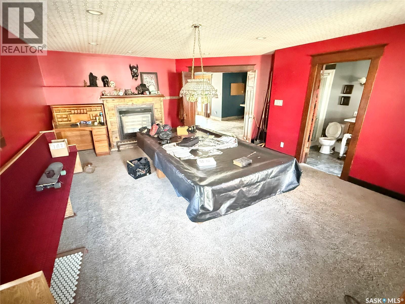
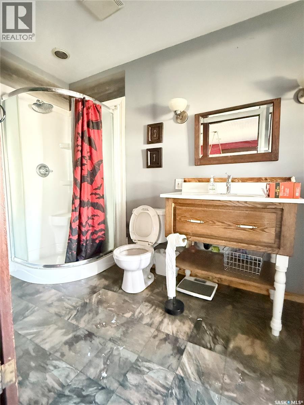
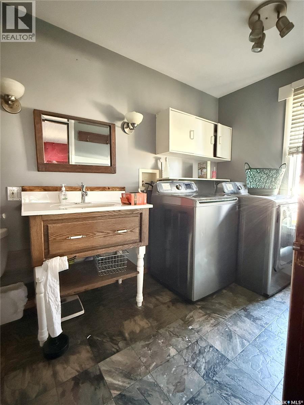
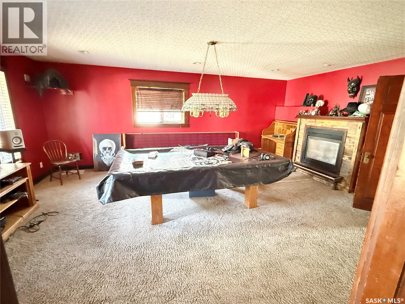
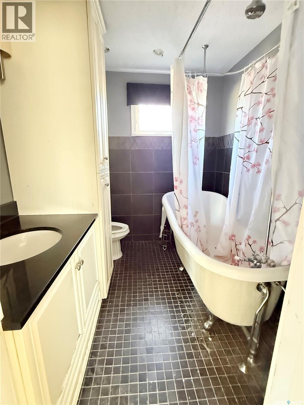
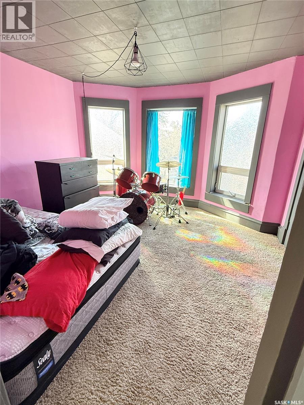
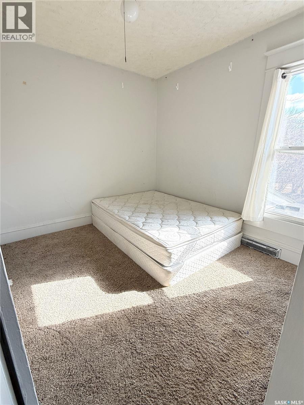
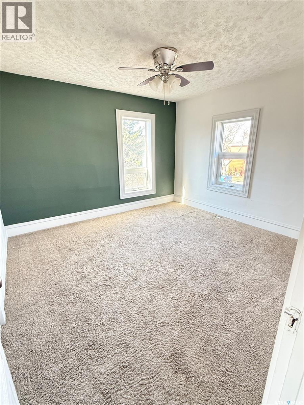
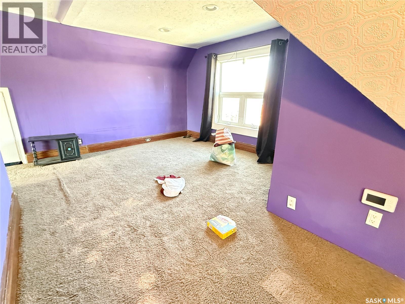
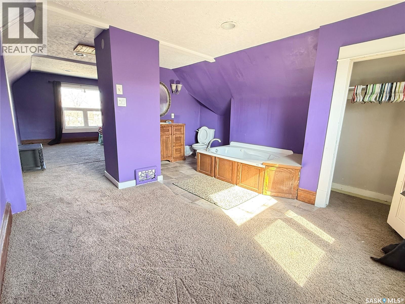
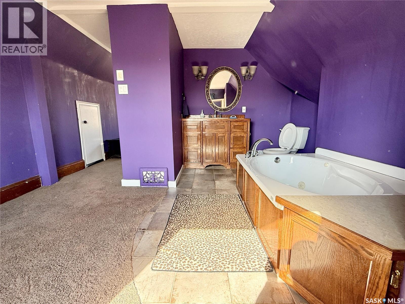
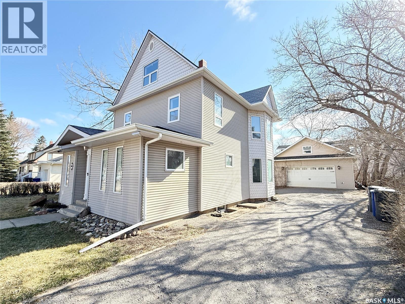
This spacious 2.5-storey home offers 2,598 sq. ft. of living space along with a massive 26’ x 36’ garage complete with a loft—perfect for a band room or your teen's hangout spot. Inside, you’ll find 4 bedrooms, 3 bathrooms, a generous games room and 2 separate living rooms giving you an abundance of space for your growing family. This property is full of potential, but it does require significant restoration due to a previous water leak. It presents an excellent opportunity for a contractor, investor, or buyer with vision to bring this home back to its former glory and build equity in the process. With its size, layout, and impressive garage setup, this home has all the right fundamentals—now it just needs the right person to unlock its full potential! (id:62370)
Property Details
| MLS® Number | SK034314 |
| Property Type | Single Family |
| Features | Treed, Rectangular |
| Structure | Deck |
Building
| Bathroom Total | 3 |
| Bedrooms Total | 4 |
| Architectural Style | 2 Level |
| Basement Development | Partially Finished |
| Basement Type | Partial (partially Finished) |
| Constructed Date | 1910 |
| Construction Style Attachment | Detached |
| Cooling Type | Central Air Conditioning |
| Fireplace Fuel | Electric,gas |
| Fireplace Present | Yes |
| Fireplace Type | Conventional,conventional |
| Heating Fuel | Natural Gas |
| Heating Type | Forced Air |
| Stories Total | 3 |
| Size Interior | 2,598 Ft2 |
| Type | House |
Parking
| Detached Garage | |
| Gravel | |
| Parking Space(s) | 5 |
Land
| Acreage | No |
| Landscape Features | Lawn |
| Size Frontage | 75 Ft |
| Size Irregular | 75x125 |
| Size Total Text | 75x125 |
Rooms
| Level | Type | Length | Width | Dimensions |
|---|---|---|---|---|
| Second Level | Bedroom | 11'11 x 11'2 | ||
| Second Level | Bedroom | 8'7 x 10'2 | ||
| Second Level | Bedroom | 12'2 x 12'3 | ||
| Second Level | 4pc Bathroom | 6'5 x 7'2 | ||
| Third Level | Primary Bedroom | 11'5 x 11'9 | ||
| Third Level | 3pc Bathroom | 15'2 x 12'4 | ||
| Basement | Other | 7'9 x 14'0 | ||
| Basement | Storage | 25'0 x 7'6 | ||
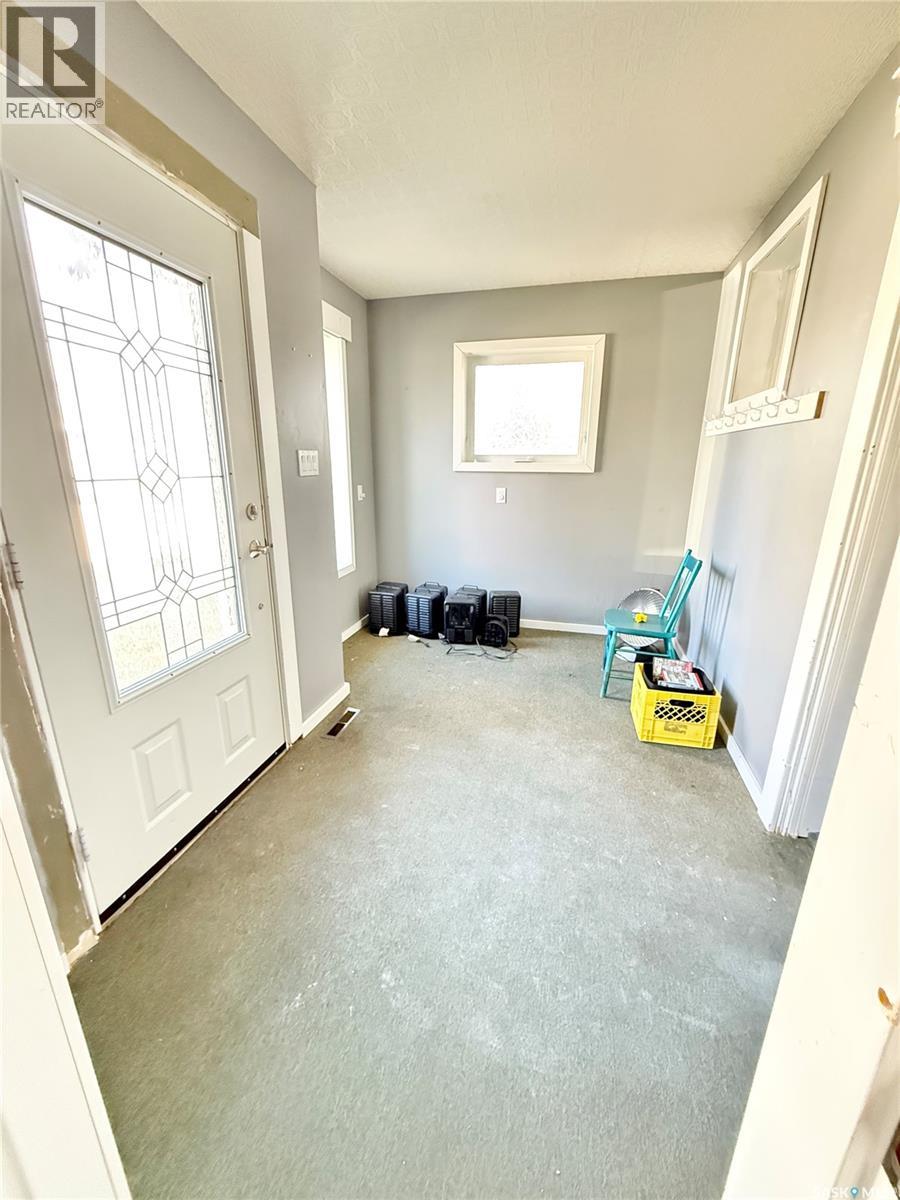

| Main Level | Foyer | 7'11 x 11'2 | ||
| Main Level | Living Room | 11'11 x 15'9 | ||
| Main Level | Kitchen | 14'0 x 12'5 | ||
| Main Level | Games Room | 20'6 x 15'6 | ||
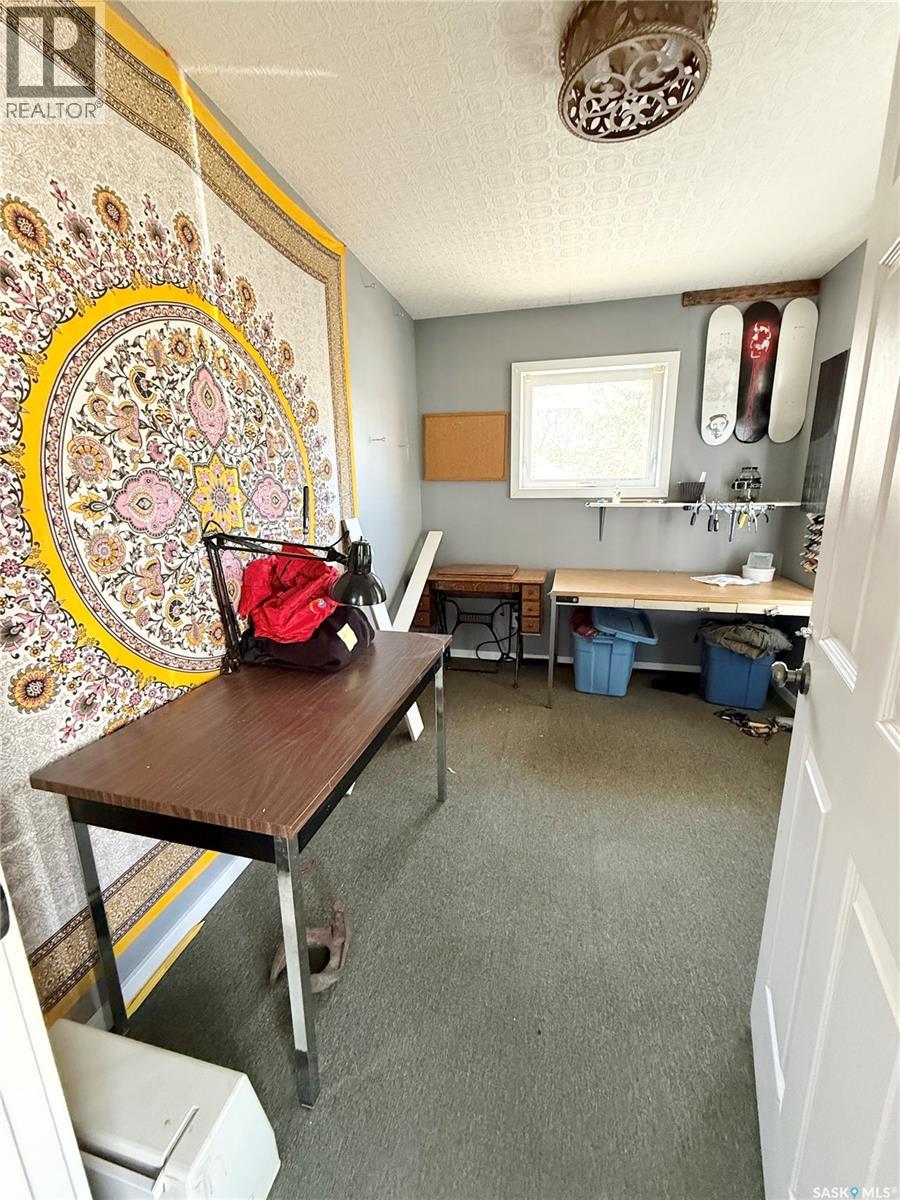
| Main Level | Office | 10'7 x 8'0 | ||
| Main Level | Dining Room | 11'8 x 13'10 | ||
| Main Level | Den | 18'1 x 21'0 | ||
| Main Level | Laundry Room | 14'4 x 5'6 |



The trademarks REALTOR®, REALTORS®, and the REALTOR® logo are controlled by The Canadian Real Estate Association (CREA) and identify real estate professionals who are members of CREA. The trademarks MLS®, Multiple Listing Service® and the associated logos are owned by The Canadian Real Estate Association (CREA) and identify the quality of services provided by real estate professionals who are members of CREA. The trademark DDF® is owned by The Canadian Real Estate Association (CREA) and identifies CREA's Data Distribution Facility (DDF®)
May 06 2026 08:03:10
Saskatchewan REALTORS® Association
Century 21 Hometown