
2015 1st Street N Rockglen, Saskatchewan S0H 3R0

$432,500
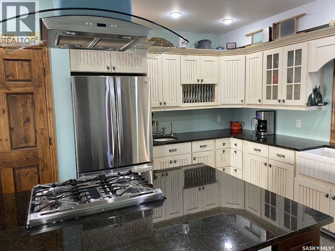
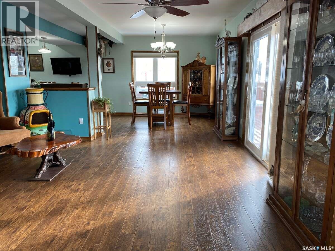
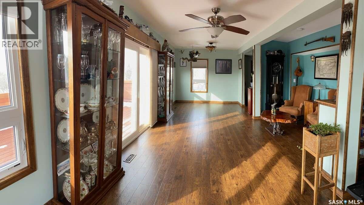
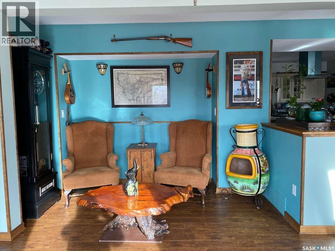
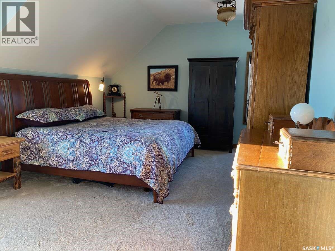
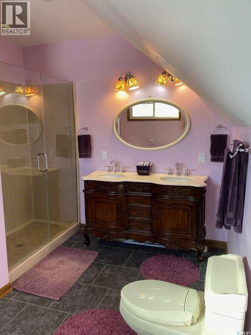
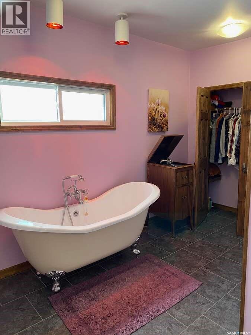
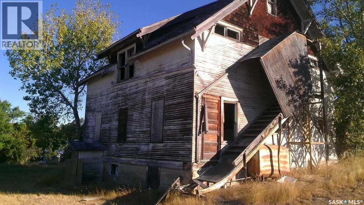
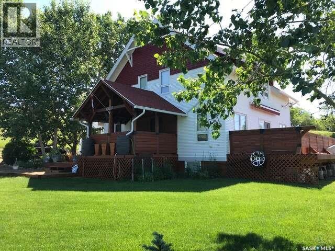
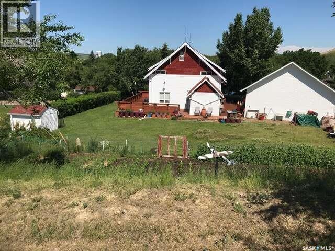
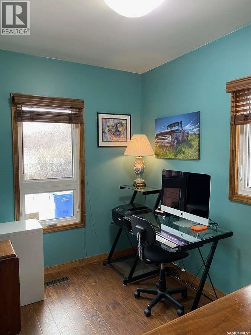
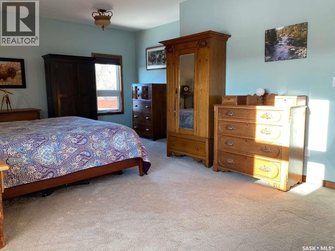
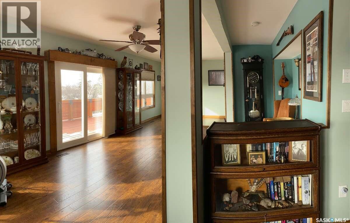
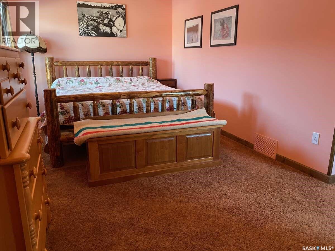
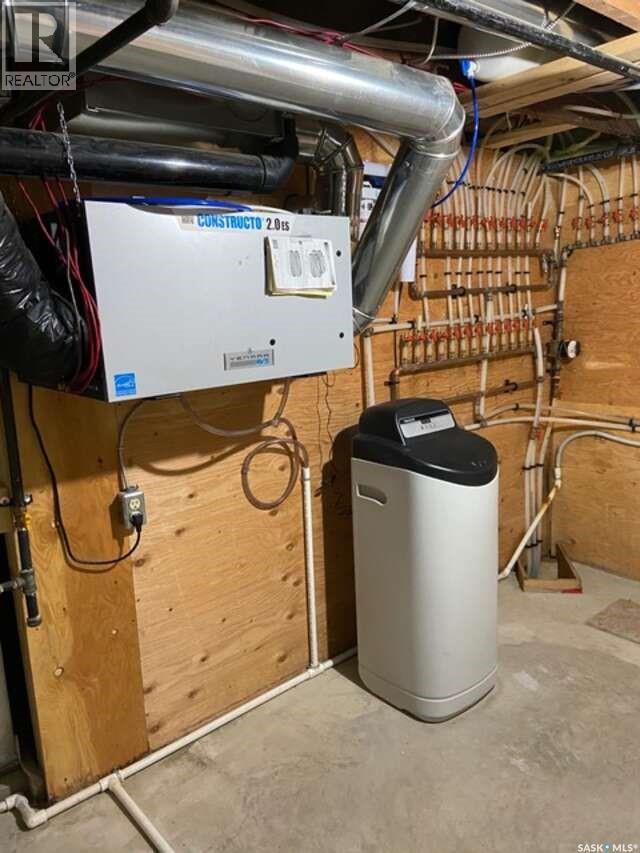
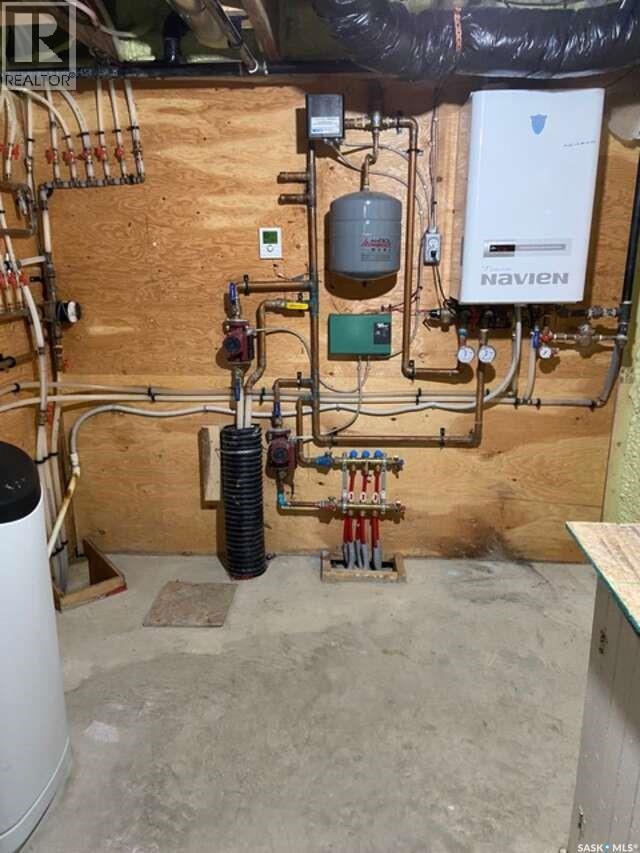
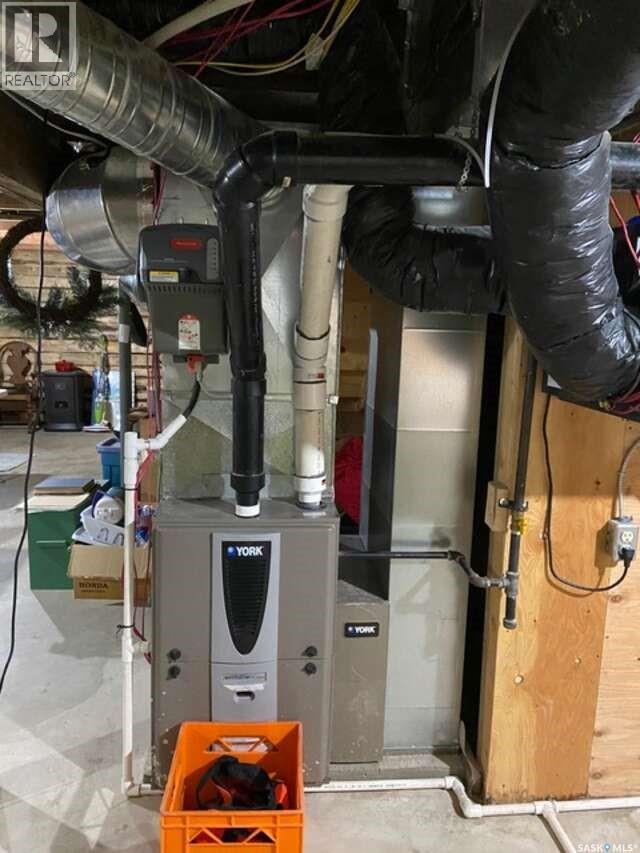
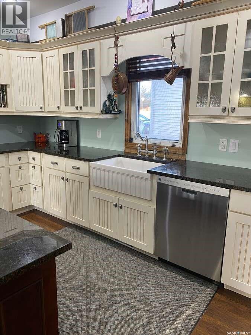
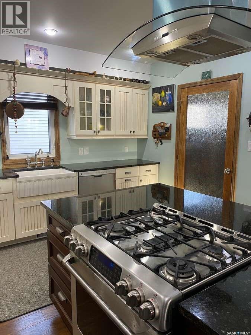
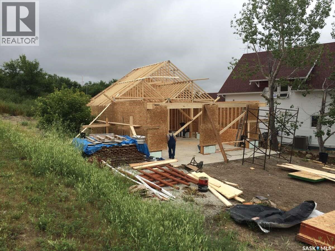
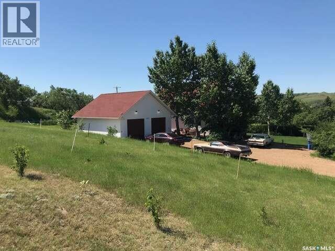
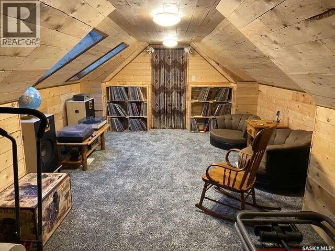
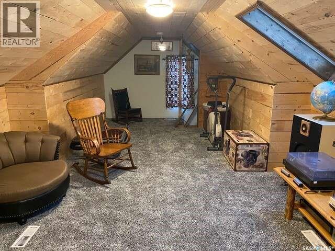
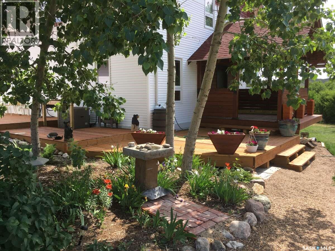
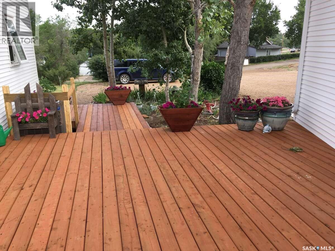
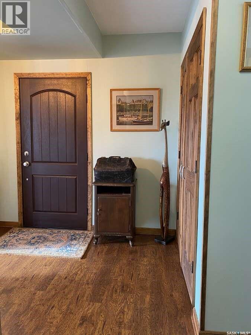
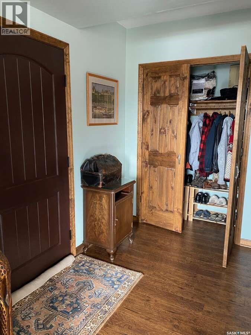
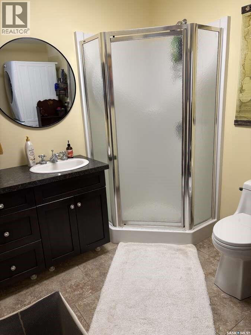
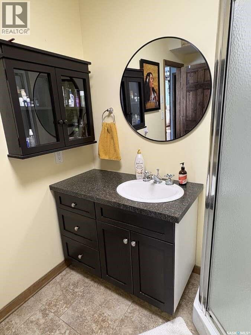
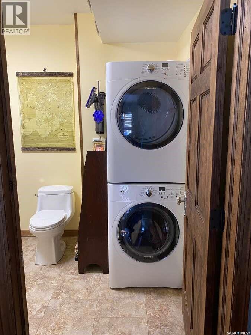
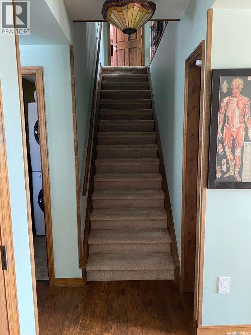
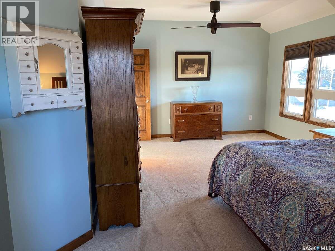
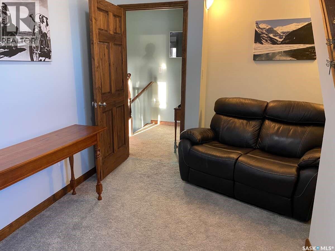
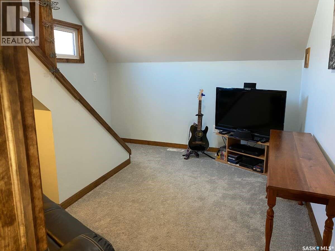
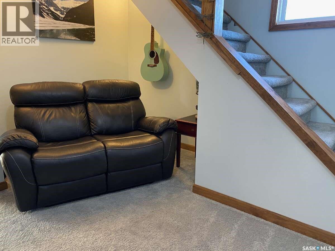
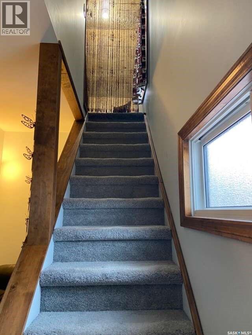
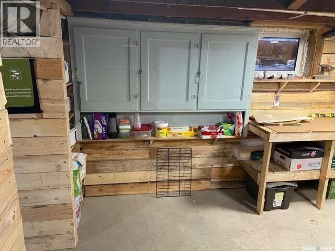
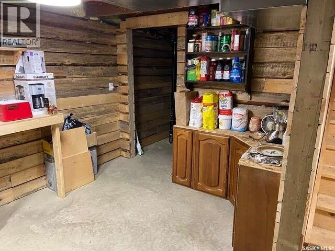
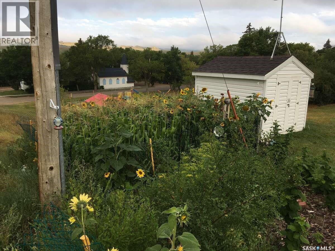
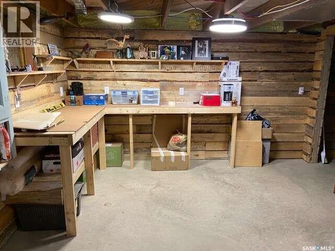
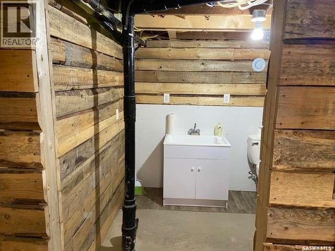
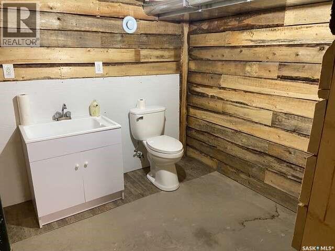
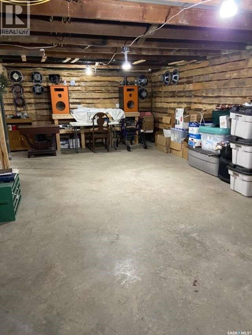
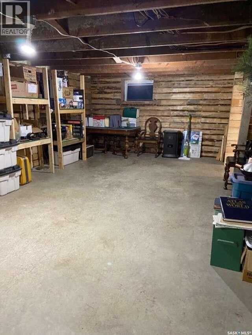
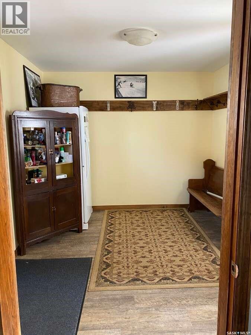
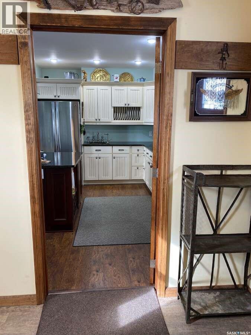
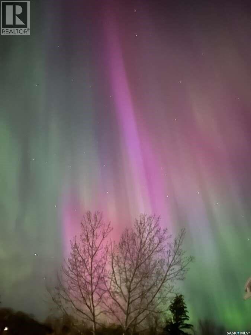
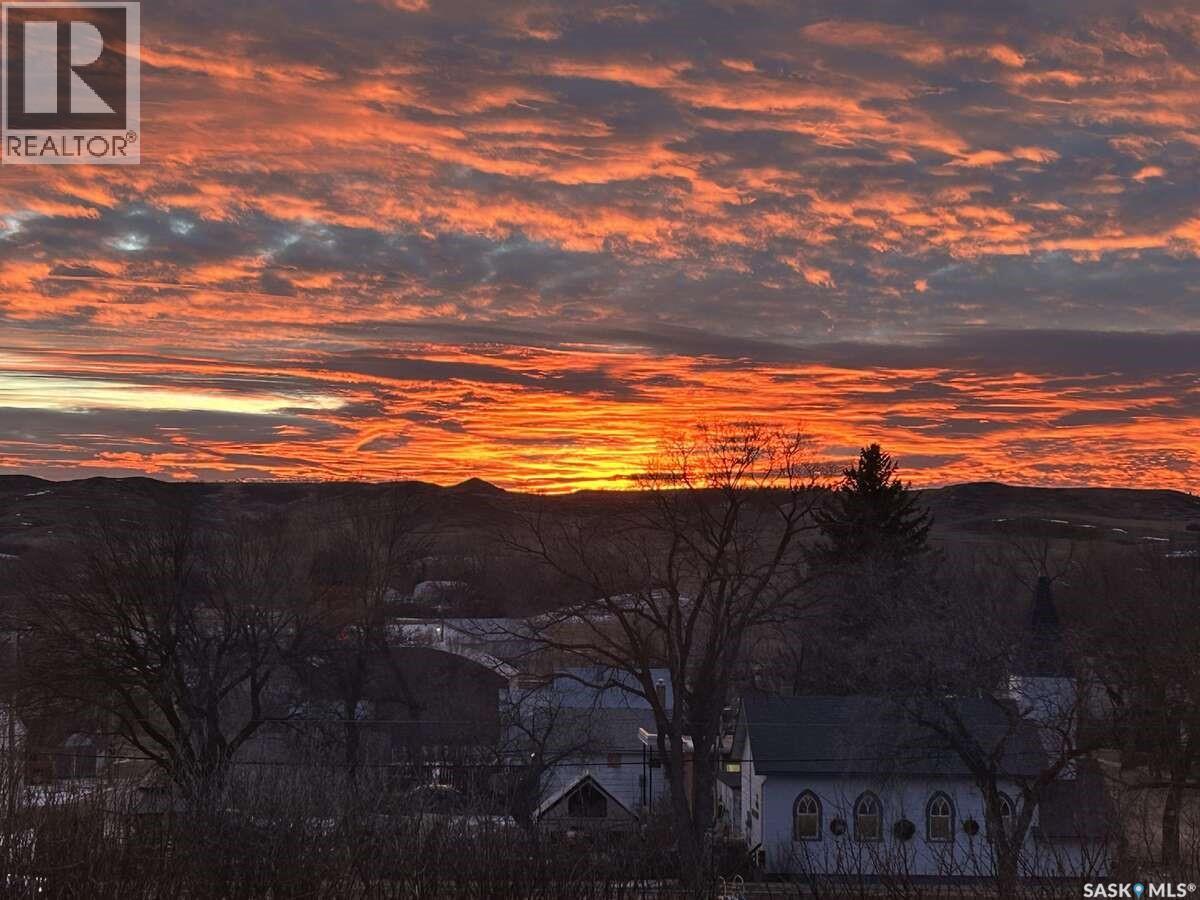
*** For more information, please click the "More Information" button. *** Rebuilt Character Home on Nearly One Acre. Extensively rebuilt in 2013, this 2,400 sq. ft. character home combines the warmth of an established property with modern systems, flexible living space and an exceptional 896 sq. ft. heated workshop—all on 0.92 acres within Rockglen town limits. Major upgrades include plumbing, electrical, heating, central air, windows, roof, insulation, vinyl siding, bathrooms, flooring, interior walls and stairways. The original 13-inch-thick foundation was retained and remains in excellent condition. The home offers 2 bedrooms, 2 full bathrooms, a partial basement bath, dedicated office, spacious den and third-floor loft, providing flexible space for remote work, hobbies, guests or future needs. The partially finished basement has in-floor heat and plumbing to accommodate a future full bathroom. The insulated 32' x 28' workshop is ideal for automotive enthusiasts, makers and hobbyists, with in-floor heat, high ceilings suitable for vehicle hoists, mezzanine storage, built-in air compressor, central vacuum and a 2-piece bathroom. Mature trees, established hedges and landscaping provide privacy and outdoor living space rarely found on an in-town property. Within driving distance of Grasslands National Park and the Big Muddy region, the area offers hiking, camping, wildlife, photography and exceptional dark skies. Built to last. Rebuilt to enjoy. (id:62370)
Property Details
| MLS® Number | SK030591 |
| Property Type | Single Family |
| Features | Treed, Corner Site, Rectangular |
| Structure | Deck, Patio(s) |
Building
| Bathroom Total | 3 |
| Bedrooms Total | 2 |
| Appliances | Washer, Refrigerator, Dishwasher, Dryer, Microwave, Window Coverings, Garage Door Opener Remote(s), Hood Fan, Stove |
| Architectural Style | 2 Level |
| Basement Development | Partially Finished |
| Basement Type | Full (partially Finished) |
| Constructed Date | 1927 |
| Construction Style Attachment | Detached |
| Cooling Type | Central Air Conditioning, Air Exchanger |
| Heating Fuel | Natural Gas |
| Heating Type | Forced Air, In Floor Heating |
| Stories Total | 3 |
| Size Interior | 2,400 Ft2 |
| Type | House |
Parking
| Attached Garage | |
| Parking Pad | |
| Gravel | |
| Heated Garage | |
| Parking Space(s) | 6 |
Land
| Acreage | No |
| Landscape Features | Lawn, Garden Area |
| Size Frontage | 154 Ft |
| Size Irregular | 40040.00 |
| Size Total | 40040 Sqft |
| Size Total Text | 40040 Sqft |
Rooms
| Level | Type | Length | Width | Dimensions |
|---|---|---|---|---|
| Second Level | Primary Bedroom | 18'10 x 9'6 | ||
| Second Level | Bedroom | 20'6 x 9'6 | ||
| Second Level | Bonus Room | 10'7 x 14'0 | ||
| Second Level | 5pc Bathroom | 12'0 x 13'6 | ||
| Third Level | Loft | 12'6 x 22'7 | ||
| Third Level | Storage | 12'6 x 8'4 | ||
| Basement | Workshop | 12'6 x 12'8 | ||
| Basement | 2pc Bathroom | 8'0 x 8'6 | ||
| Basement | Other | 13'8 x 8'0 | ||
| Basement | Workshop | 12'6 x 12'8 | ||
| Main Level | Foyer | 8'8 x 7'8 | ||
| Main Level | Den | 10'0 x 10'0 | ||
| Main Level | Kitchen | 20'0 x 13'6 | ||
| Main Level | Mud Room | 11'8 x 9'10 | ||
| Main Level | Dining Room | 15'0 x 10'0 | ||
| Main Level | Family Room | 10'0 x 10'0 | ||
| Main Level | Office | 11'8 x 9'9 | ||
| Main Level | Laundry Room | 7'3 x 9'7 |



The trademarks REALTOR®, REALTORS®, and the REALTOR® logo are controlled by The Canadian Real Estate Association (CREA) and identify real estate professionals who are members of CREA. The trademarks MLS®, Multiple Listing Service® and the associated logos are owned by The Canadian Real Estate Association (CREA) and identify the quality of services provided by real estate professionals who are members of CREA. The trademark DDF® is owned by The Canadian Real Estate Association (CREA) and identifies CREA's Data Distribution Facility (DDF®)
September 25 2026 03:21:39
Saskatchewan REALTORS® Association
Easy List Realty